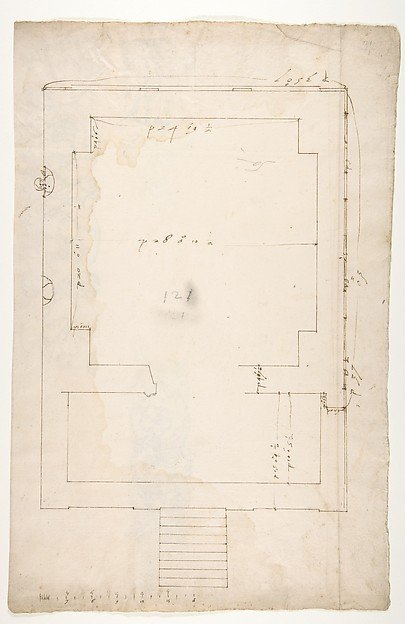
Tomb of Annia Regilla, plan (recto) Arch of the Argentarii, ornamental details, elevation (verso)
Drawn by Anonymous, French, 16th century
68.769.42
About this artwork
Similar artworks
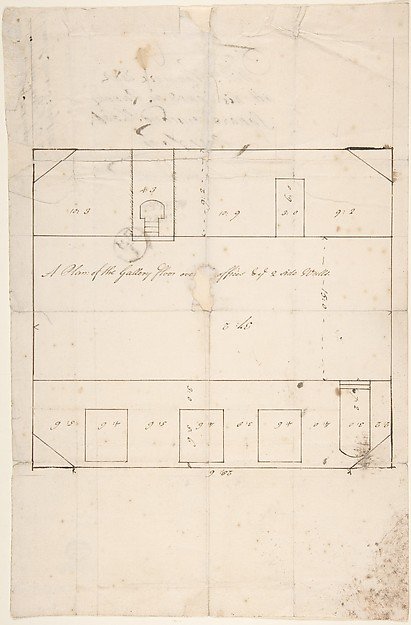
A Plan of the Gallery Floor over Offices, and Two Side Walls, Queens Square, Camden, London
Anonymous, British, late 18th–early 19th century
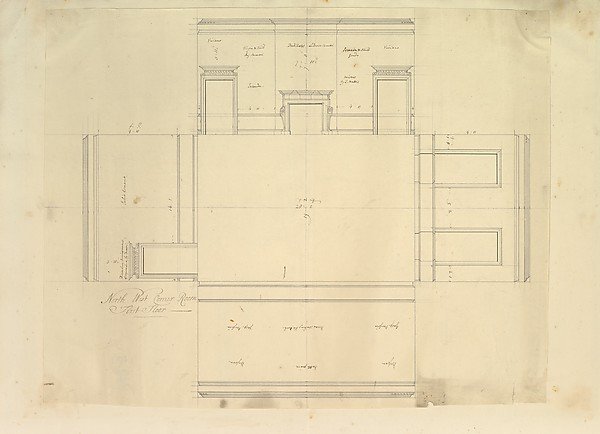
Treasury House, 10 Downing Street, London: Plan of the End Room Below (Northwest Corner Room, First Floor)
Isaac Ware, William Kent, Robert Walpole, 1st Earl of Orford
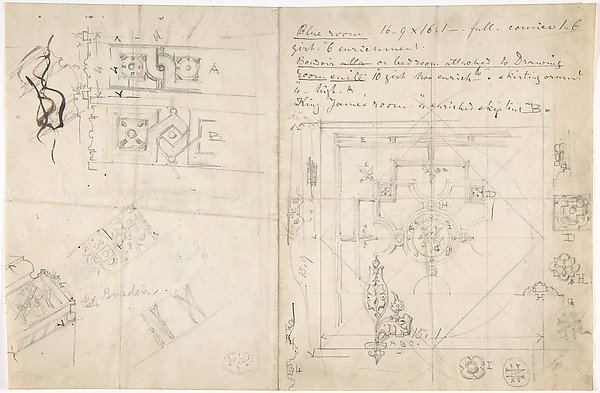
Paneled Ceiling Design
Anonymous, British, 19th century
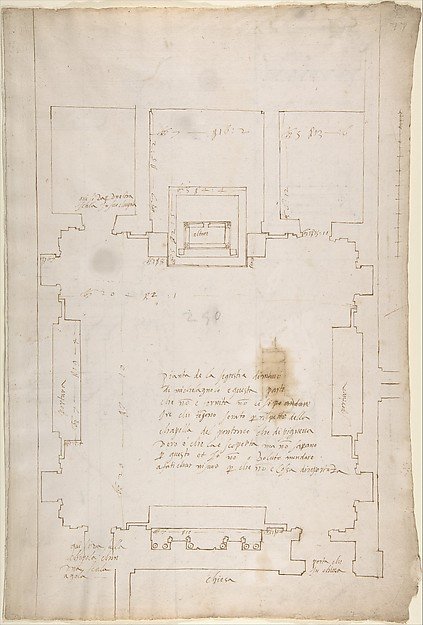
San Lorenzo, New Sacristy, plan (recto) San Lorenzo, New Sacristy, details, elevation and section (verso)
Drawn by Anonymous, French, 16th century
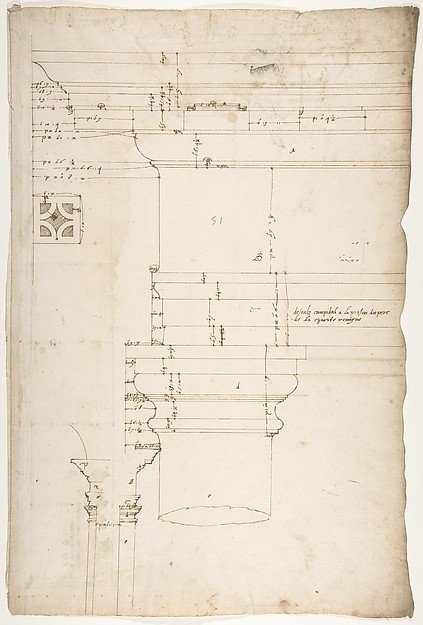
Portico at the Porta Carmentalis, Tuscan capital and entablature, elevation; pier, section, detail (recto) S. Prassede, Quadriportico, Doric capital, elevation; Palazzo Massimo alle Colonne, column shaft, profile (verso)
Drawn by Anonymous, French, 16th century
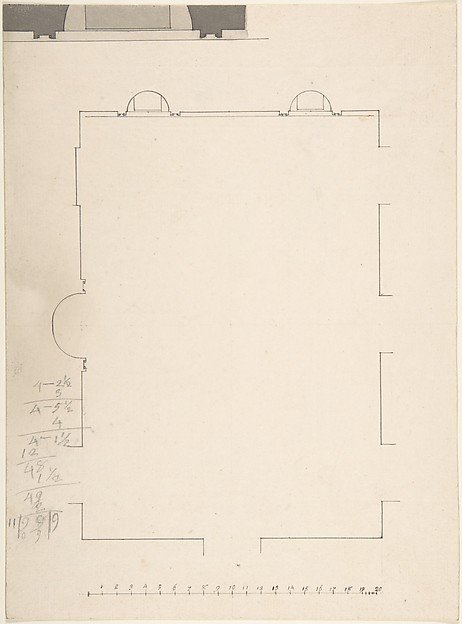
Plan of large room with three niches
Anonymous, British, 18th century
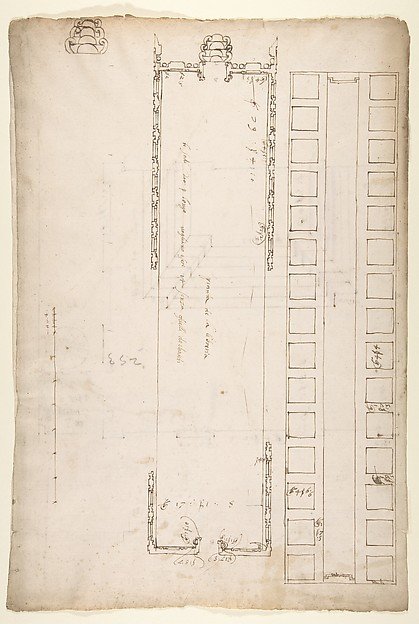
San Lorenzo, Library, plan; reflected ceiling plan; stair, detail (recto) San Lorenzo, Ricetto, plan (verso)
Drawn by Anonymous, French, 16th century
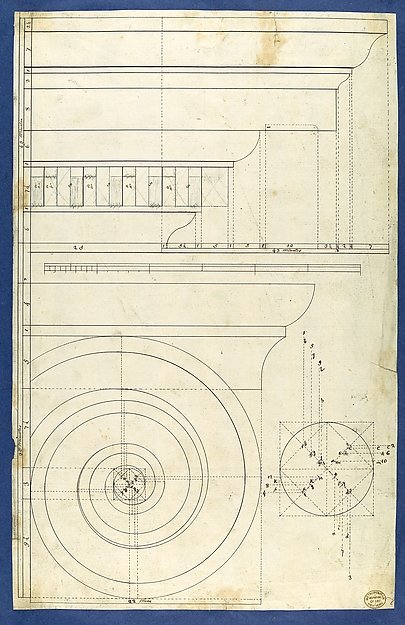
Rule for Drawing the Spiral Lines of the Volute of the Ionic Order, in Chippendale Drawings, Vol. I
Thomas Chippendale
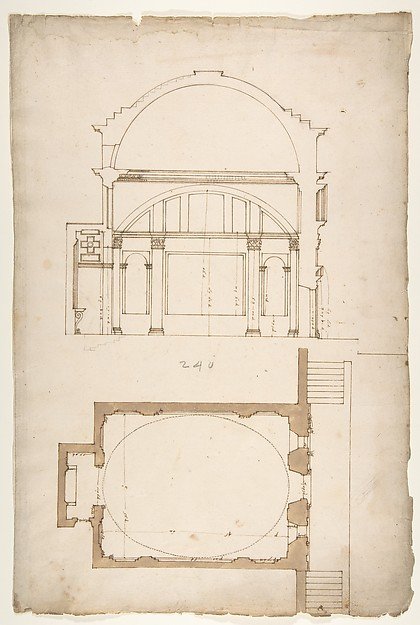
S. Andrea via Flaminia, plan; section (recto) blank (verso)
Drawn by Anonymous, French, 16th century
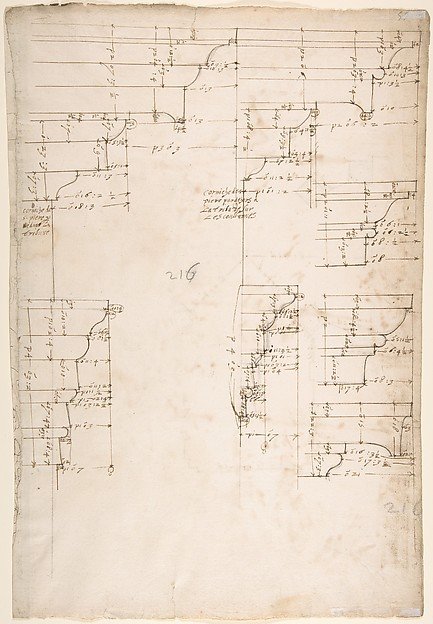
St. Peter's, tribune, exterior, entablature and cornice details (recto) Santa Maria Maggiore, Sforza Chapel, plan, detail (verso)
Drawn by Anonymous, French, 16th century
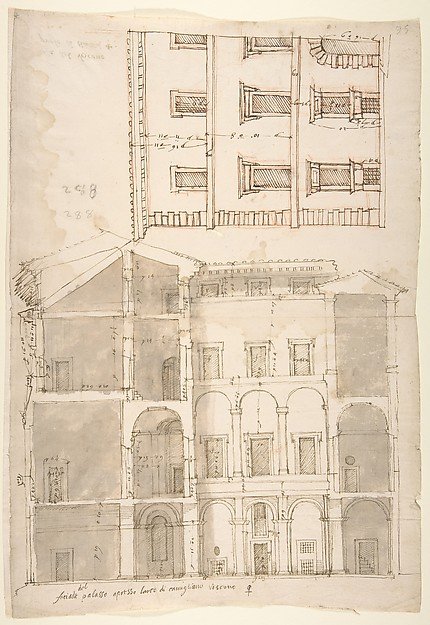
Unidentified Palace, section and half elevation (recto) blank (verso)
Drawn by Anonymous, French, 16th century
Design for a Stage Set at the Opéra, Paris
Eugène Cicéri