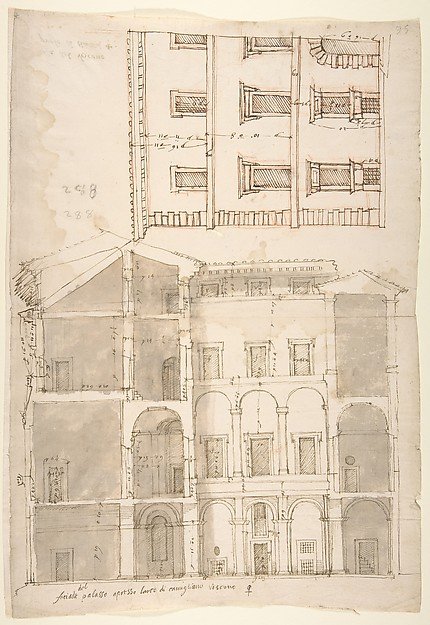
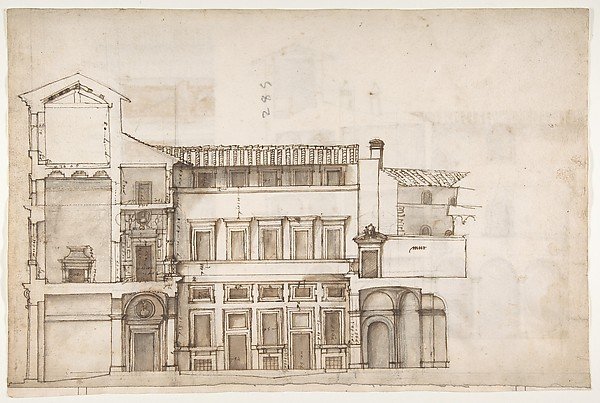
Unidentified Palace, section and half elevation (recto) blank (verso)
Drawn by Anonymous, French, 16th century
49.92.46
About this artwork
Similar artworks
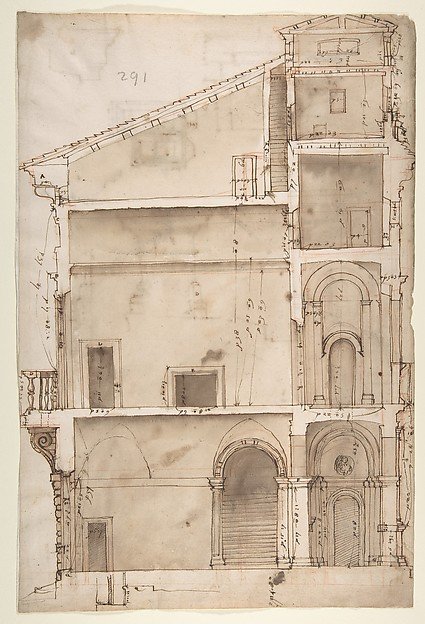
Palazzo Salviati in Rome, section (recto); Palazzo Salviati in Rome, details (verso)
Anonymous, French, 16th century
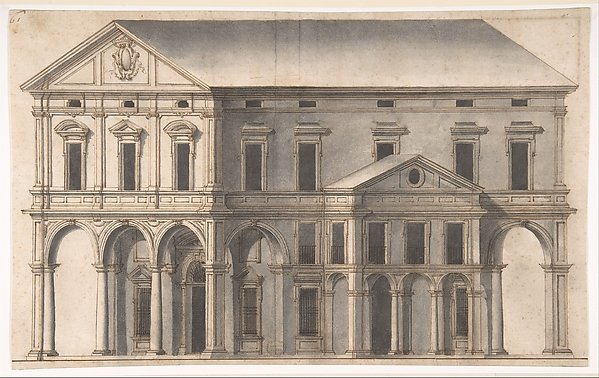
Project for a Public Building on a Square
Anonymous, Italian, 16th century
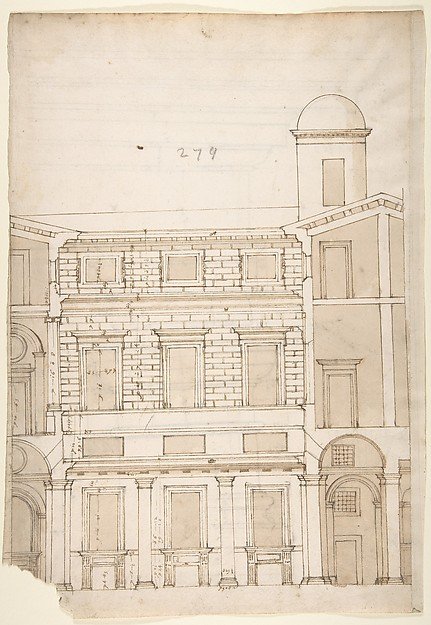
Palazzo Massimo alle Colonne, cortile, section (recto) Palazzo Massimo alle Colonne , first story loggia entablature, profile section and column shaft (verso)
Drawn by Anonymous, French, 16th century
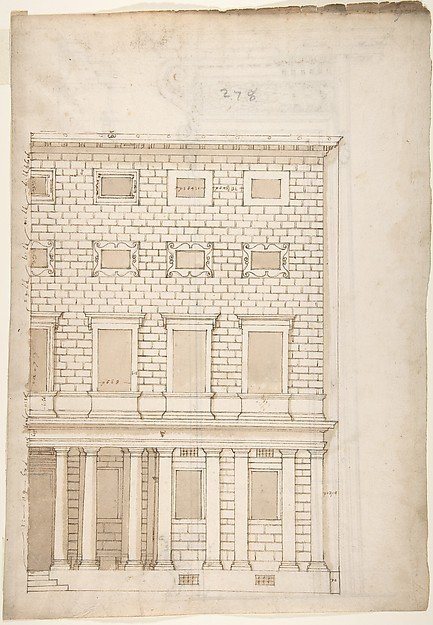
Palazzo Massimo alle Colonne, elevation (recto) Palazzo Massimo alle Colonne, portal, elevation; portal entablature, profile (verso)
Drawn by Anonymous, French, 16th century
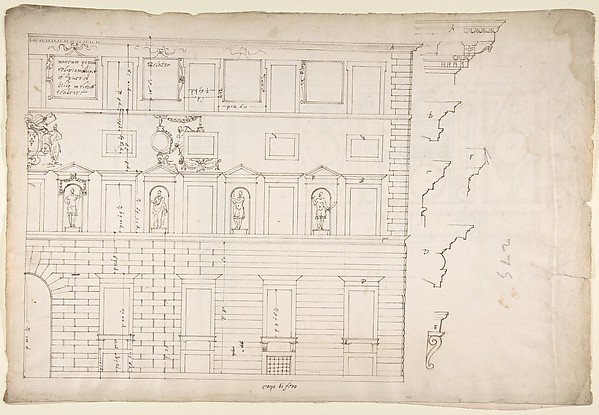
Palazzo Spada (Capodiferro), right half, elevation; details profiles (recto) Wall, interior, elevation; ceiling, interior, plan (verso)
Drawn by Anonymous, French, 16th century
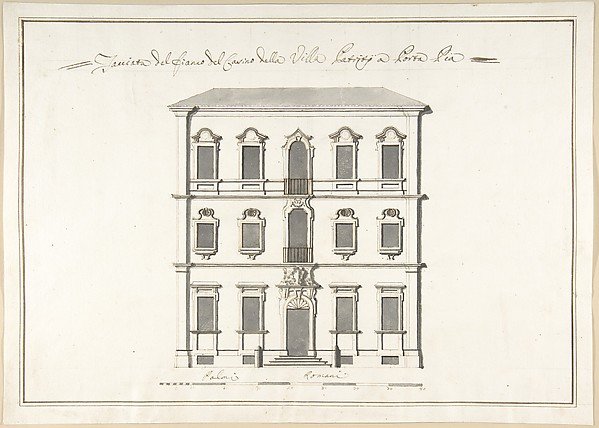
Design of the Side Elevation for the Casino of the Villa Patritj [Patritii] at Porta Pia
Pietro Paolo Coccetti (Cocchetti)
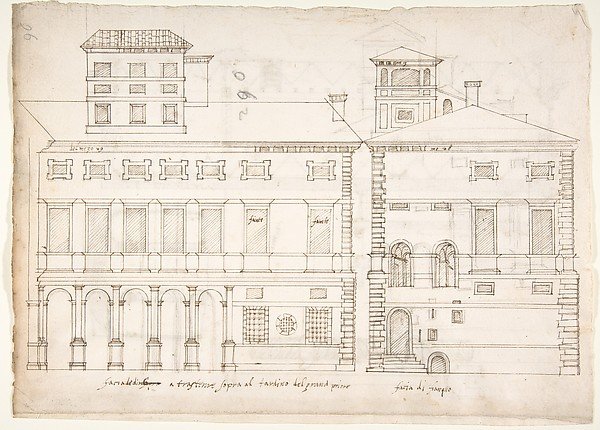
Palazzo Salviati-Adimari elevations (recto) Villa Farnesina stables, plan and section; drawing of a screw (verso)
Drawn by Anonymous, French, 16th century
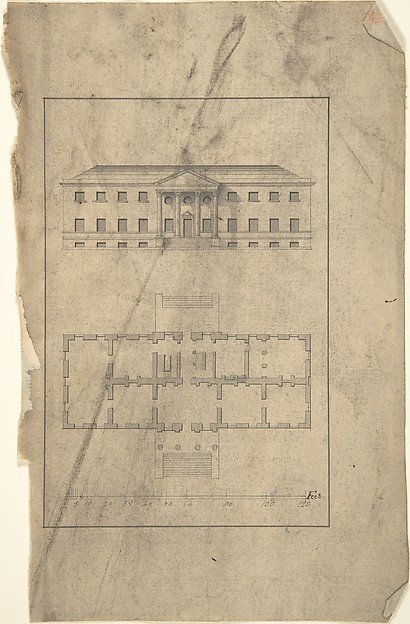
Plan and Elevation of Country House
After Robert Morris
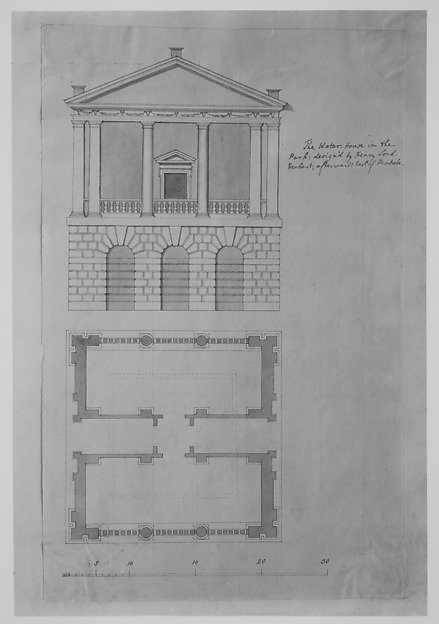
The Water House in the Park, Houghton, Norfolk, Plan and Elevation of the Portico Front
Henry Herbert, 9th Earl of Pembroke
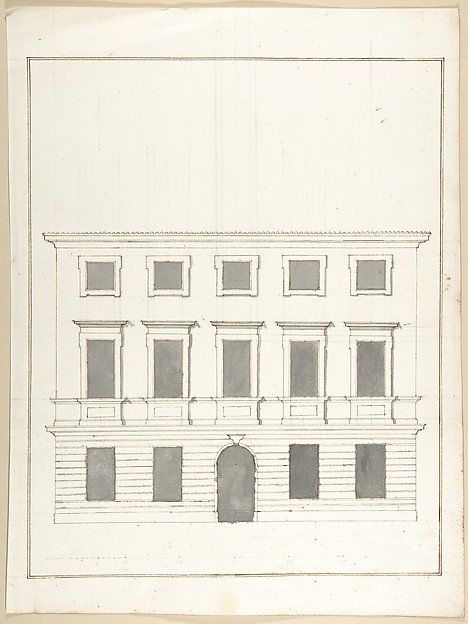
Design for a Façade
Pietro Paolo Coccetti (Cocchetti)
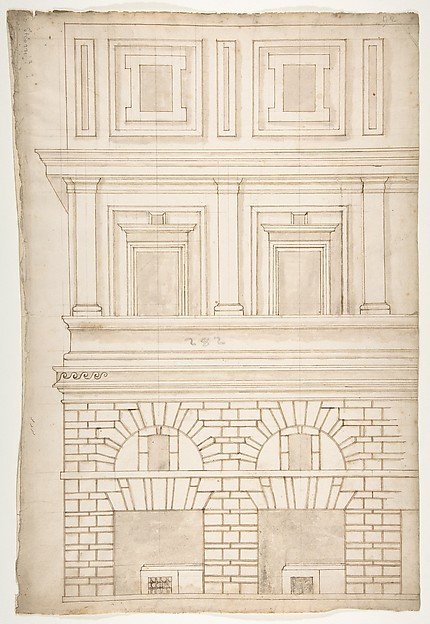
Palazzo Alberini-Cicciaporci, half elevation (recto) blank (verso)
Drawn by Anonymous, French, 16th century
Palazzo Pirro in Rome, section (recto) Palazzo Pirro in Rome, sections; profiles (verso)
Drawn by Anonymous, French, 16th century