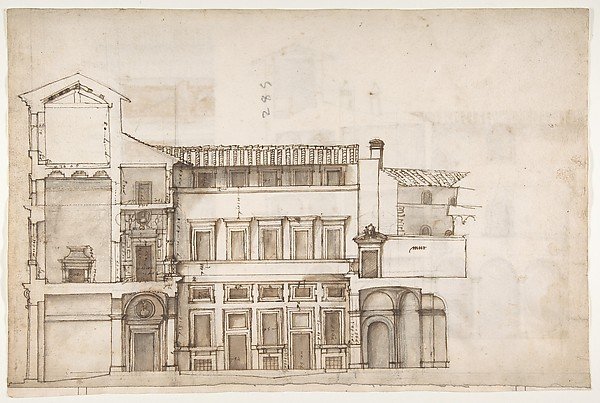
Palazzo Pirro in Rome, section (recto) Palazzo Pirro in Rome, sections; profiles (verso)
Drawn by Anonymous, French, 16th century
49.92.54
About this artwork
Similar artworks
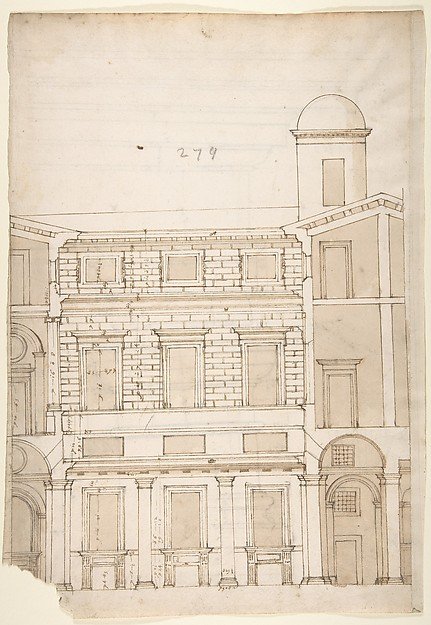
Palazzo Massimo alle Colonne, cortile, section (recto) Palazzo Massimo alle Colonne , first story loggia entablature, profile section and column shaft (verso)
Drawn by Anonymous, French, 16th century
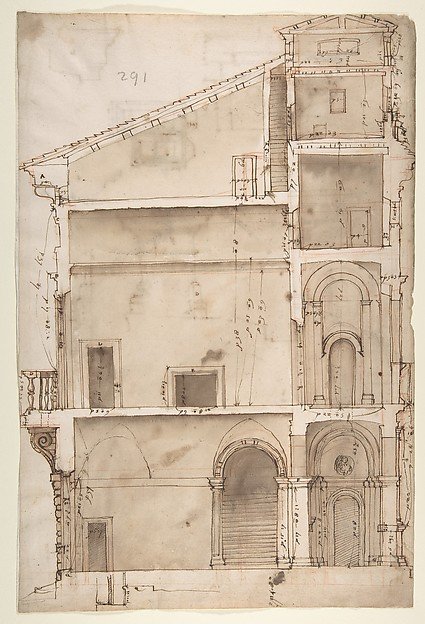
Palazzo Salviati in Rome, section (recto); Palazzo Salviati in Rome, details (verso)
Anonymous, French, 16th century
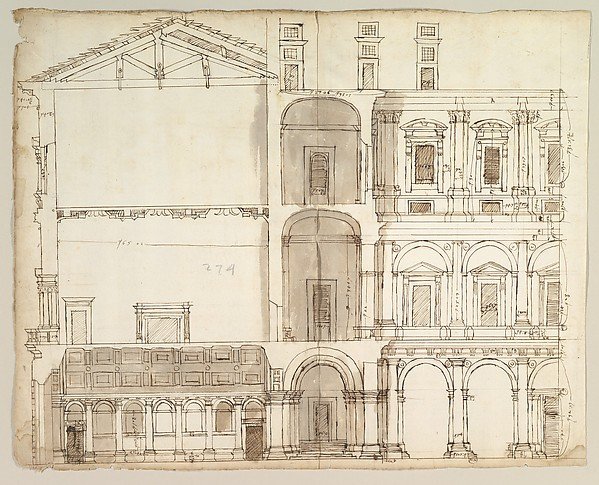
Palazzo Farnese, section (recto) blank (verso)
Drawn by Anonymous, French, 16th century
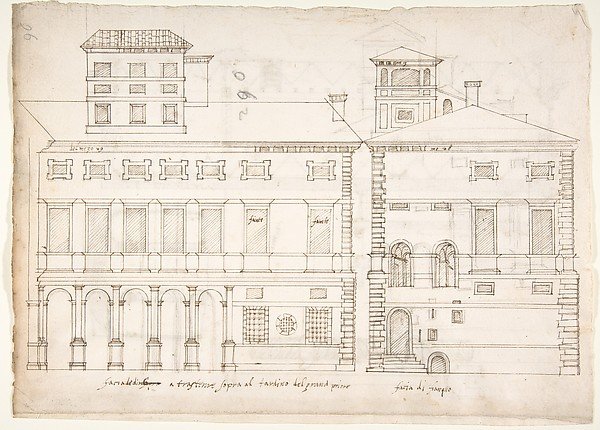
Palazzo Salviati-Adimari elevations (recto) Villa Farnesina stables, plan and section; drawing of a screw (verso)
Drawn by Anonymous, French, 16th century
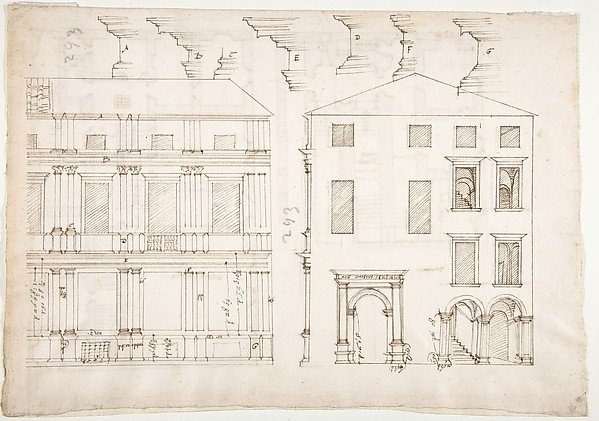
Villa Farnesina, Stables, half front elevation and end elevation (recto) Palazzo Salviati-Adimari, plan (verso)
Drawn by Anonymous, French, 16th century
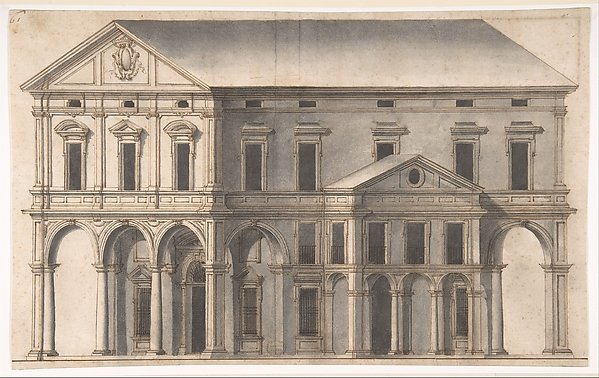
Project for a Public Building on a Square
Anonymous, Italian, 16th century
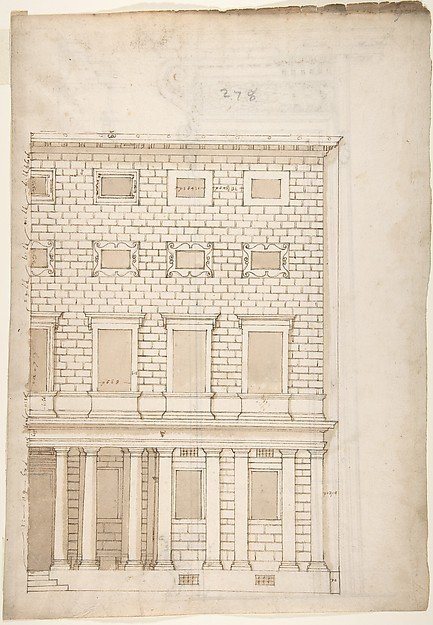
Palazzo Massimo alle Colonne, elevation (recto) Palazzo Massimo alle Colonne, portal, elevation; portal entablature, profile (verso)
Drawn by Anonymous, French, 16th century
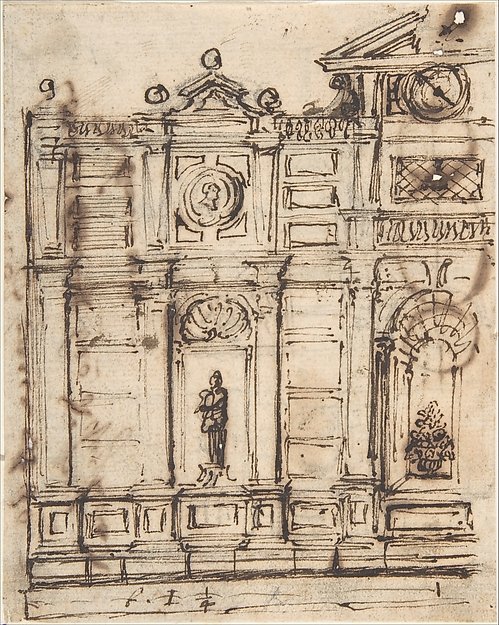
Left Half of a Design for Garden Architecture
Anonymous, Spanish, 17th century
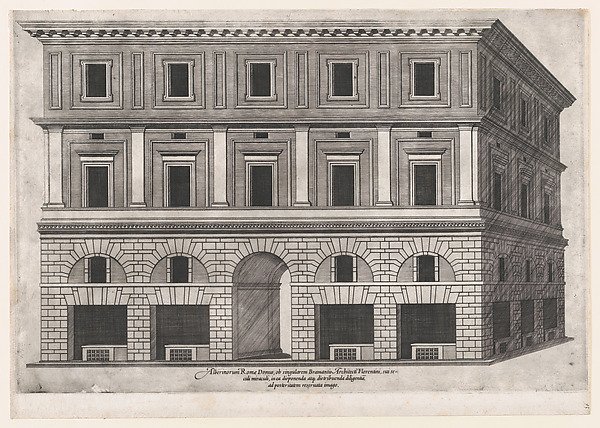
Alberini Palace, from "Speculum Romanae Magnificentiae"
Anonymous, After a building by Donato d'Agnolo Bramante
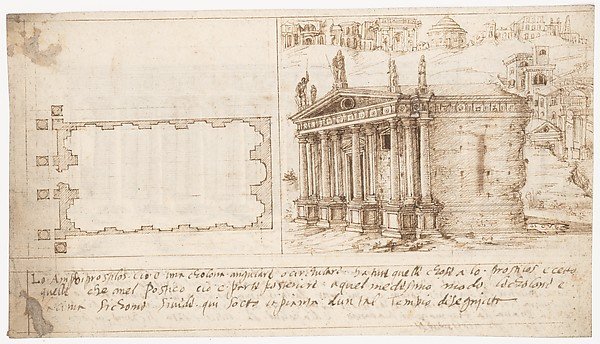
Recto: Temple Types: Amphiprostyle (Vitruvius, Book 3, Chapter 2, no. 4); Verso: Temple Types: Pseudodipteral (Vitruvius, Book 3, Chapter 2, no. 6).
Attributed to a member of the Sangallo family, Original Treatise Written by Marcus Pollio Vitruvius
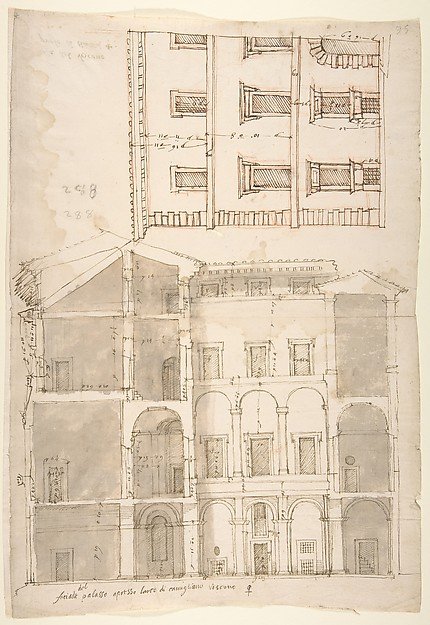
Unidentified Palace, section and half elevation (recto) blank (verso)
Drawn by Anonymous, French, 16th century
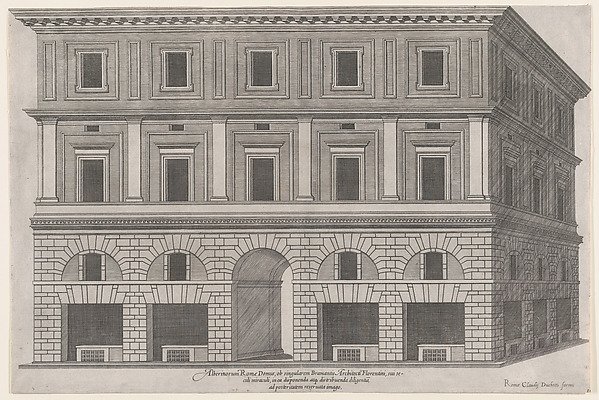
Alberini Palace, from "Speculum Romanae Magnificentiae"
Anonymous, Claudio Duchetti