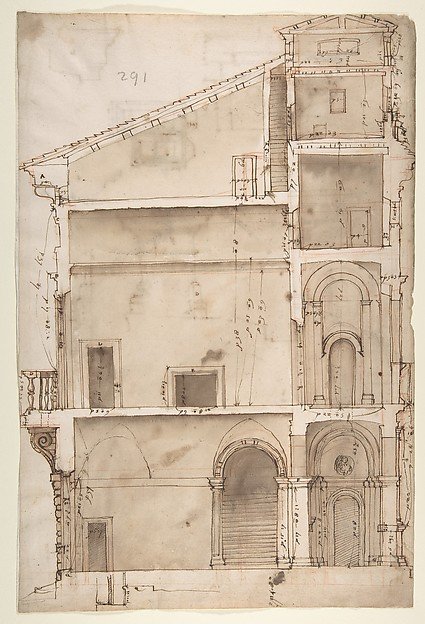
Palazzo Salviati in Rome, section (recto); Palazzo Salviati in Rome, details (verso)
Anonymous, French, 16th century
49.92.48
About this artwork
Similar artworks
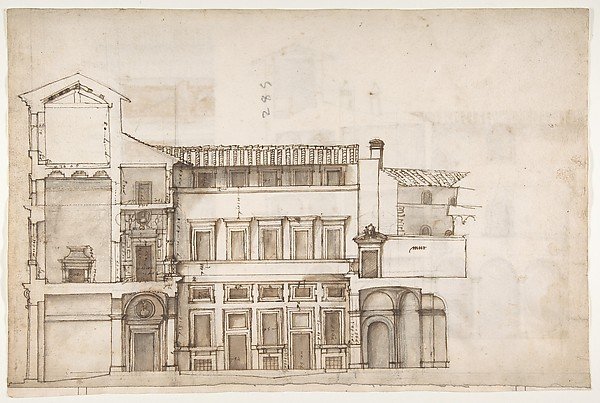
Palazzo Pirro in Rome, section (recto) Palazzo Pirro in Rome, sections; profiles (verso)
Drawn by Anonymous, French, 16th century
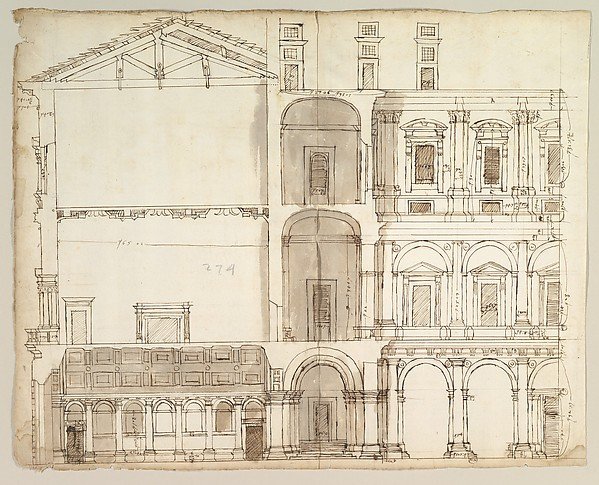
Palazzo Farnese, section (recto) blank (verso)
Drawn by Anonymous, French, 16th century
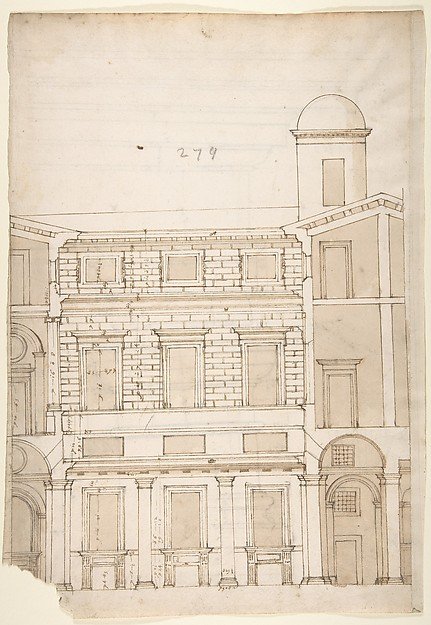
Palazzo Massimo alle Colonne, cortile, section (recto) Palazzo Massimo alle Colonne , first story loggia entablature, profile section and column shaft (verso)
Drawn by Anonymous, French, 16th century
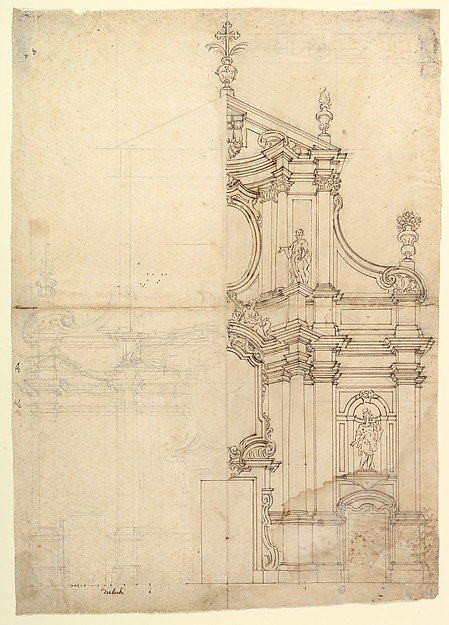
Two Alternate Design for a Church Façade
Anonymous, Italian, Piedmontese, 18th century
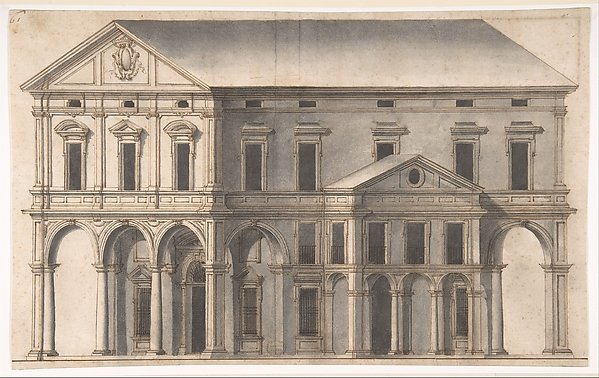
Project for a Public Building on a Square
Anonymous, Italian, 16th century
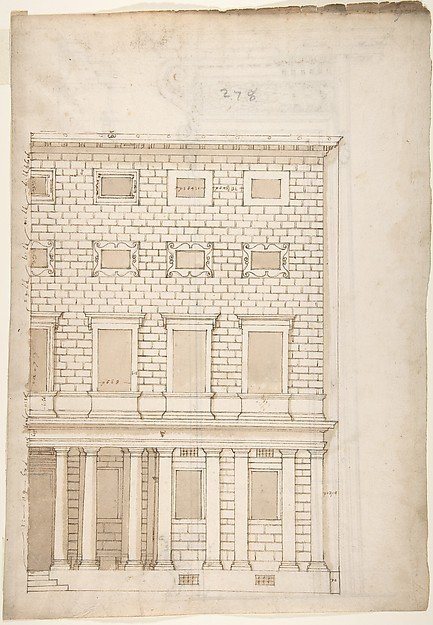
Palazzo Massimo alle Colonne, elevation (recto) Palazzo Massimo alle Colonne, portal, elevation; portal entablature, profile (verso)
Drawn by Anonymous, French, 16th century
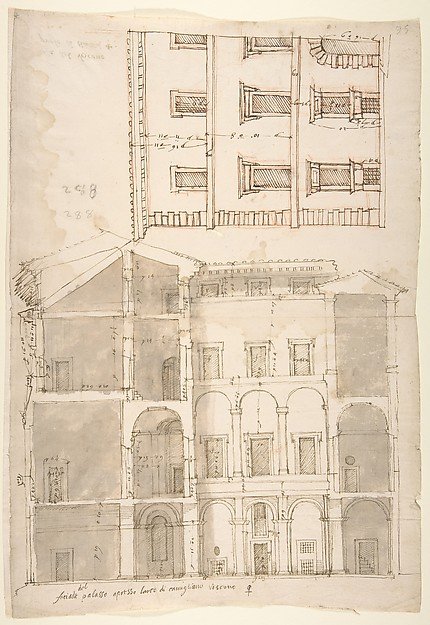
Unidentified Palace, section and half elevation (recto) blank (verso)
Drawn by Anonymous, French, 16th century
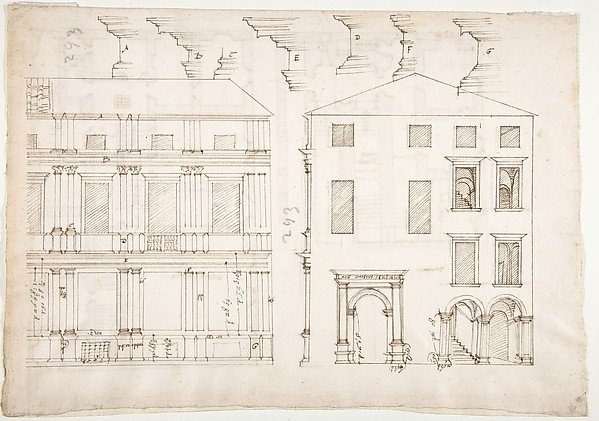
Villa Farnesina, Stables, half front elevation and end elevation (recto) Palazzo Salviati-Adimari, plan (verso)
Drawn by Anonymous, French, 16th century
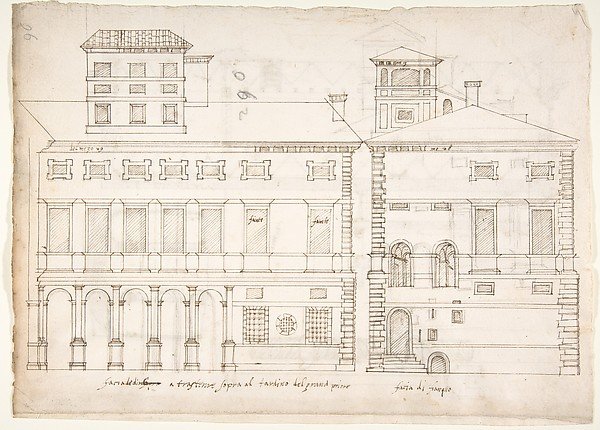
Palazzo Salviati-Adimari elevations (recto) Villa Farnesina stables, plan and section; drawing of a screw (verso)
Drawn by Anonymous, French, 16th century
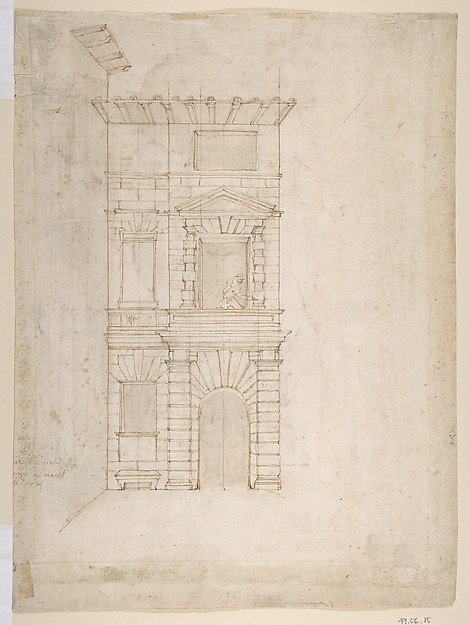
Elevation of Giulio Romano's House (recto); the Ruins from the Caelius Aqueduct and Temple of Claudius in Rome (verso)
Giovanni Battista Naldini
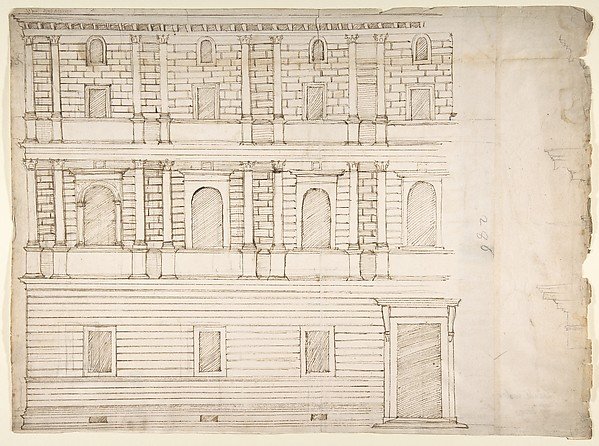
Palazzo Giroud Torlioni, elevation, cornice details (recto) Calculation table (verso)
Drawn by Anonymous, French, 16th century
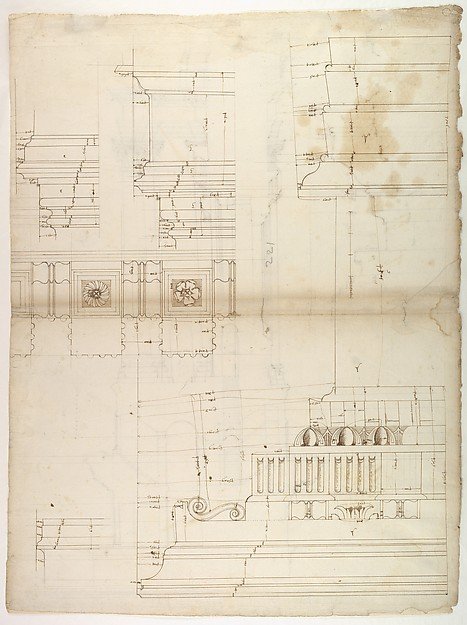
St Peter's, entablature profile; reflected ceiling details of the cornice, and profiles of column bases and pedestals (recto) St. Peter's, section through drum of model and entablature of upper story (verso)
Drawn by Anonymous, French, 16th century, Circle of Etienne DuPérac