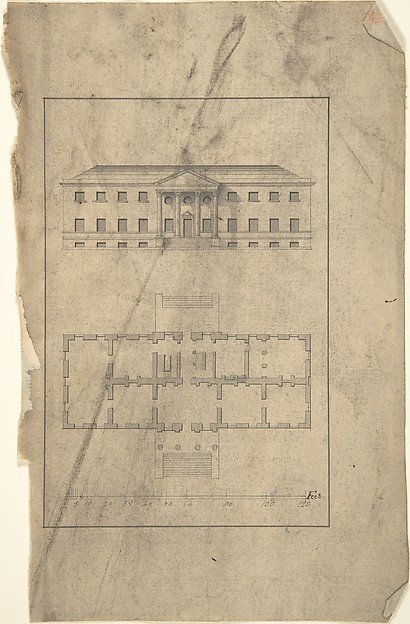
Plan and Elevation of Country House
After Robert Morris
66.567.1
About this artwork
Similar artworks
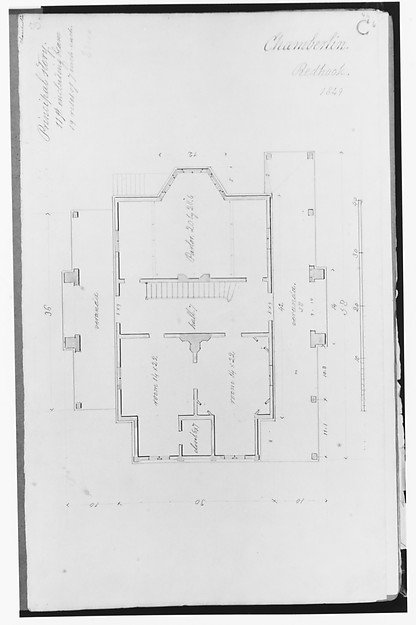
Chamberlin House, Red Hook, Brooklyn, New York (plan of principal floor)
Alexander Jackson Davis
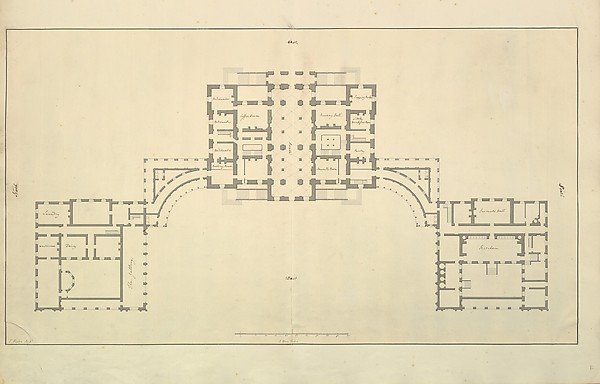
Houghton Hall, Norfolk, Ground Floor (Basement) Plan
Isaac Ware
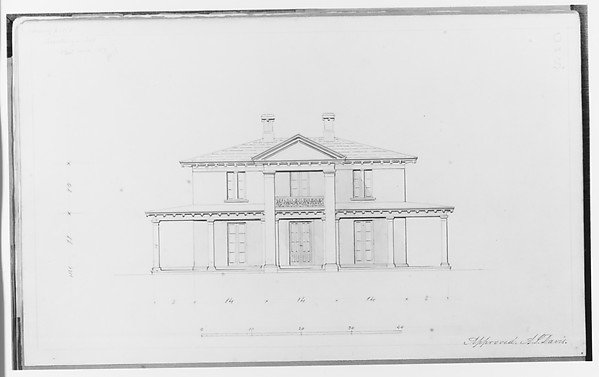
Chamberlin House, Red Hook, Brooklyn, New York (elevation entrance façade)
Alexander Jackson Davis
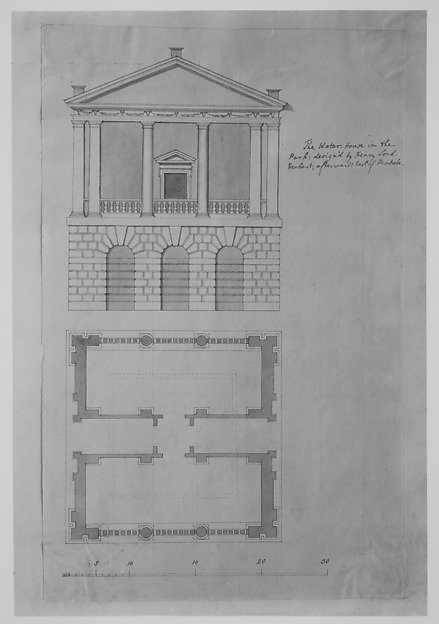
The Water House in the Park, Houghton, Norfolk, Plan and Elevation of the Portico Front
Henry Herbert, 9th Earl of Pembroke
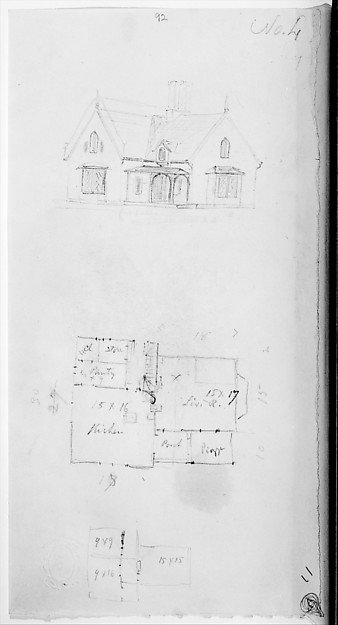
Design for Small Gothic Cottage, Design IV from The Architecture of Country Houses
Alexander Jackson Davis
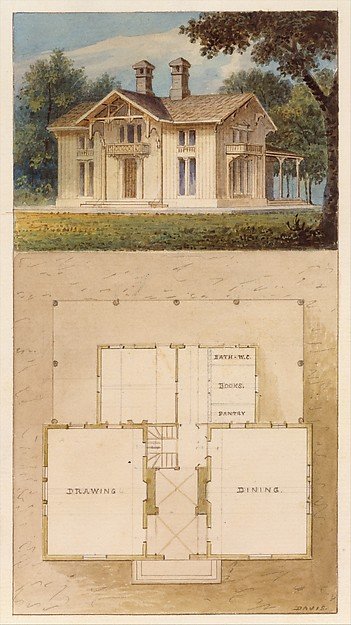
Design for a Cottage-Villa in the Bracketted Mode, Constructed in Wood (perspective and plan)
Alexander Jackson Davis
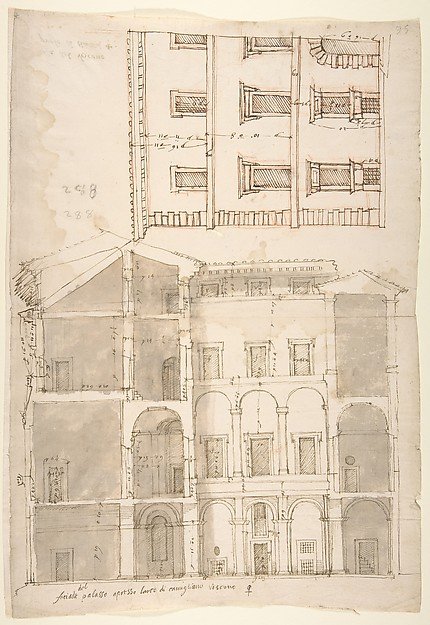
Unidentified Palace, section and half elevation (recto) blank (verso)
Drawn by Anonymous, French, 16th century
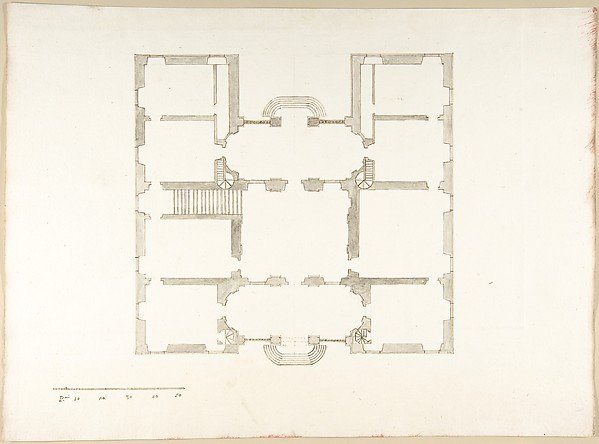
Plan
Pietro Paolo Coccetti (Cocchetti)
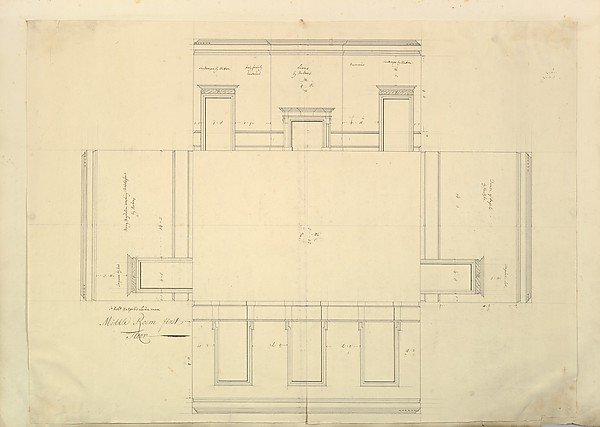
Treasury House, 10 Downing Street, London: Plan of the Great Middle Room (Sir Robert Walpole's Levee Room, Northwest Corner, First Floor)
Isaac Ware, William Kent, Robert Walpole, 1st Earl of Orford
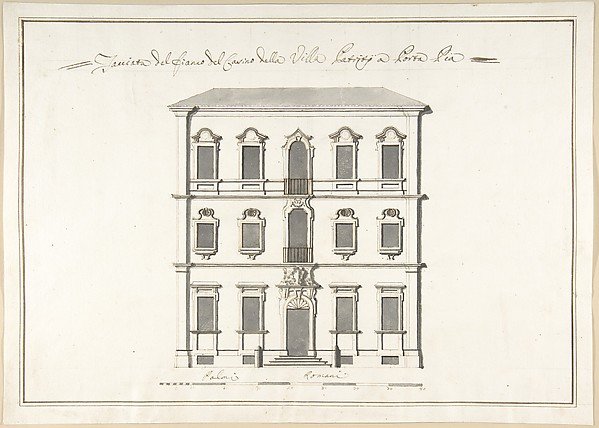
Design of the Side Elevation for the Casino of the Villa Patritj [Patritii] at Porta Pia
Pietro Paolo Coccetti (Cocchetti)
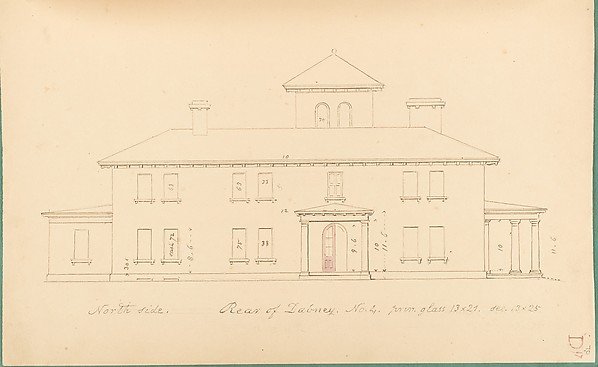
House of R. Dabney, Powhatan, Virginia (north [rear] side)
Alexander Jackson Davis
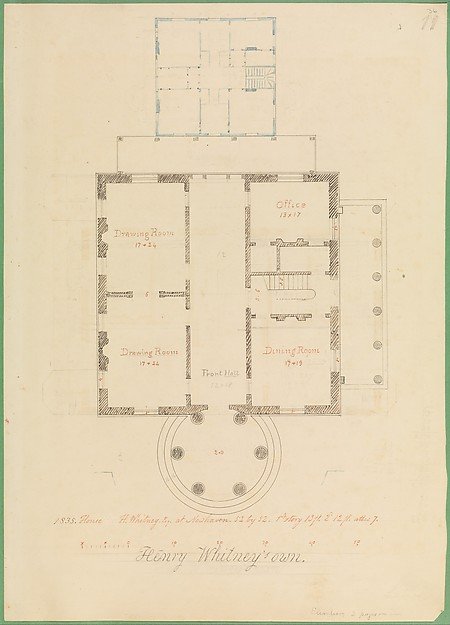
House for Henry Whitney, New Haven, Connecticut (client's plan)
Alexander Jackson Davis