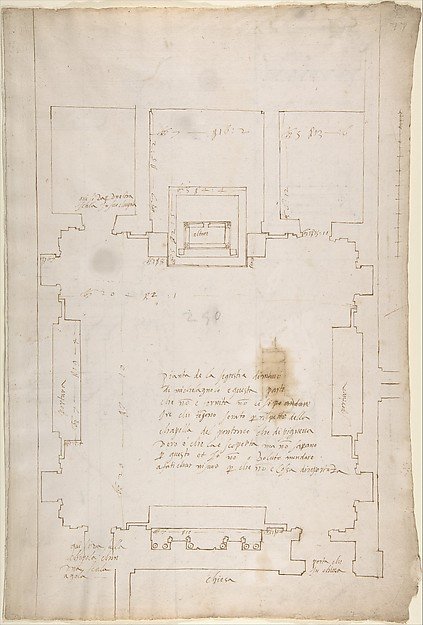
San Lorenzo, New Sacristy, plan (recto) San Lorenzo, New Sacristy, details, elevation and section (verso)
Drawn by Anonymous, French, 16th century
49.92.39
About this artwork
Similar artworks
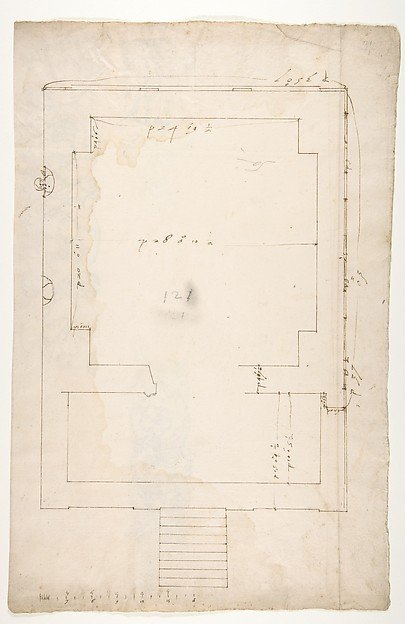
Tomb of Annia Regilla, plan (recto) Arch of the Argentarii, ornamental details, elevation (verso)
Drawn by Anonymous, French, 16th century
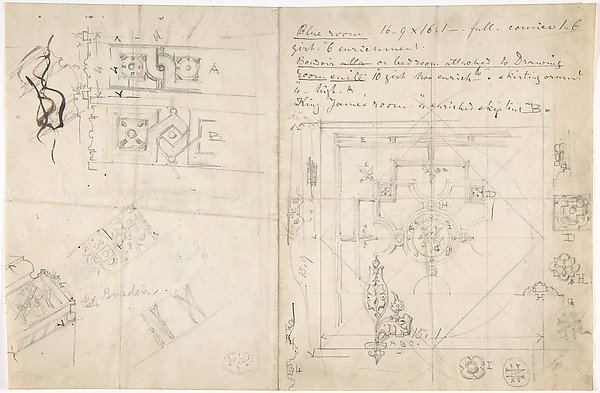
Paneled Ceiling Design
Anonymous, British, 19th century
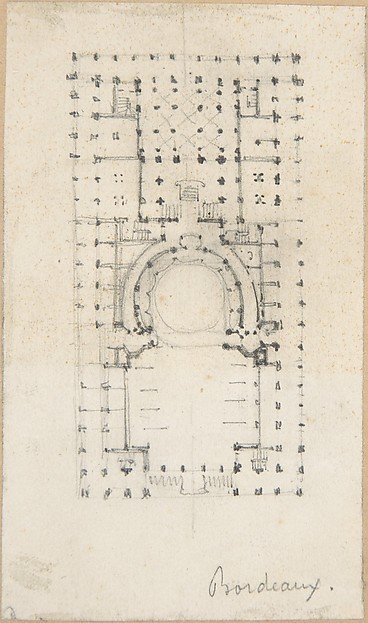
Design for a Theatre
Anonymous, French, 18th century
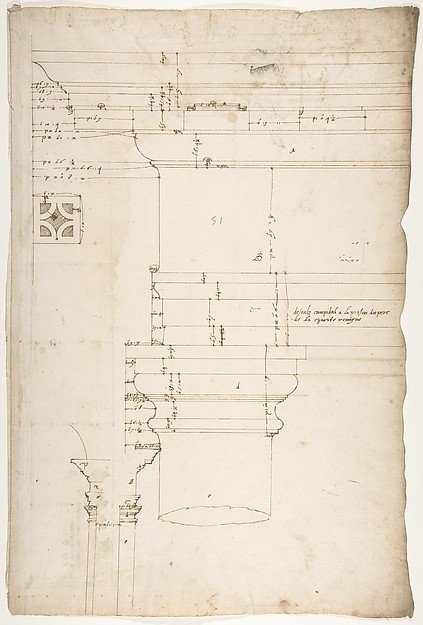
Portico at the Porta Carmentalis, Tuscan capital and entablature, elevation; pier, section, detail (recto) S. Prassede, Quadriportico, Doric capital, elevation; Palazzo Massimo alle Colonne, column shaft, profile (verso)
Drawn by Anonymous, French, 16th century
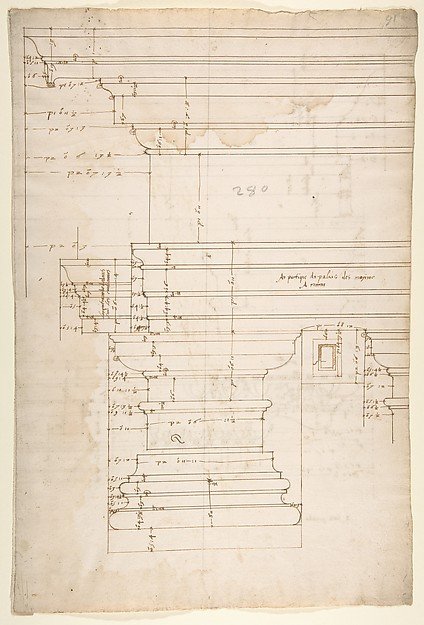
Palazzo Massimo alle Colonne, entablature, elevation (recto); Portico, Doric capital and entablature, elevation and Unknown, Corinthian cornice, elevation (verso)
Drawn by Anonymous, French, 16th century
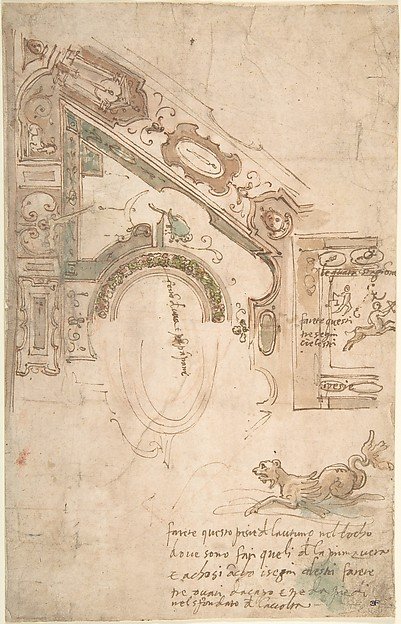
Quarter Plan for a Coved Ceiling
Antenore Ridolfi, with annotations by Taddeo Zuccaro
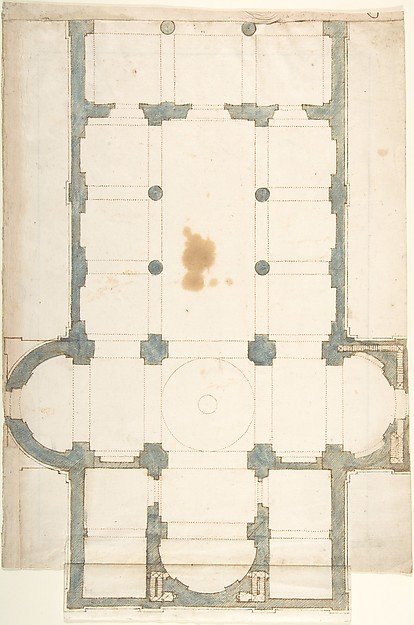
Plan for a Church with a Nave (recto); Framing Outlines (verso)
Anonymous, Italian, 16th century
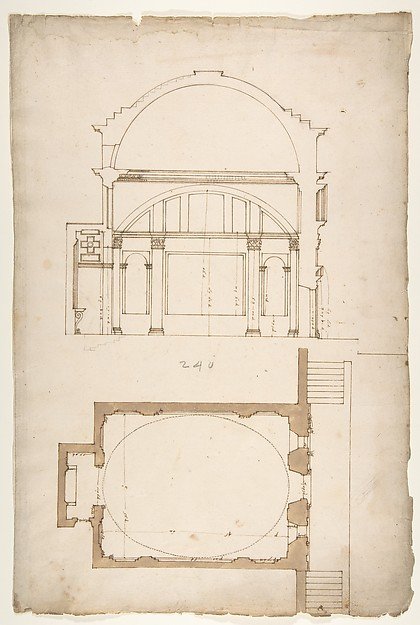
S. Andrea via Flaminia, plan; section (recto) blank (verso)
Drawn by Anonymous, French, 16th century
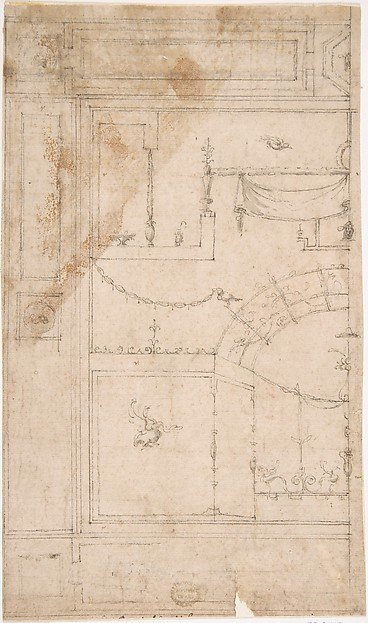
Design for the Decoration of a Wall with Grotteschi in the Antique-Style
Luzio Luzzi (also known as Luzio Romano, Luzio da Todi)
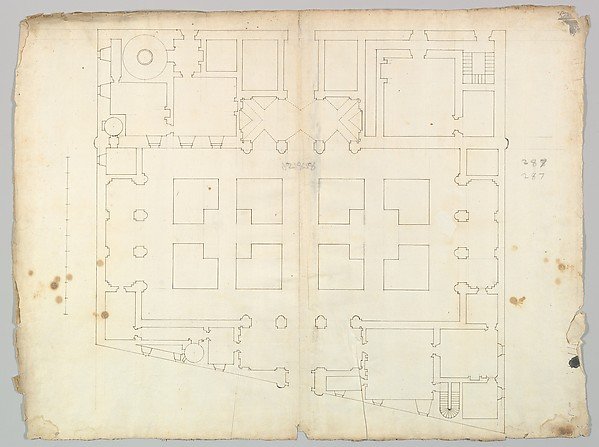
Palazzo Farnese, plan, garden extension (recto) blank (verso)
Drawn by Anonymous, French, 16th century
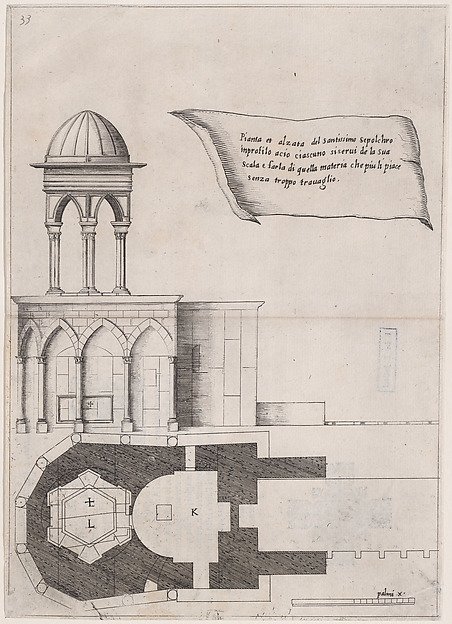
Plate 26, from "Trattato delle Piante & Immagini de Sacri Edifizi di Terra Santa" (Treatise of the Plans & Images of the Sacred Buildings of the Holy Land)
Jacques Callot, After designs by Bernardino Amico, Pietro Cecconcelli
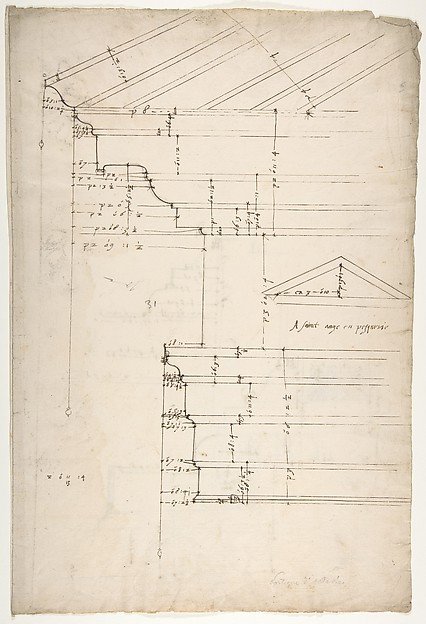
Portico Octavia, pediment and entablature, elevation; pediment, elevation (recto) Temple of Antoninus and Faustina, entablature, elevation (verso)
Drawn by Anonymous, French, 16th century