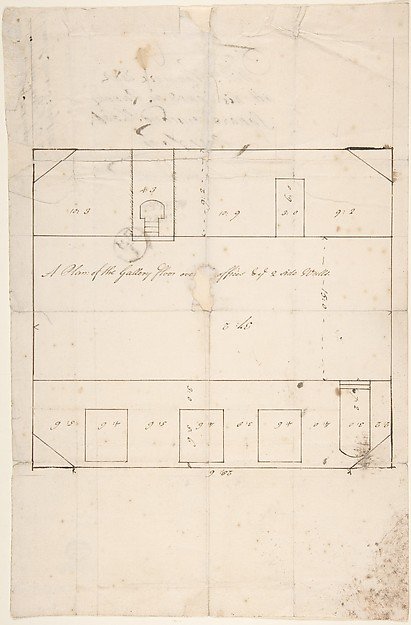
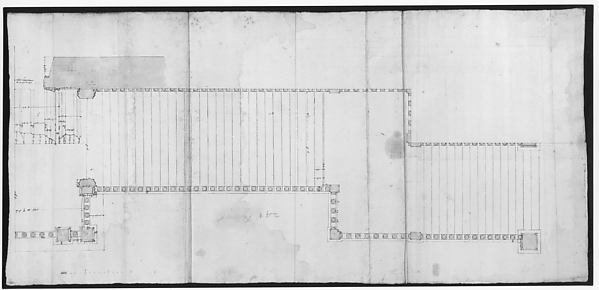
A Plan of the Gallery Floor over Offices, and Two Side Walls, Queens Square, Camden, London
Anonymous, British, late 18th–early 19th century
60.632.20
About this artwork
Similar artworks
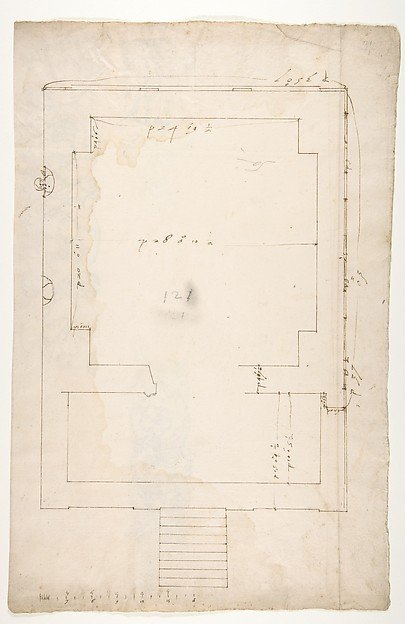
Tomb of Annia Regilla, plan (recto) Arch of the Argentarii, ornamental details, elevation (verso)
Drawn by Anonymous, French, 16th century
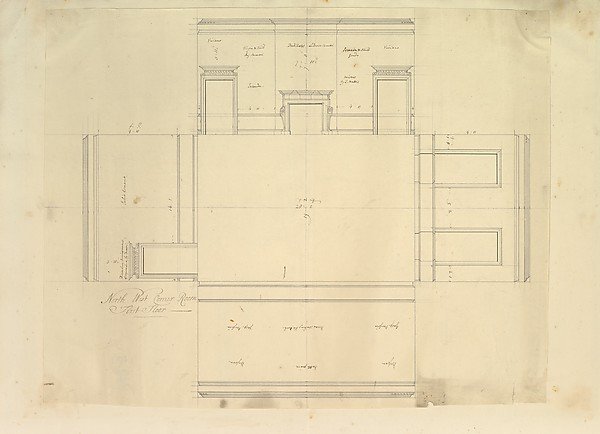
Treasury House, 10 Downing Street, London: Plan of the End Room Below (Northwest Corner Room, First Floor)
Isaac Ware, William Kent, Robert Walpole, 1st Earl of Orford
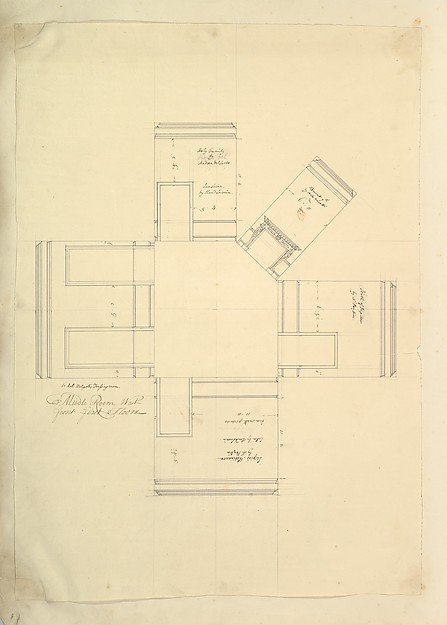
Treasury House, 10 Downing Street, London: Plan of Sir Robert Walpole's Dressing Room (Middle Room, West Front, First Floor)
Isaac Ware, William Kent, Robert Walpole, 1st Earl of Orford
Palazzo Senatorio, stair, upper ramp and entry portal (recto) Palazzo Senatorio, stair, lower ramp and pedestal (verso)
Drawn by Anonymous, French, 16th century
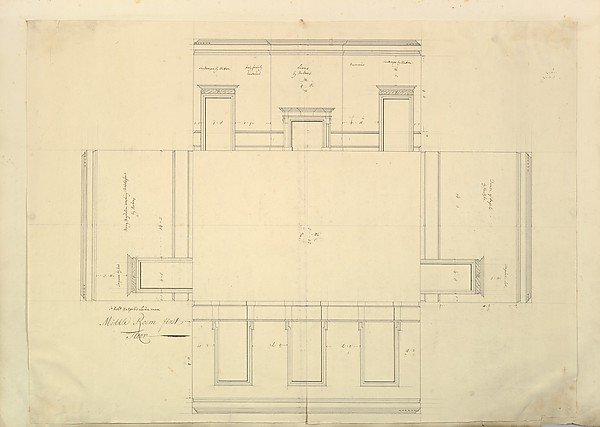
Treasury House, 10 Downing Street, London: Plan of the Great Middle Room (Sir Robert Walpole's Levee Room, Northwest Corner, First Floor)
Isaac Ware, William Kent, Robert Walpole, 1st Earl of Orford
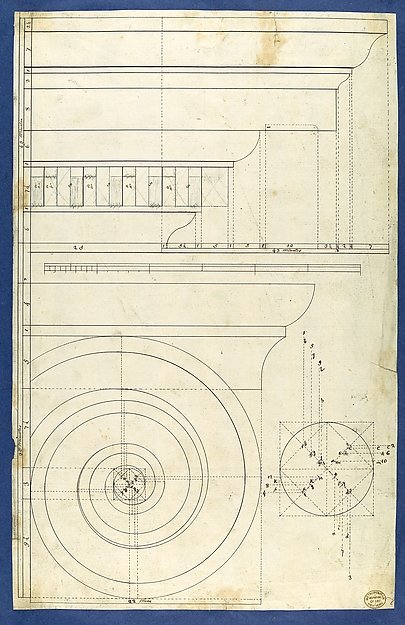
Rule for Drawing the Spiral Lines of the Volute of the Ionic Order, in Chippendale Drawings, Vol. I
Thomas Chippendale
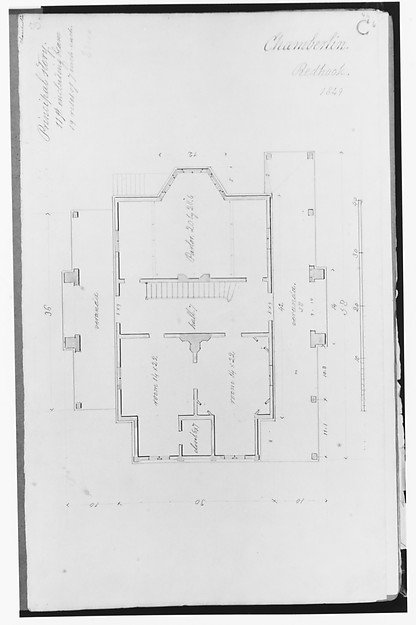
Chamberlin House, Red Hook, Brooklyn, New York (plan of principal floor)
Alexander Jackson Davis
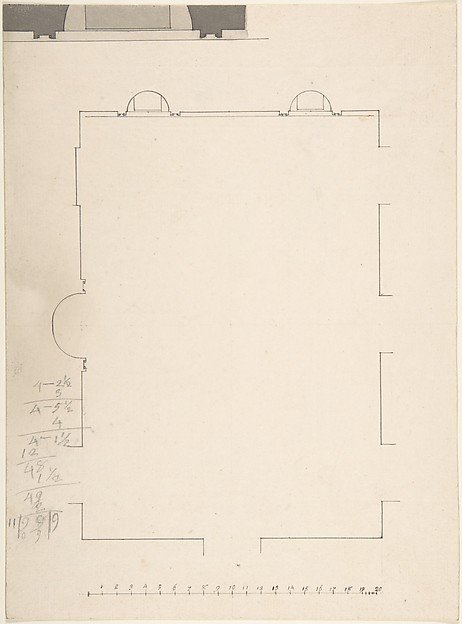
Plan of large room with three niches
Anonymous, British, 18th century
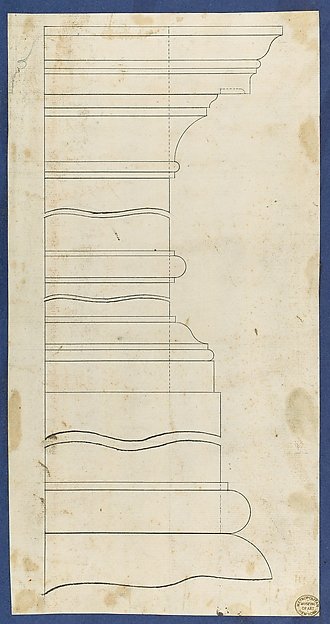
Moldings for Gothic Library Bookcase, from Chippendale Drawings, Vol. II
Thomas Chippendale
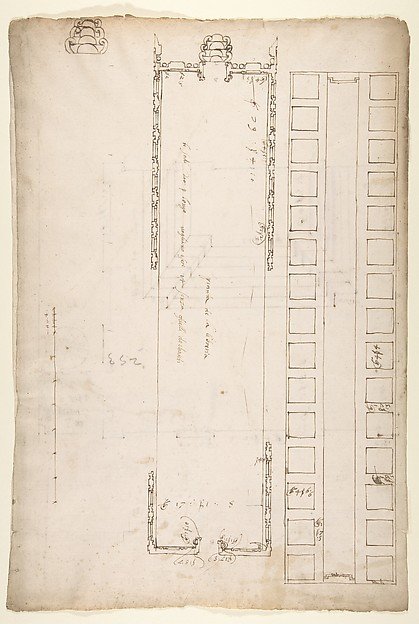
San Lorenzo, Library, plan; reflected ceiling plan; stair, detail (recto) San Lorenzo, Ricetto, plan (verso)
Drawn by Anonymous, French, 16th century
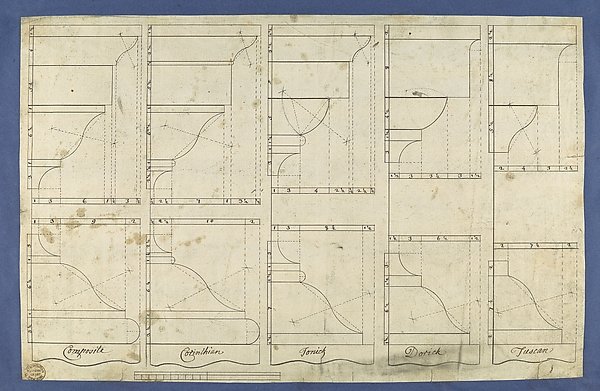
Bases and Caps of the Pedestals of Each Order, in Chippendale Drawings, Vol. I
Thomas Chippendale
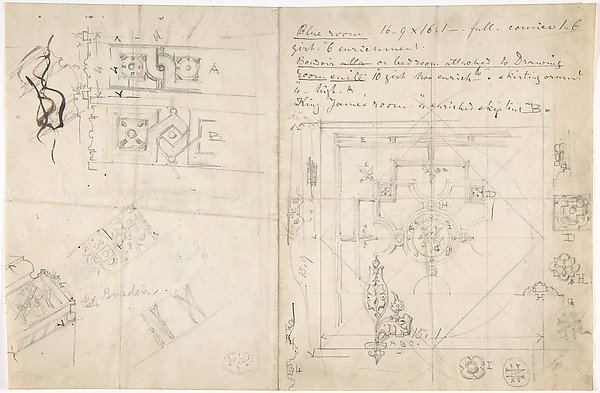
Paneled Ceiling Design
Anonymous, British, 19th century