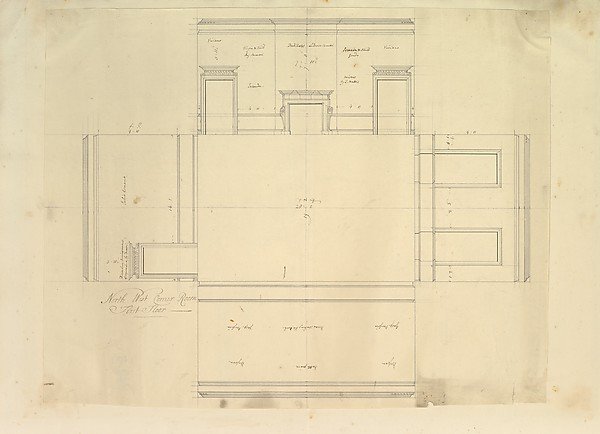
Treasury House, 10 Downing Street, London: Plan of the End Room Below (Northwest Corner Room, First Floor)
Isaac Ware, William Kent, Robert Walpole, 1st Earl of Orford
25.62.68r
About this artwork
Similar artworks
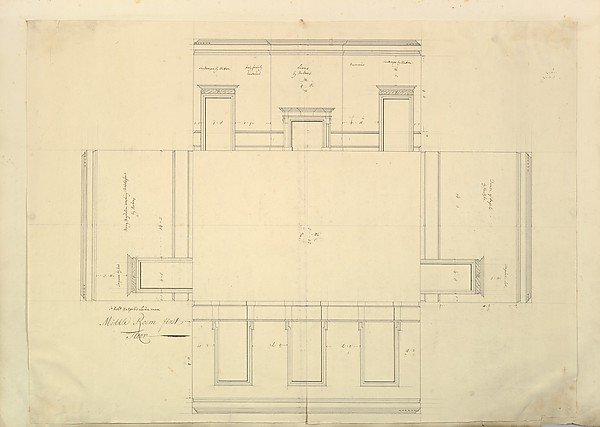
Treasury House, 10 Downing Street, London: Plan of the Great Middle Room (Sir Robert Walpole's Levee Room, Northwest Corner, First Floor)
Isaac Ware, William Kent, Robert Walpole, 1st Earl of Orford
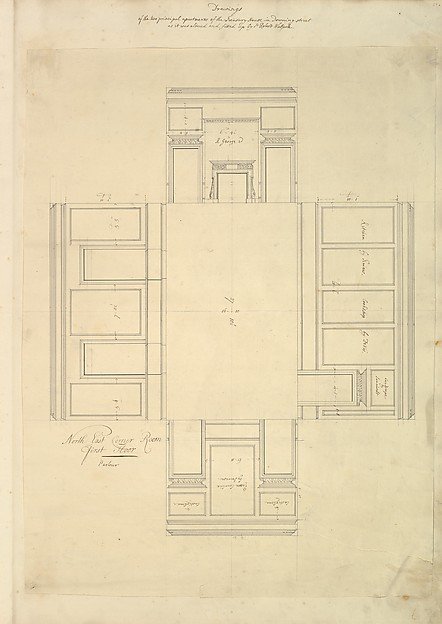
Treasury House, 10 Downing Street, London: Plan of the First-floor Parlor (Northeast Corner Room)
Isaac Ware, William Kent, Robert Walpole, 1st Earl of Orford
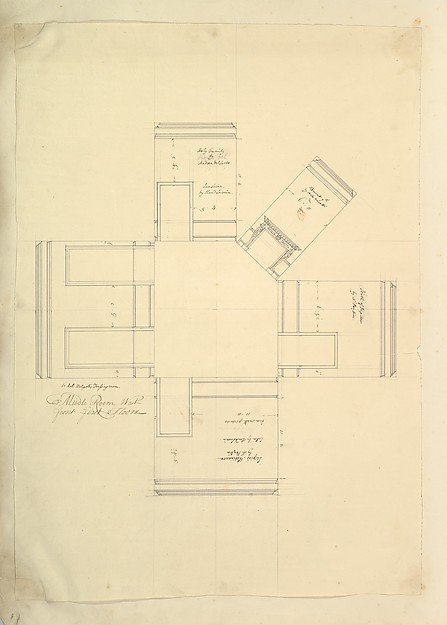
Treasury House, 10 Downing Street, London: Plan of Sir Robert Walpole's Dressing Room (Middle Room, West Front, First Floor)
Isaac Ware, William Kent, Robert Walpole, 1st Earl of Orford
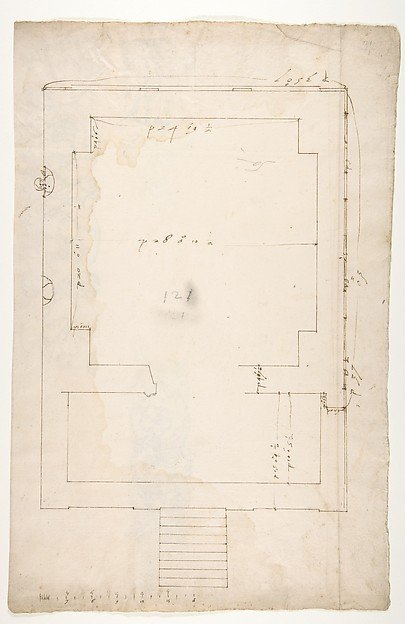
Tomb of Annia Regilla, plan (recto) Arch of the Argentarii, ornamental details, elevation (verso)
Drawn by Anonymous, French, 16th century
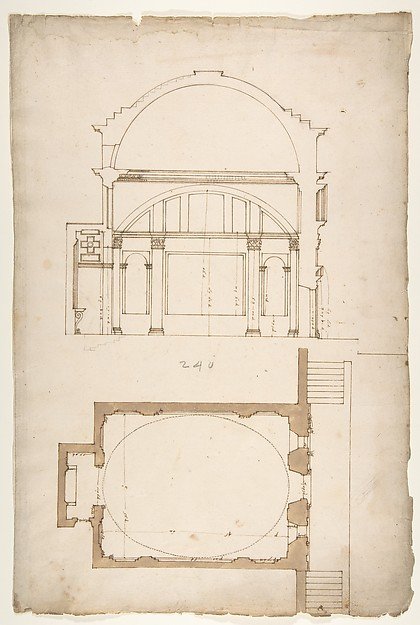
S. Andrea via Flaminia, plan; section (recto) blank (verso)
Drawn by Anonymous, French, 16th century
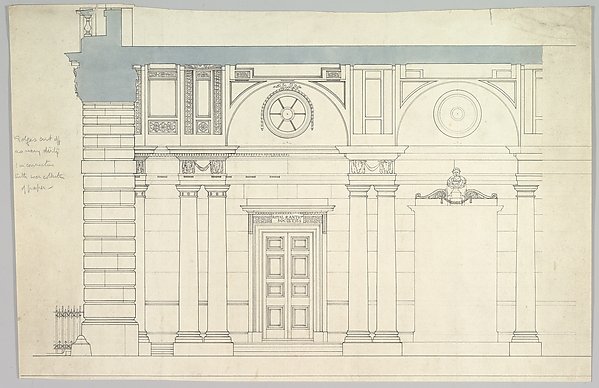
Somerset House, London: Interior Section with Paired Columns and Arched Ceiling
Anonymous, British, 19th century
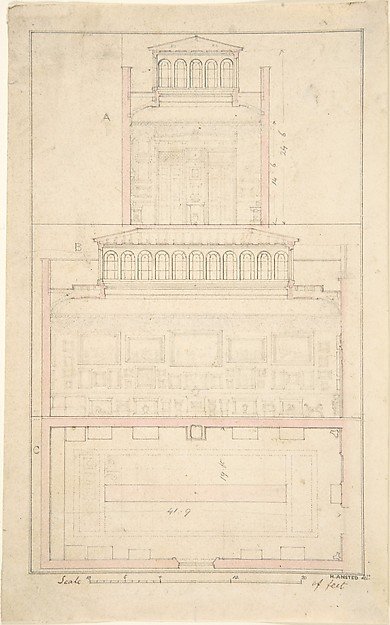
Mansion of Thomas Hope, Flemish Picture Gallery
H. Ansted
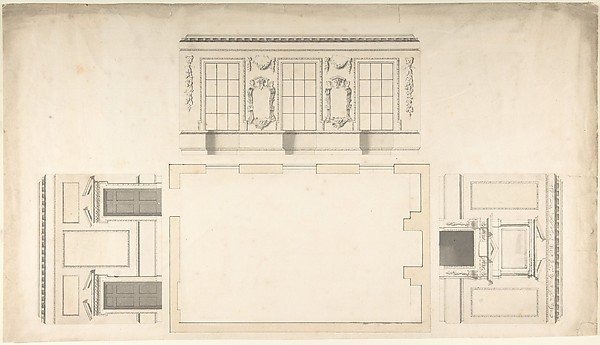
Room Design Showing Plan and Three Wall Elevations
Anonymous, British, 18th century
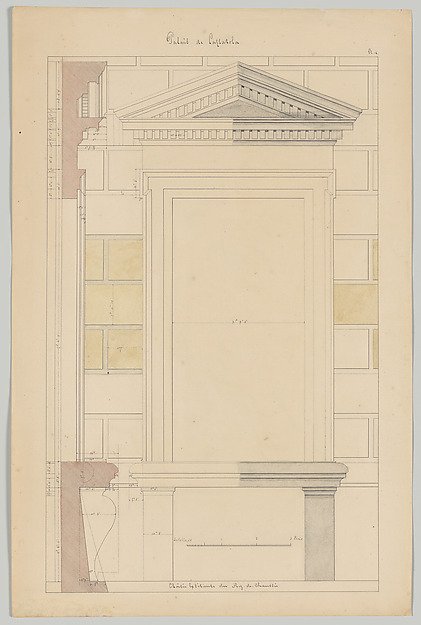
Exterior Window Bay from the Farnese Palace of Caprarola, Preparatory Study for the 'Oeuvres Complètes de Jacques Barozzi de Vignole'
François Debret
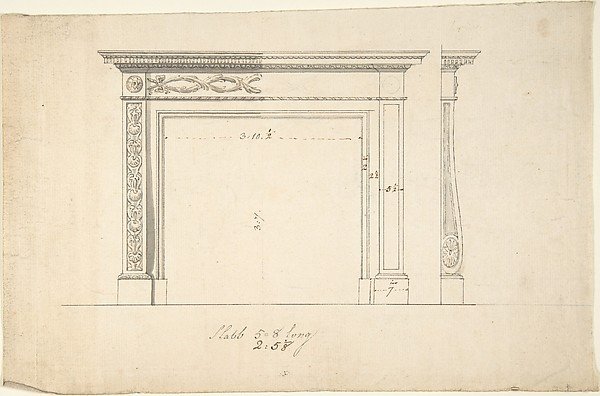
Design for a Chimneypiece
Sir William Chambers
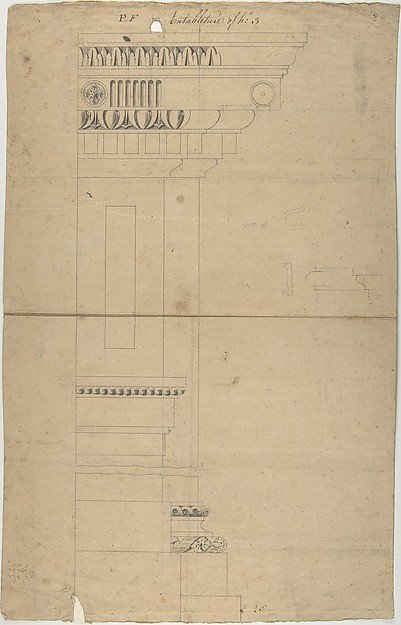
Design for Entablature
Attributed to Robert Mylne the younger
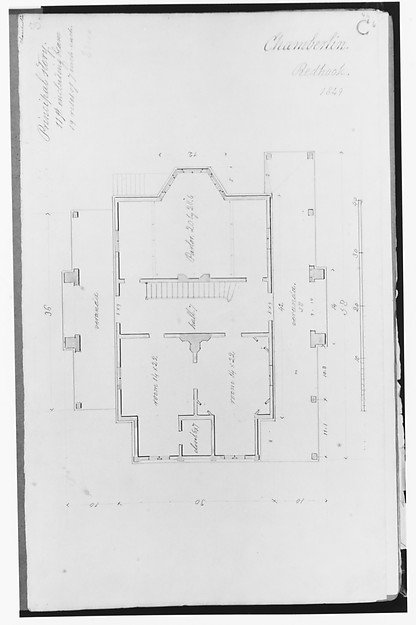
Chamberlin House, Red Hook, Brooklyn, New York (plan of principal floor)
Alexander Jackson Davis