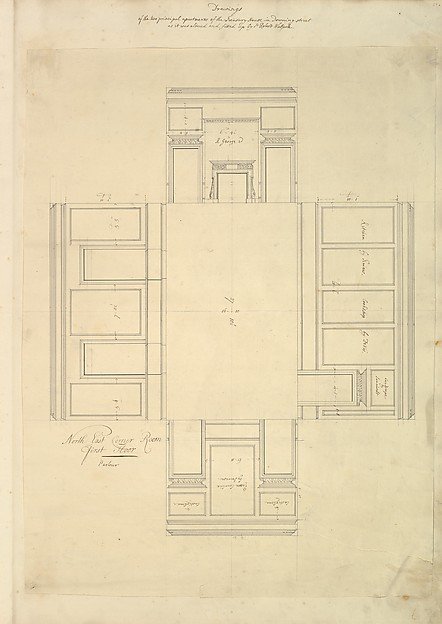
Treasury House, 10 Downing Street, London: Plan of the First-floor Parlor (Northeast Corner Room)
Isaac Ware, William Kent, Robert Walpole, 1st Earl of Orford
25.62.67r
About this artwork
Similar artworks
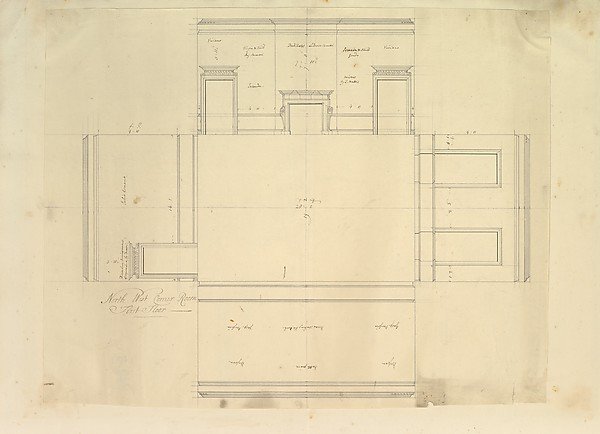
Treasury House, 10 Downing Street, London: Plan of the End Room Below (Northwest Corner Room, First Floor)
Isaac Ware, William Kent, Robert Walpole, 1st Earl of Orford
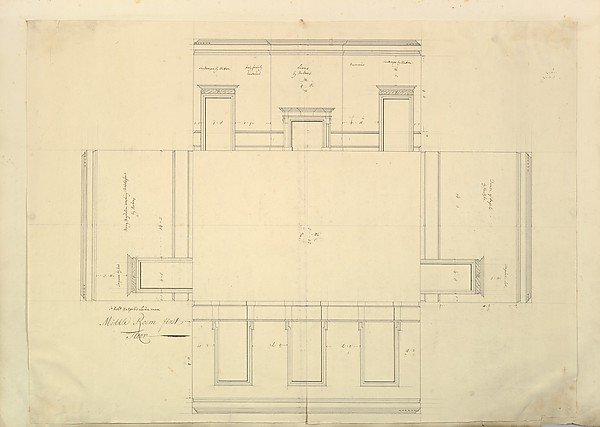
Treasury House, 10 Downing Street, London: Plan of the Great Middle Room (Sir Robert Walpole's Levee Room, Northwest Corner, First Floor)
Isaac Ware, William Kent, Robert Walpole, 1st Earl of Orford
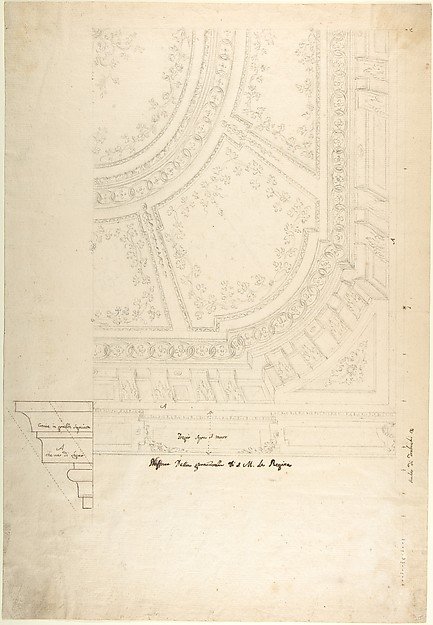
Design for a Ceiling
Leonardo Marini
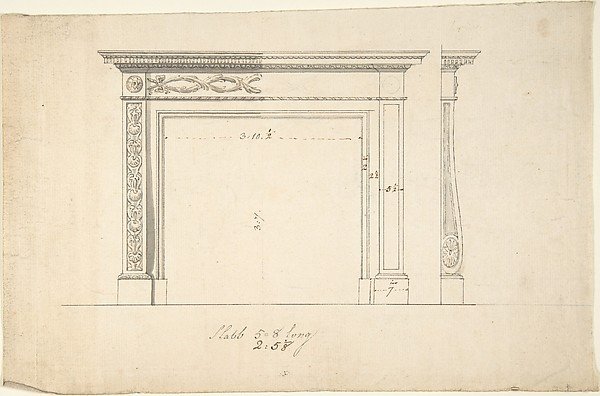
Design for a Chimneypiece
Sir William Chambers
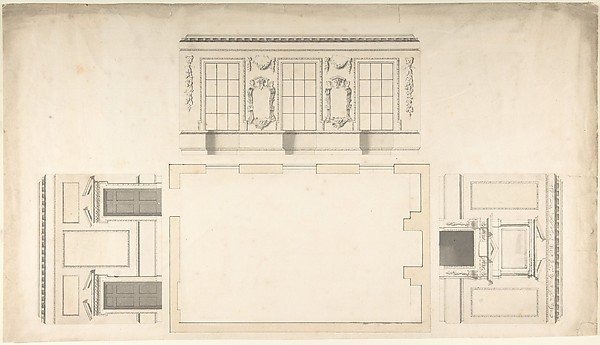
Room Design Showing Plan and Three Wall Elevations
Anonymous, British, 18th century
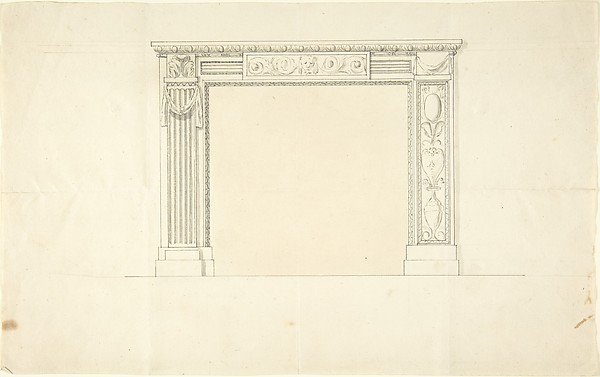
Design for a Chimneypiece
Sir William Chambers
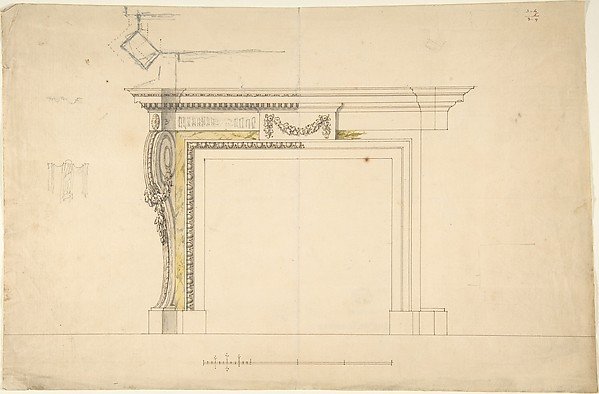
Design for a Chimneypiece
Sir William Chambers
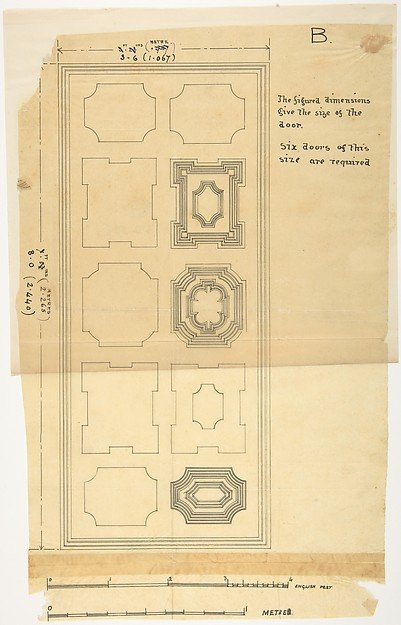
Design for a Door
Anonymous, British, 19th century
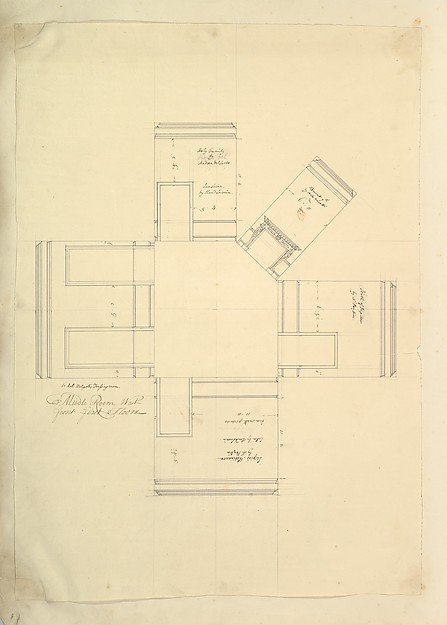
Treasury House, 10 Downing Street, London: Plan of Sir Robert Walpole's Dressing Room (Middle Room, West Front, First Floor)
Isaac Ware, William Kent, Robert Walpole, 1st Earl of Orford
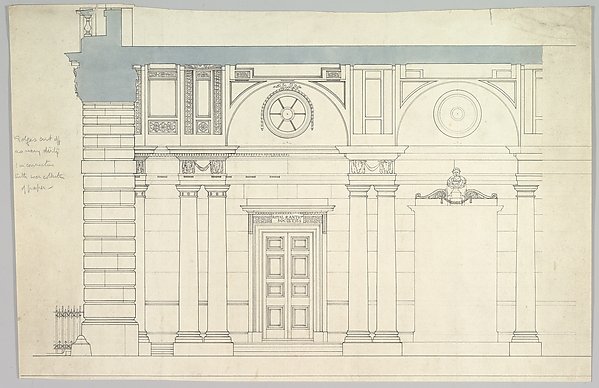
Somerset House, London: Interior Section with Paired Columns and Arched Ceiling
Anonymous, British, 19th century
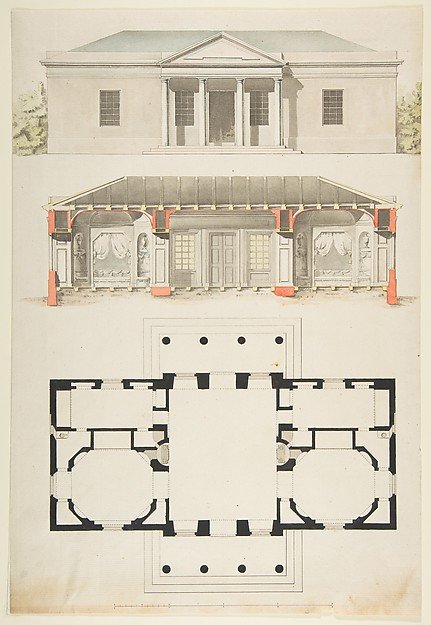
Plan, Elevation, and Section for a Single Story Pavilion
Anonymous, French, 18th century
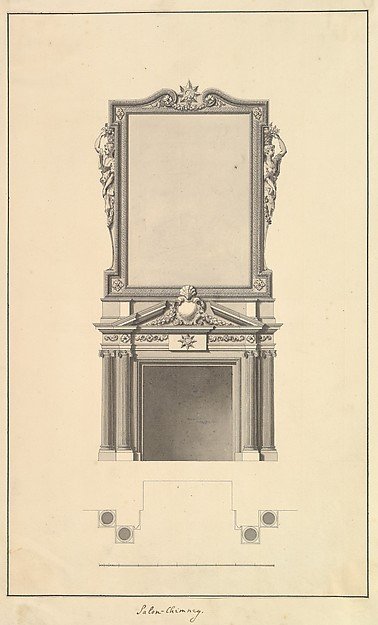
Salon Chimney, Houghton Hall, Norfolk, Elevation
Isaac Ware