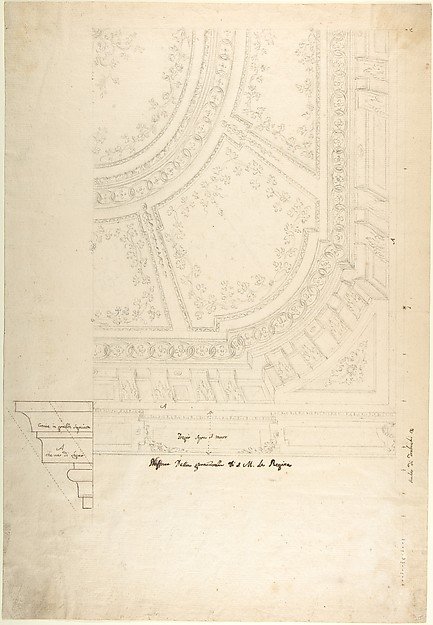
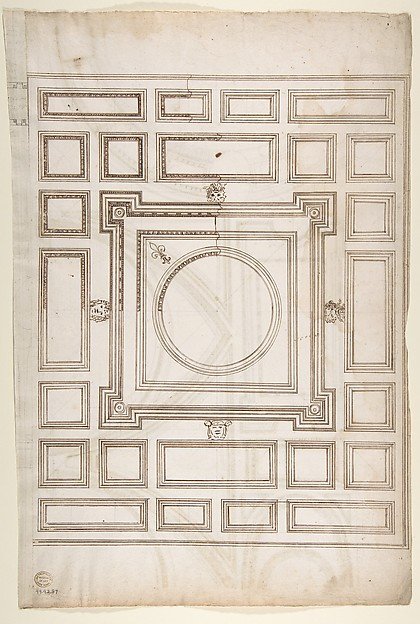
Design for a Ceiling
Leonardo Marini
65.654.41
About this artwork
Similar artworks
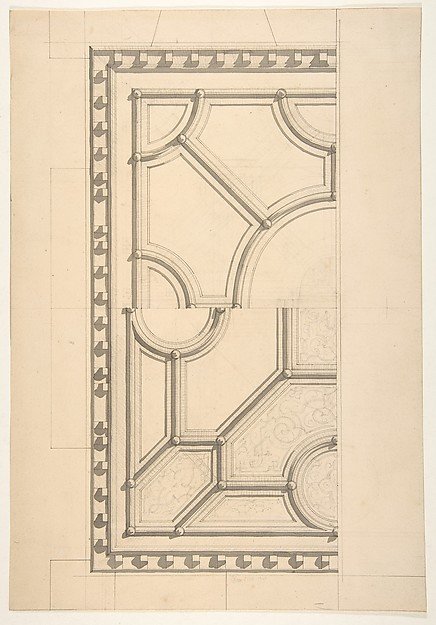
Two designs for a ceiling
Jules-Edmond-Charles Lachaise, Eugène-Pierre Gourdet
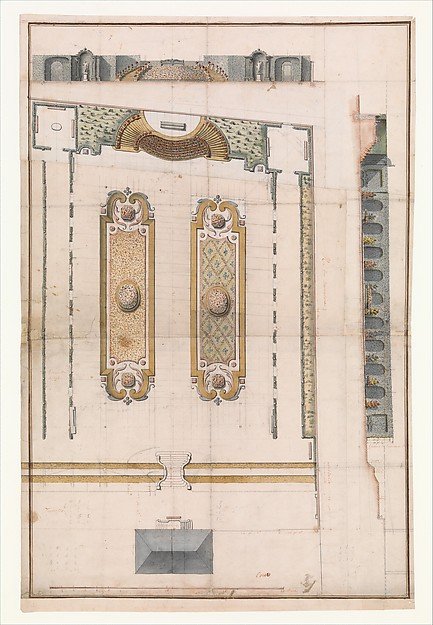
Design for the Garden of a Hotel on Rue des Amandiers, Paris
Anonymous, French, 18th century
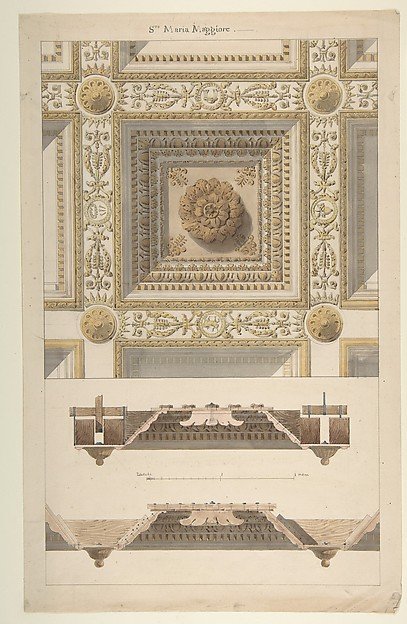
Details of the Coffered and Beamed Ceiling in Santa Maria Maggiore, Rome
Anonymous, French, 19th century, Formerly attributed to Charles Percier, Formerly attributed to Pierre François Léonard Fontaine
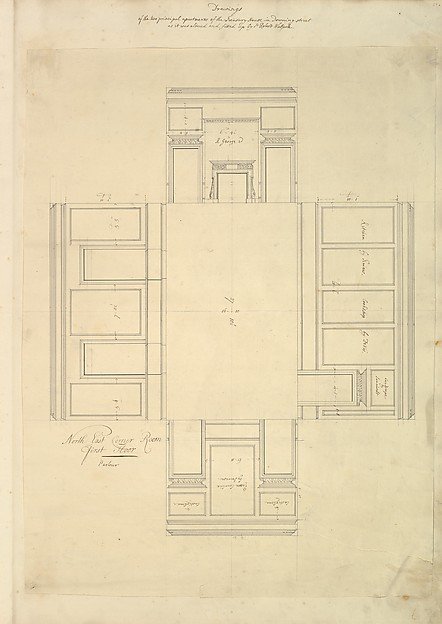
Treasury House, 10 Downing Street, London: Plan of the First-floor Parlor (Northeast Corner Room)
Isaac Ware, William Kent, Robert Walpole, 1st Earl of Orford
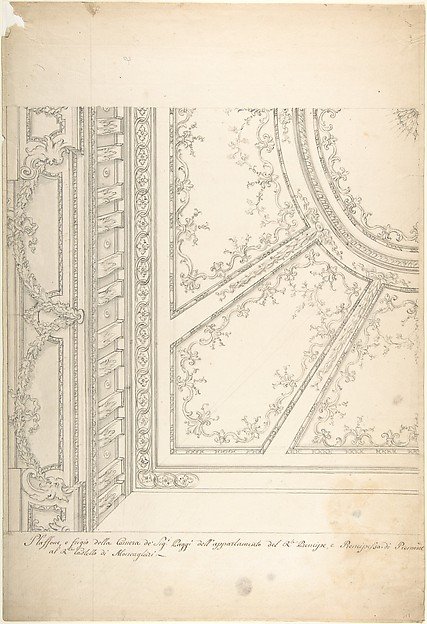
Clean Copy Presentation Draft: One Quarter of a Design for a Ceiling of a Room (recto); Scales and Construction Lines for Another Design (verso)
Workshop of Leonardo Marini
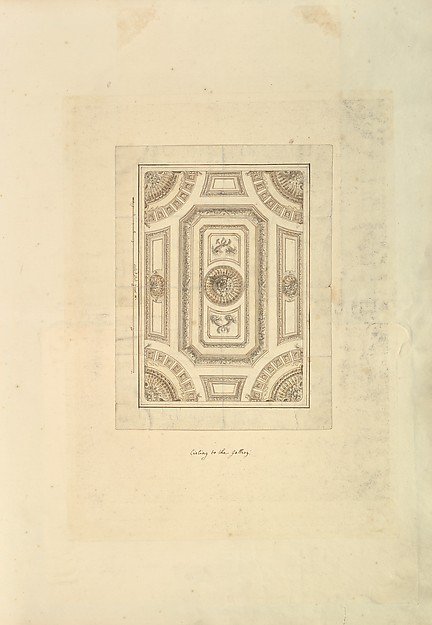
Ceiling to the Gallery, Houghton Hall, Norfolk
Isaac Ware
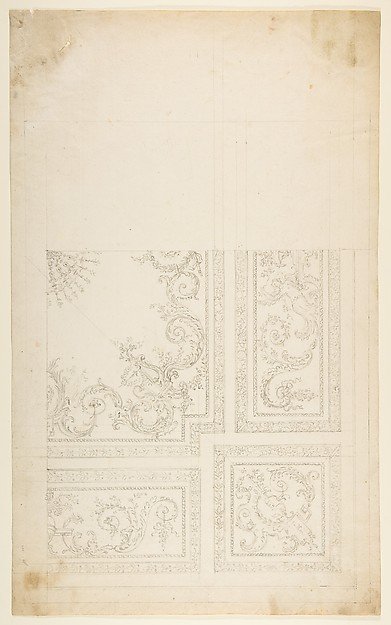
One Quarter of a Design for a Ceiling of a Room with Halved Variant Designs
Workshop of Leonardo Marini
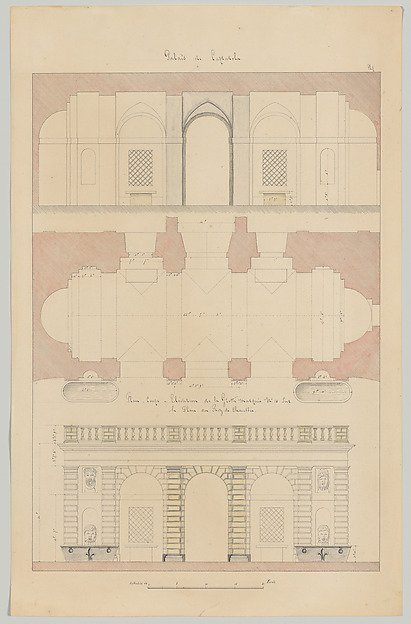
Grotto from the Gardens of the Farnese Palace at Caprarola, Preparatory Study for the 'Oeuvres Complètes de Jacques Barozzi de Vignole'
François Debret, After Jacopo [Giacomo] Barozzi da Vignola
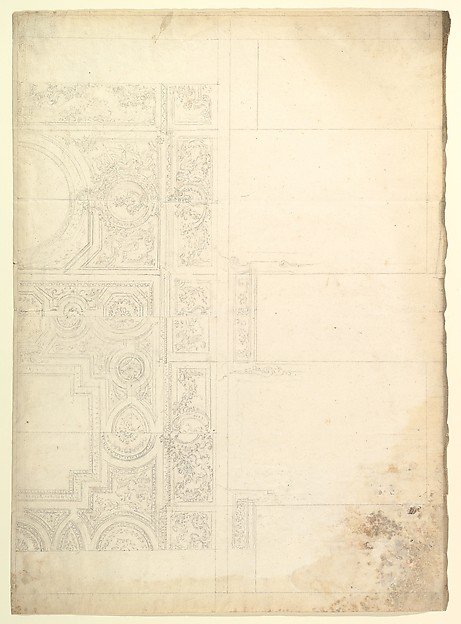
Design for Ceiling
Anonymous, Italian, Piedmontese, 18th century
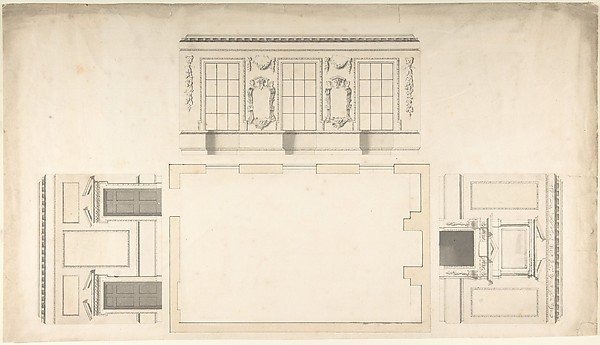
Room Design Showing Plan and Three Wall Elevations
Anonymous, British, 18th century
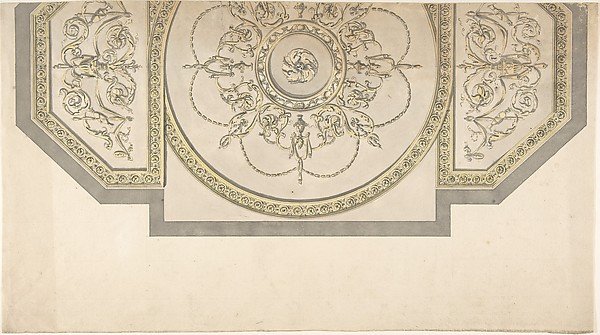
Design for the Gallery ceiling, Richmond House, Whitehall, London
Sir William Chambers
Unidentified, ceiling plan (recto) Palazzo Farnese, ceiling plan (verso)
Drawn by Anonymous, French, 16th century