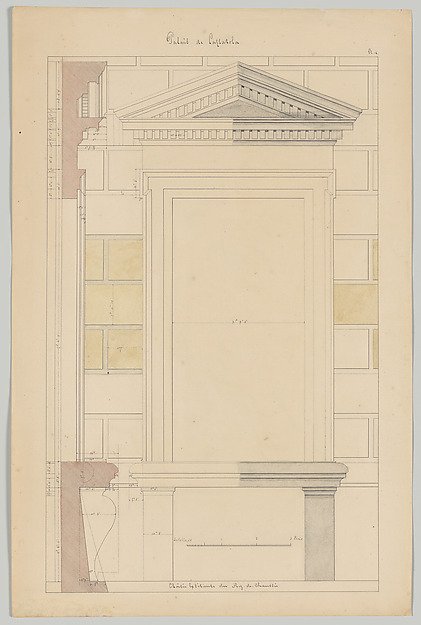
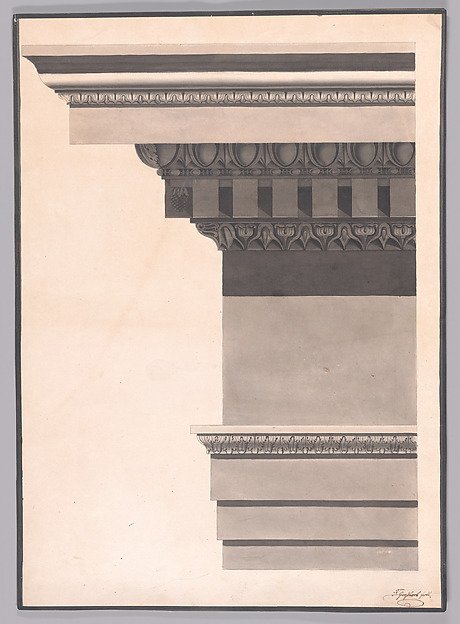
Exterior Window Bay from the Farnese Palace of Caprarola, Preparatory Study for the 'Oeuvres Complètes de Jacques Barozzi de Vignole'
François Debret
2016.358
About this artwork
Similar artworks
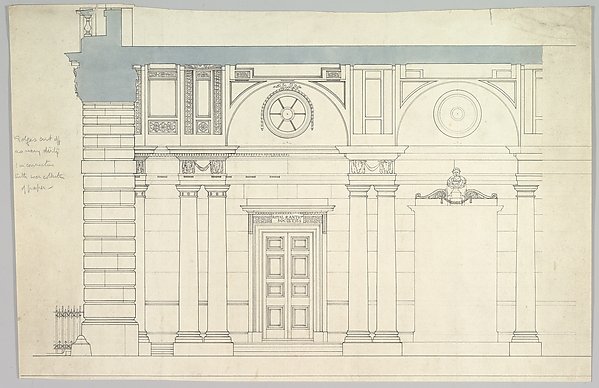
Somerset House, London: Interior Section with Paired Columns and Arched Ceiling
Anonymous, British, 19th century
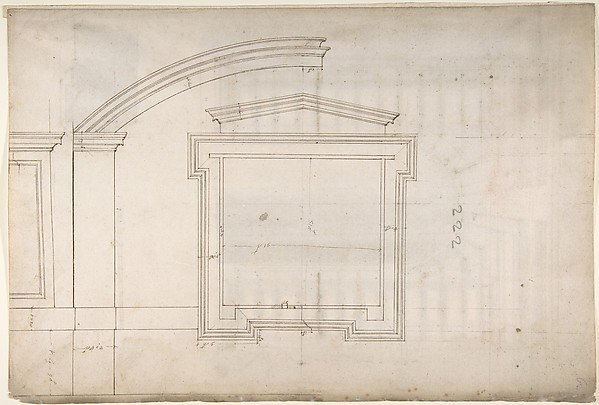
St. Peter's, apse, window, elevation (recto) Unidentified, portal, elevation (verso)
Drawn by Anonymous, French, 16th century, Circle of Etienne DuPérac
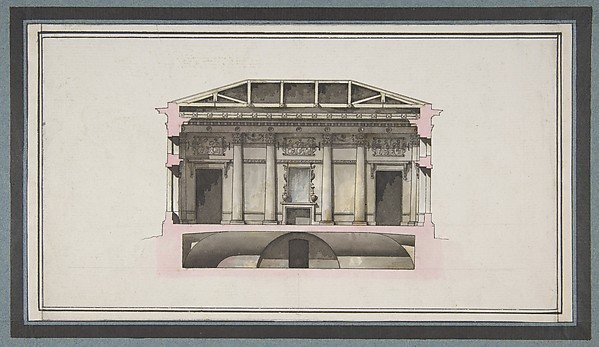
Project for the Alexander Palace, Tsarskoe Selo (Section)
Giacomo Quarenghi
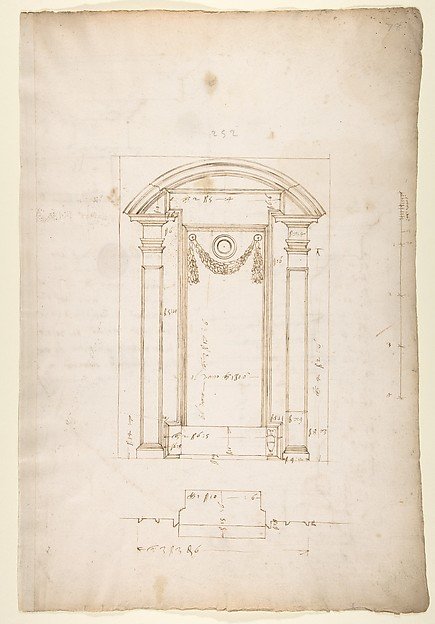
San Lorenzo, New Sacristy, niche frame, tabernacle, plan and elevation (recto) San Lorenzo, New Sacristy, entablature, cornice, and base of niche, profiles (verso)
Drawn by Anonymous, French, 16th century
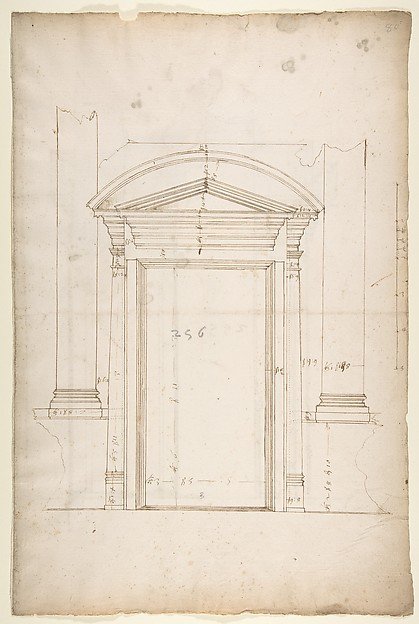
San Lorenzo, Library, entry portal to library, elevation (recto) San Lorenzo, Library, entry portal to library, section; entry portal to library, side elevation (verso)
Drawn by Anonymous, French, 16th century
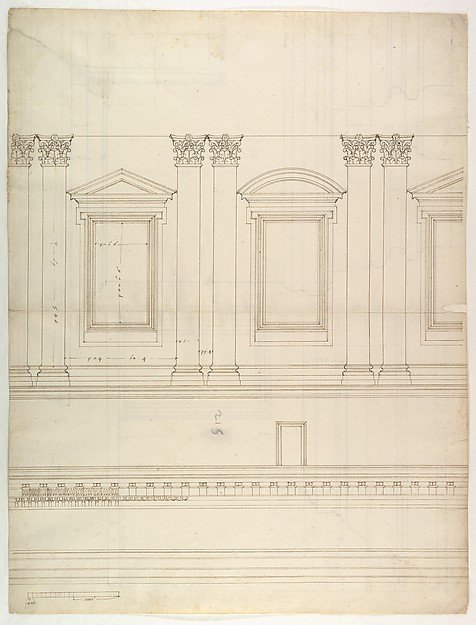
St. Peter's, drum, interior, elevation (recto) St. Peter's, drum, pedestal, section (verso)
Attributed to Etienne DuPérac
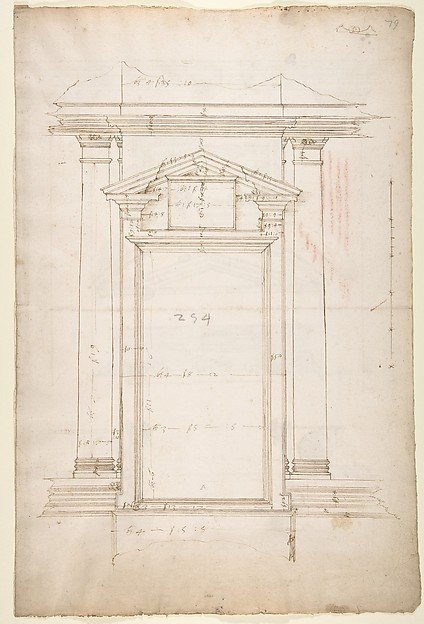
San Lorenzo, Library, Ricetto, entry portal to library, elevation (recto) San Lorenzo, Library, Ricetto, entry portal to library, plan and wall detail (verso)
Drawn by Anonymous, French, 16th century
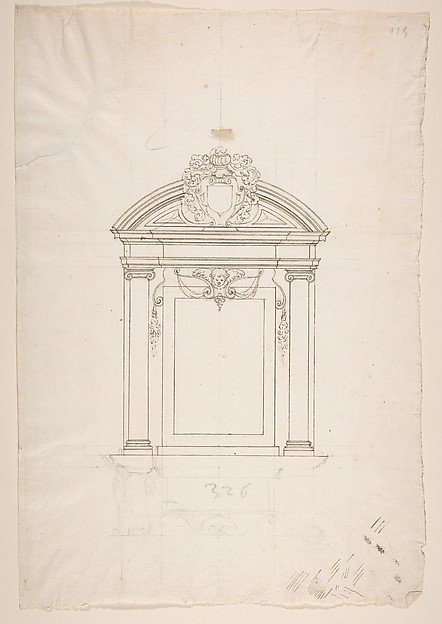
Design for a Wall Tomb
Anonymous, French, 16th century, Workshop of Jacques Androuet Du Cerceau
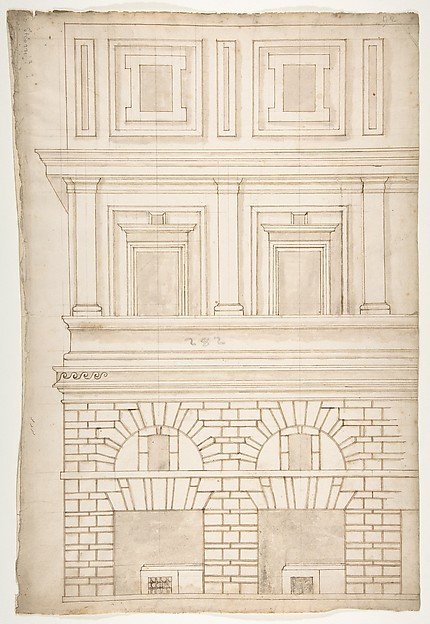
Palazzo Alberini-Cicciaporci, half elevation (recto) blank (verso)
Drawn by Anonymous, French, 16th century
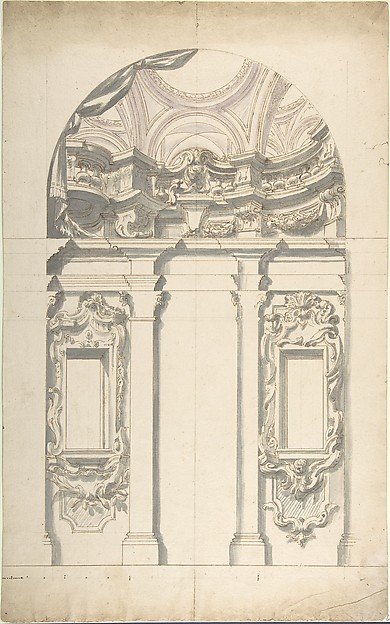
Two alternate Design for a wall elevation
Anonymous, Italian, Piedmontese, 18th century
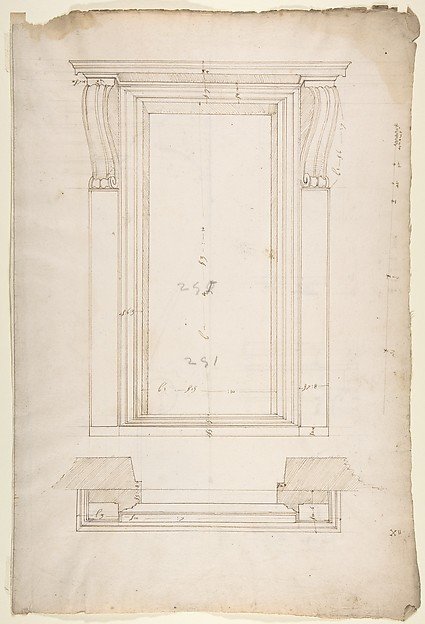
San Lorenzo, New Sacristy, portal, plan; elevation (recto) San Lorenzo, New Sacristy, portal, details (verso)
Drawn by Anonymous, French, 16th century
Architectural Study of Classical Entablature
F. or T. Grossbach