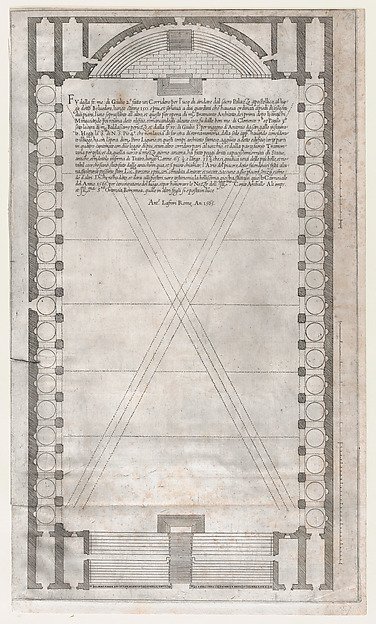
Plan of the Vatican Teatro, in which the Vatican Tournament was held, from "Speculum Romanae Magnificentiae"
Anonymous, Italian, 16th century, Antonio Lafreri, Antonio Lafreri
41.72(3.74)
About this artwork
Similar artworks
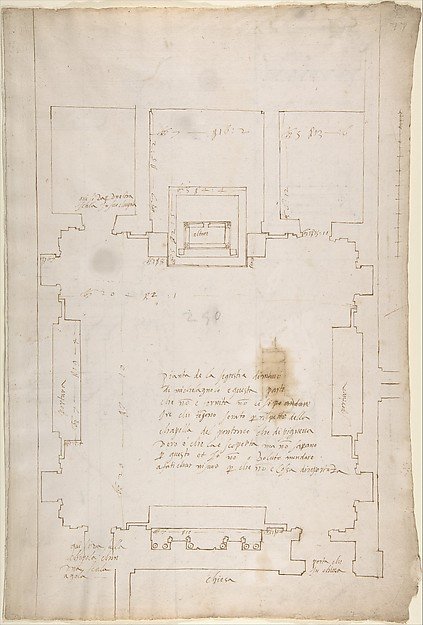
San Lorenzo, New Sacristy, plan (recto) San Lorenzo, New Sacristy, details, elevation and section (verso)
Drawn by Anonymous, French, 16th century
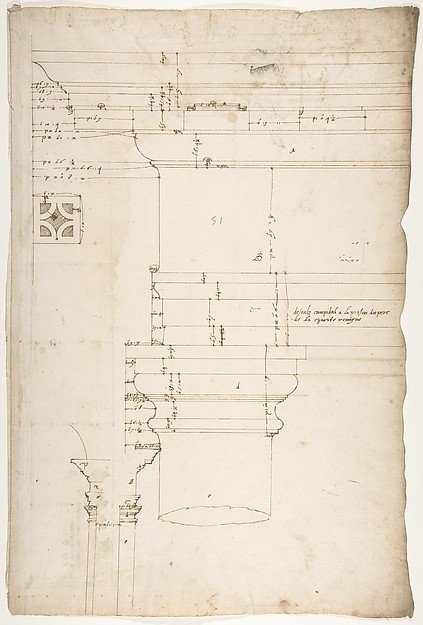
Portico at the Porta Carmentalis, Tuscan capital and entablature, elevation; pier, section, detail (recto) S. Prassede, Quadriportico, Doric capital, elevation; Palazzo Massimo alle Colonne, column shaft, profile (verso)
Drawn by Anonymous, French, 16th century
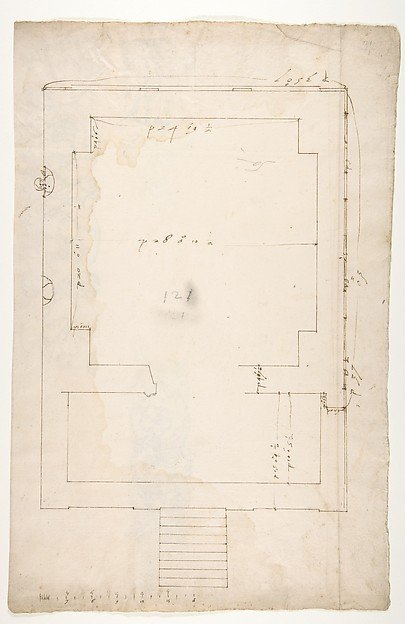
Tomb of Annia Regilla, plan (recto) Arch of the Argentarii, ornamental details, elevation (verso)
Drawn by Anonymous, French, 16th century
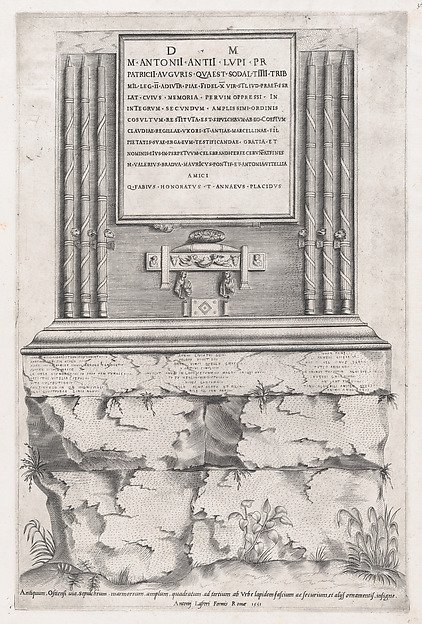
Sepulchre of Lupus, from "Speculum Romanae Magnificentiae"
Anonymous, Antonio Lafreri
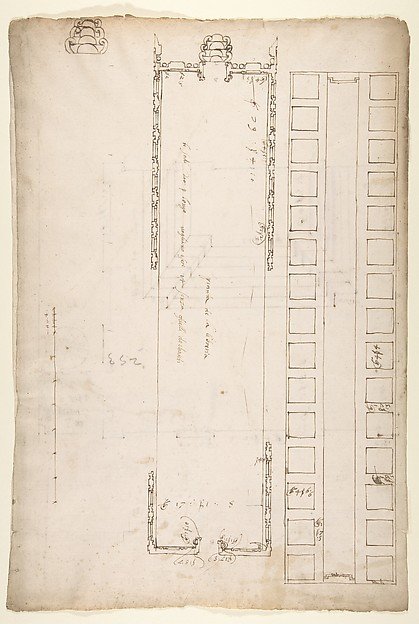
San Lorenzo, Library, plan; reflected ceiling plan; stair, detail (recto) San Lorenzo, Ricetto, plan (verso)
Drawn by Anonymous, French, 16th century
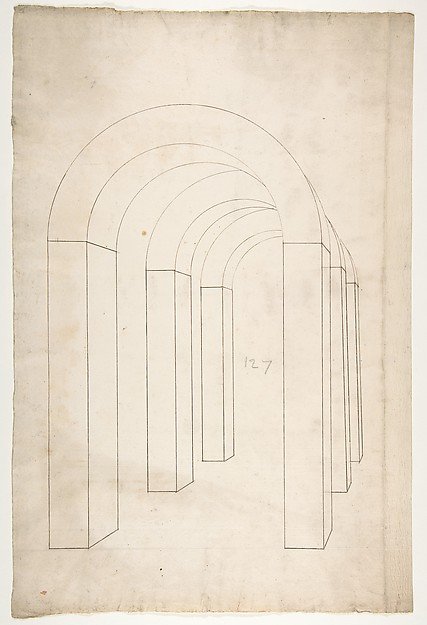
Perspective study of an Arched Colonnade
Anonymous, French, 16th century, Workshop of Jacques Androuet Du Cerceau
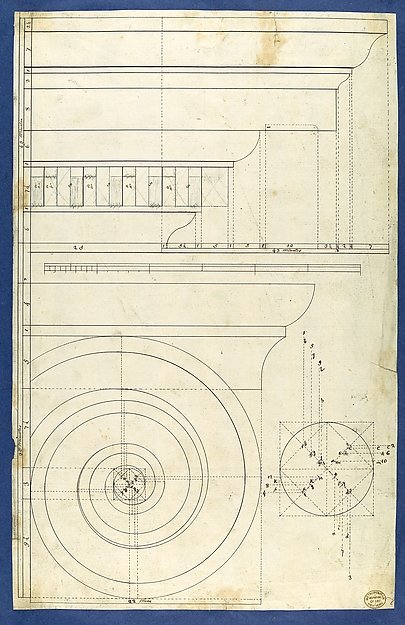
Rule for Drawing the Spiral Lines of the Volute of the Ionic Order, in Chippendale Drawings, Vol. I
Thomas Chippendale
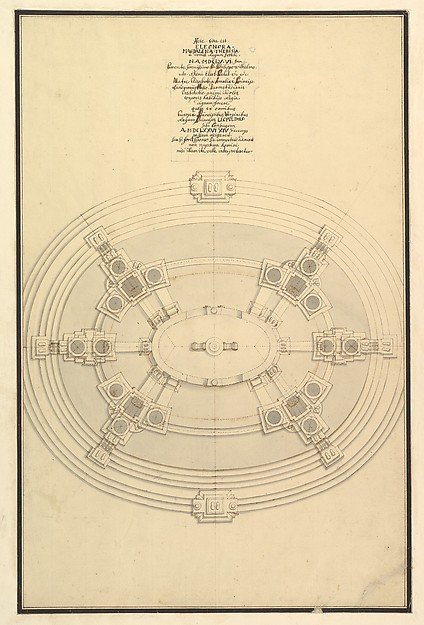
Ground Plan for a Catafalque for Eleonora Magdalena Theresa (1655–1720)
Workshop of Giuseppe Galli Bibiena
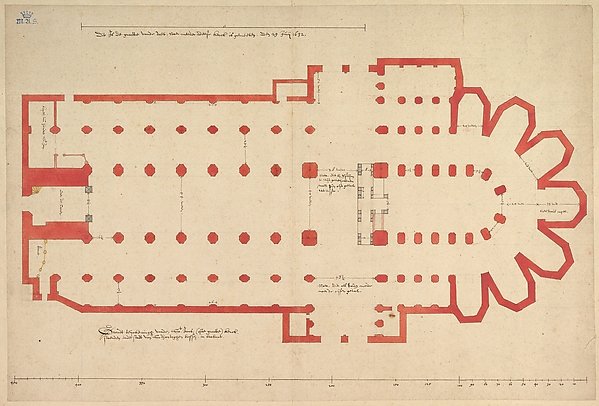
Groundplan of the Church of Saint John in ’s-Hertogenbosch
Pieter Jansz. Saenredam
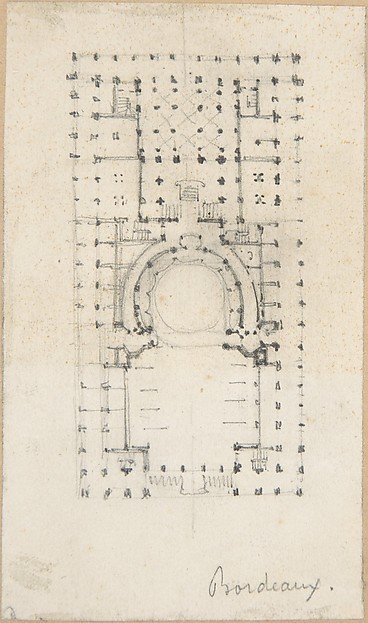
Design for a Theatre
Anonymous, French, 18th century
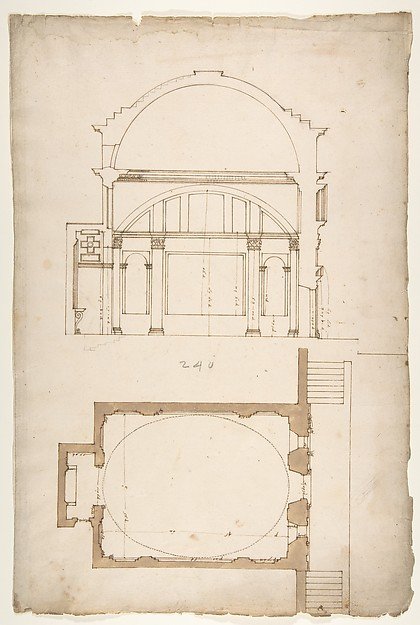
S. Andrea via Flaminia, plan; section (recto) blank (verso)
Drawn by Anonymous, French, 16th century
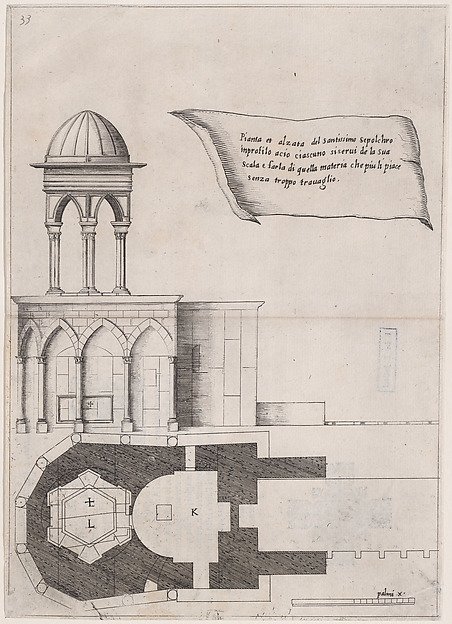
Plate 26, from "Trattato delle Piante & Immagini de Sacri Edifizi di Terra Santa" (Treatise of the Plans & Images of the Sacred Buildings of the Holy Land)
Jacques Callot, After designs by Bernardino Amico, Pietro Cecconcelli