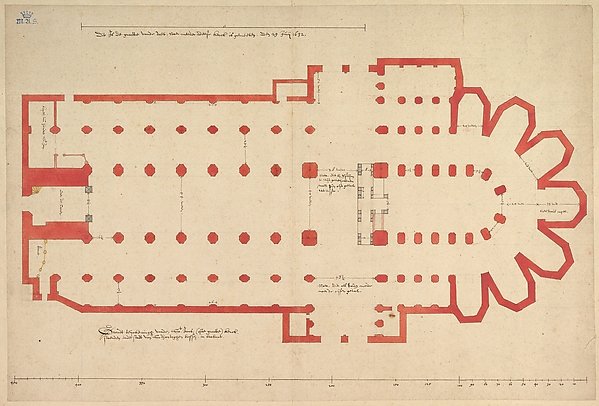
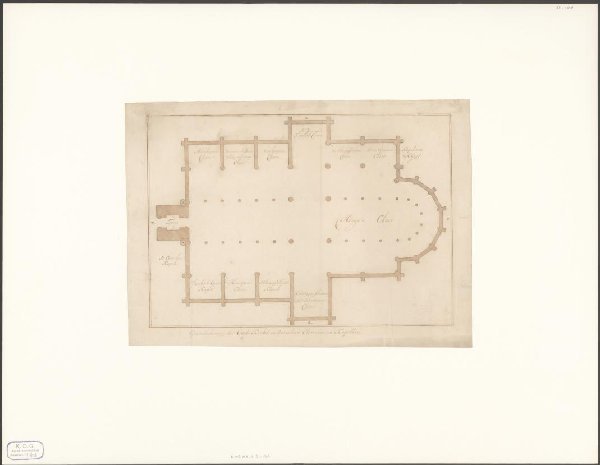
Groundplan of the Church of Saint John in ’s-Hertogenbosch
Pieter Jansz. Saenredam
2012.414
About this artwork
Similar artworks
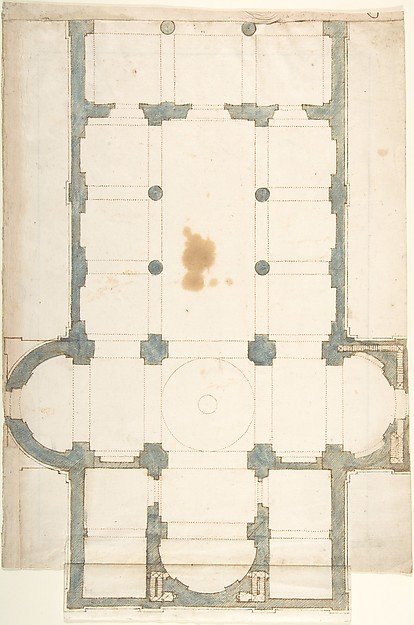
Plan for a Church with a Nave (recto); Framing Outlines (verso)
Anonymous, Italian, 16th century
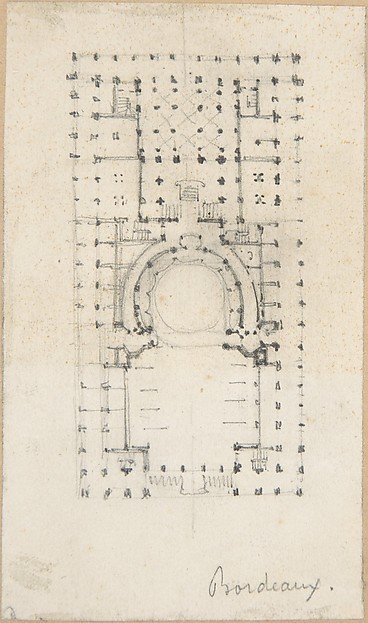
Design for a Theatre
Anonymous, French, 18th century
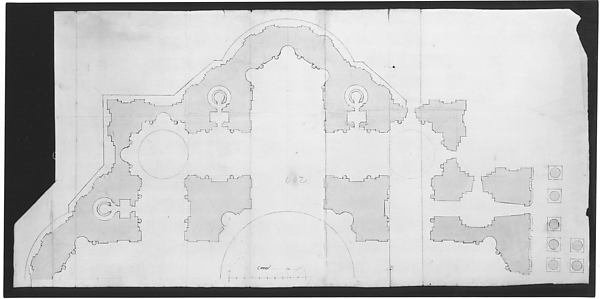
St. Peter's, plan (recto) blank (verso)
Drawn by Anonymous, French, 16th century
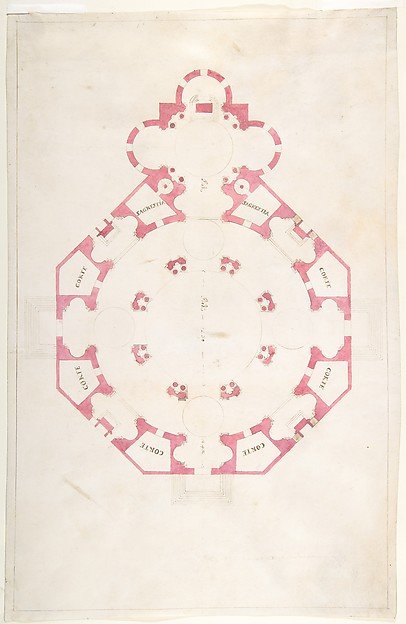
Design for a Church with a Central Octagonal Plan
Anonymous, Italian, 16th to early 17th century
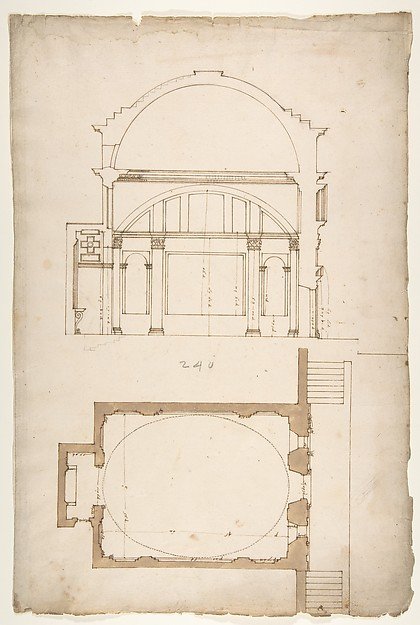
S. Andrea via Flaminia, plan; section (recto) blank (verso)
Drawn by Anonymous, French, 16th century
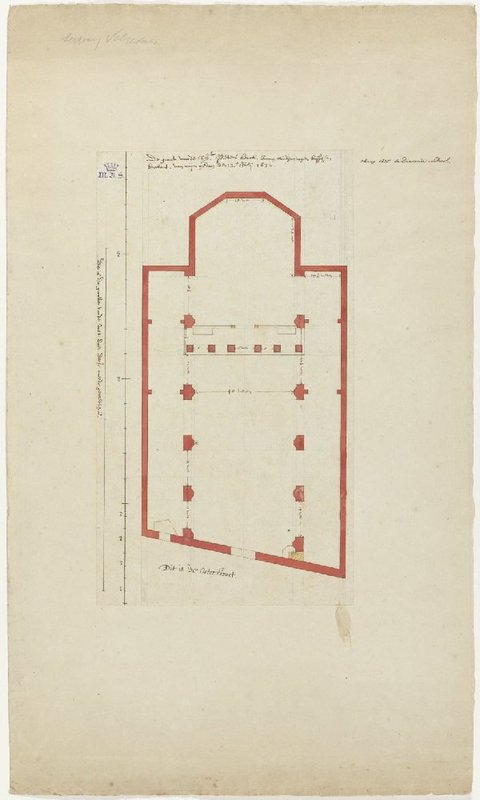
Ground-plan of the Sint-Petruskerk, 's-Hertogenbosch
Pieter Jansz Saenredam
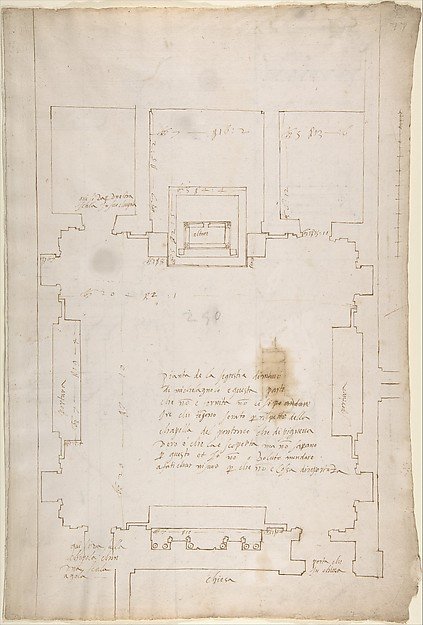
San Lorenzo, New Sacristy, plan (recto) San Lorenzo, New Sacristy, details, elevation and section (verso)
Drawn by Anonymous, French, 16th century
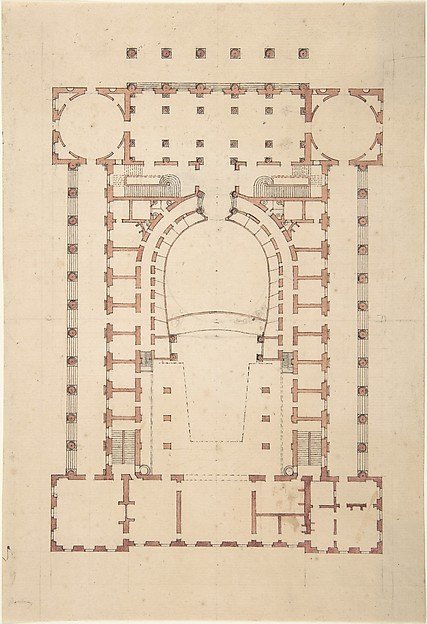
Design for a Theatre
Anonymous, French, 18th century
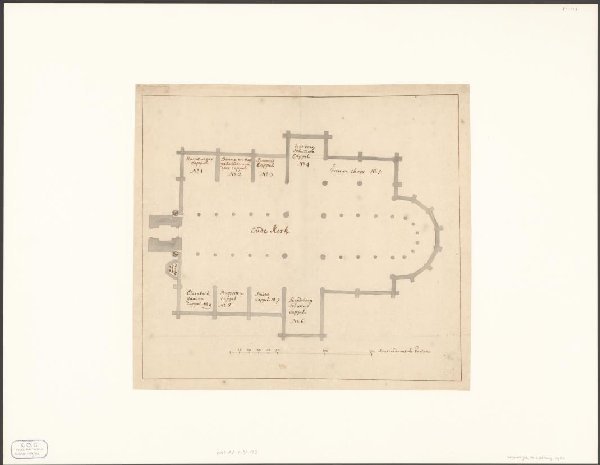
Plattegrond van de Oude Kerk te Amsterdam
anonymous
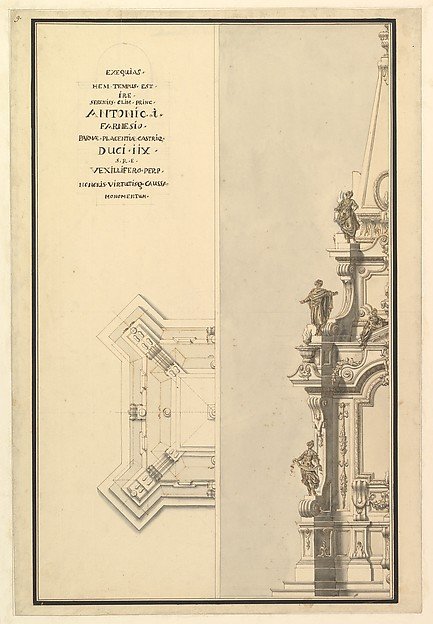
Half Elevation and Half Ground Plan for Catafalque for Antonio Farnese, Duke of Parma (d. 1731)
Workshop of Giuseppe Galli Bibiena
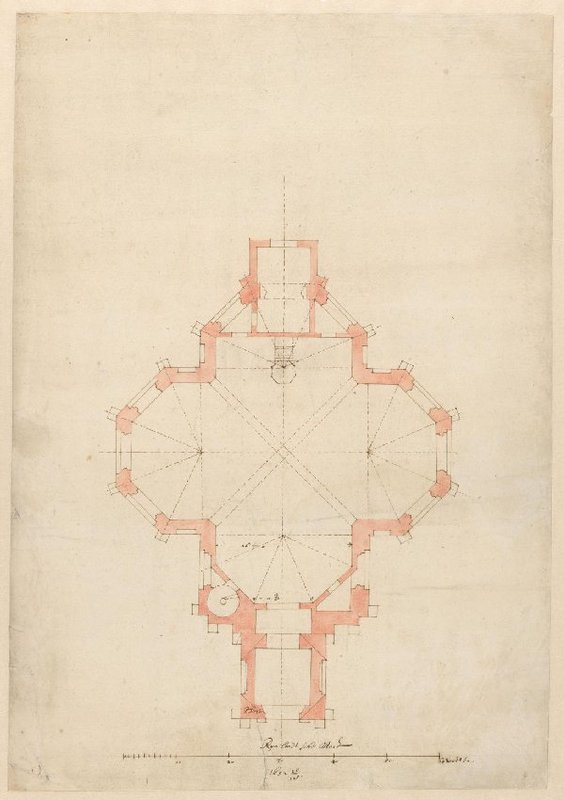
Plattegrond van een kerk
Pieter Jansz. Post
Plattegrond van de Oude Kerk te Amsterdam
anonymous