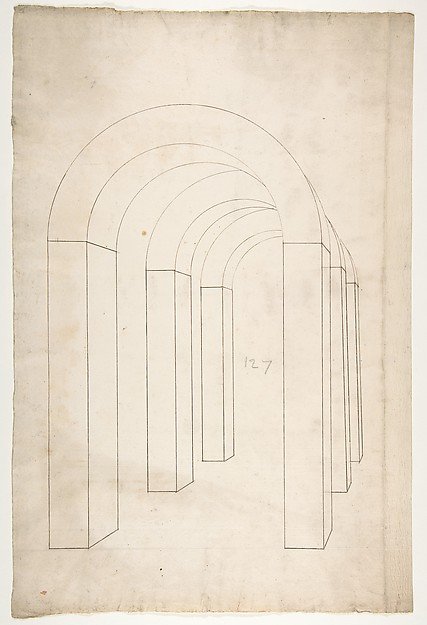
Perspective study of an Arched Colonnade
Anonymous, French, 16th century, Workshop of Jacques Androuet Du Cerceau
49.19.12
About this artwork
Similar artworks
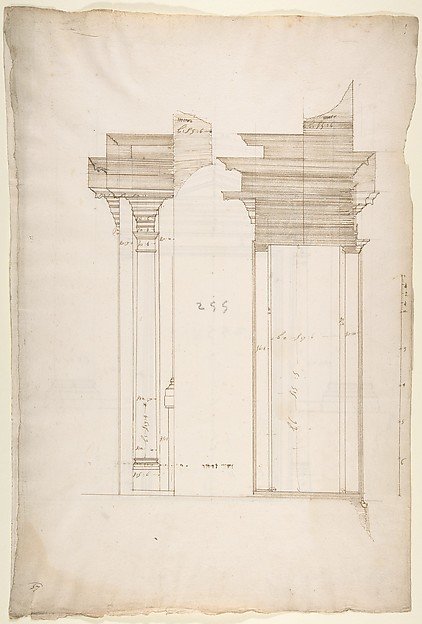
San Lorenzo, Library, portal, section (recto) San Lorenzo, Library, Ricetto, portal, elevation (verso)
Drawn by Anonymous, French, 16th century
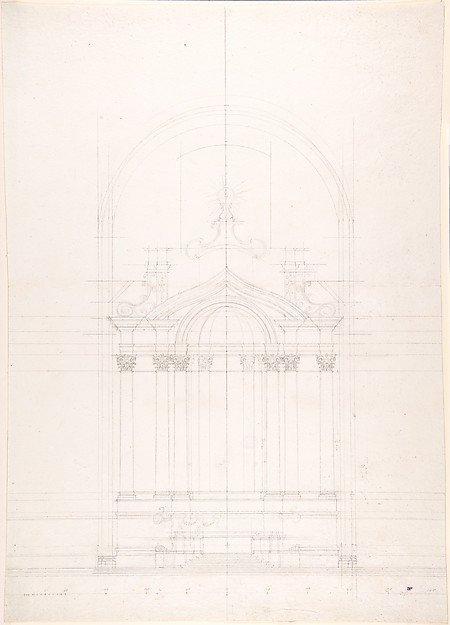
Design for the high altar of the Gesù Nuovo, Naples
Luigi Vanvitelli
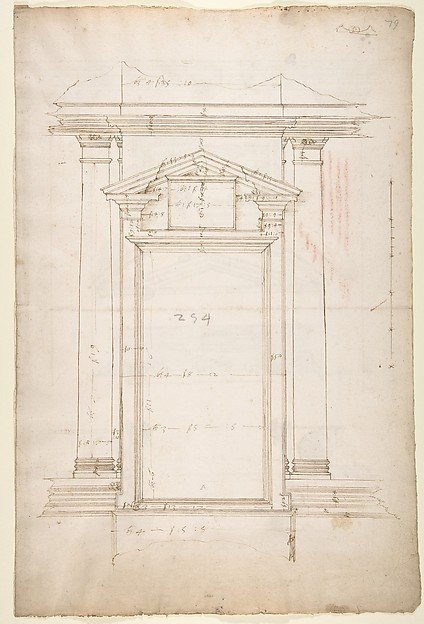
San Lorenzo, Library, Ricetto, entry portal to library, elevation (recto) San Lorenzo, Library, Ricetto, entry portal to library, plan and wall detail (verso)
Drawn by Anonymous, French, 16th century
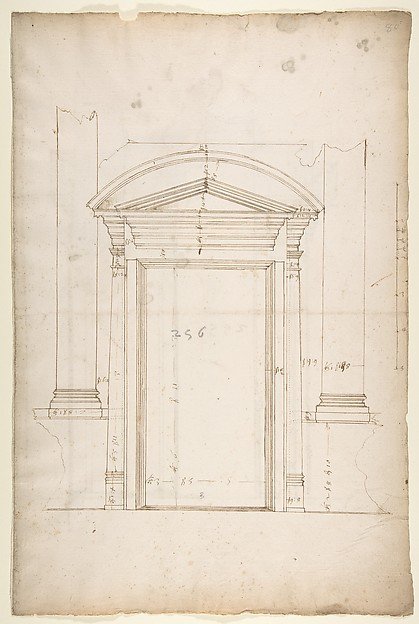
San Lorenzo, Library, entry portal to library, elevation (recto) San Lorenzo, Library, entry portal to library, section; entry portal to library, side elevation (verso)
Drawn by Anonymous, French, 16th century
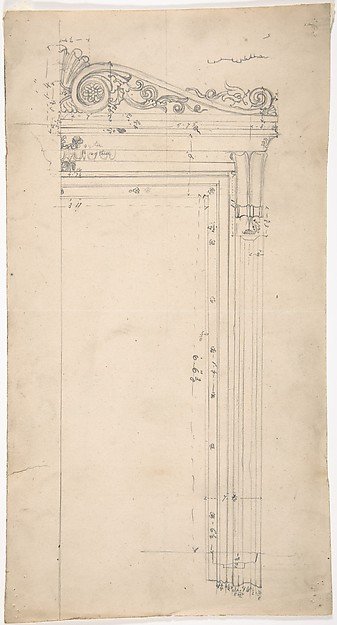
Design for a Door Frame, for 37 Tavistock Place, London
Anonymous, British, 19th century
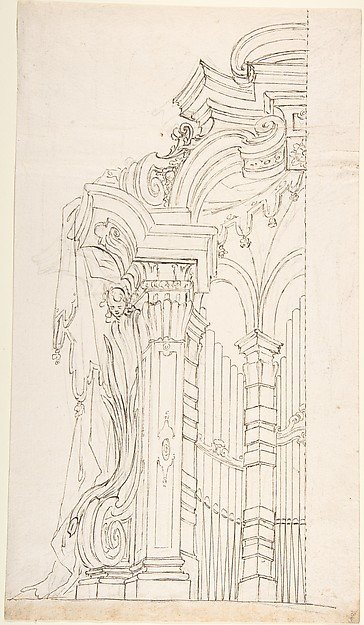
Design for One Half of the Apsidal Space Enclosing an Organ
Anonymous, Italian, Piedmontese, 18th century
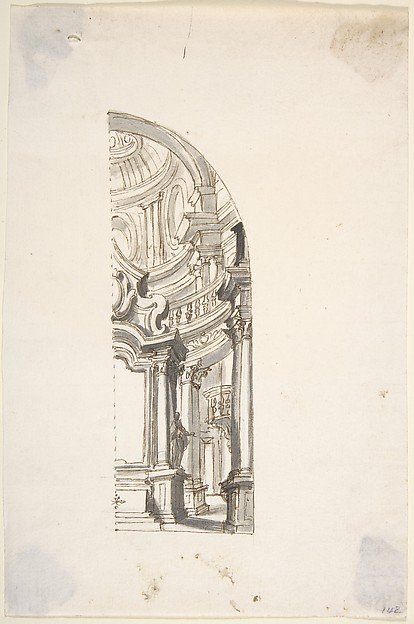
One Half of a Design for a Chapel
Anonymous, Italian, Piedmontese, 18th century
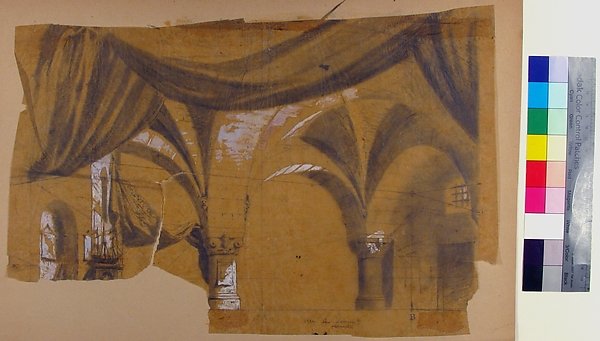
Design for a Stage Set at the Opéra, Paris
Eugène Cicéri
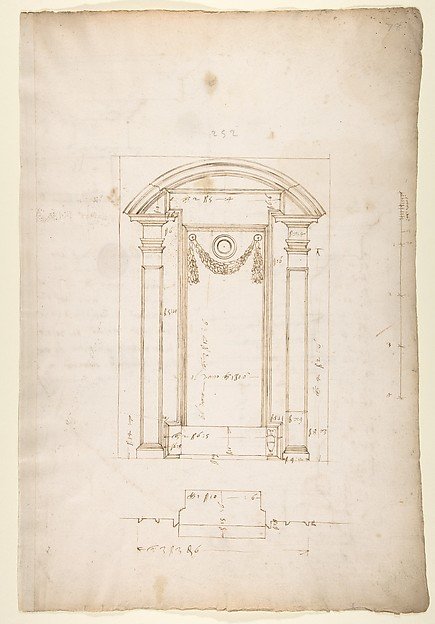
San Lorenzo, New Sacristy, niche frame, tabernacle, plan and elevation (recto) San Lorenzo, New Sacristy, entablature, cornice, and base of niche, profiles (verso)
Drawn by Anonymous, French, 16th century
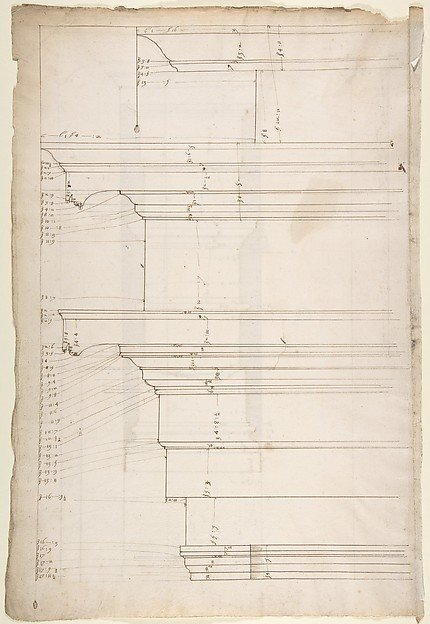
San Lorenzo, Library, Ricetto, entablature, elevation profile (recto) San Lorenzo, Library, Ricetto, column, elevation (verso)
Drawn by Anonymous, French, 16th century
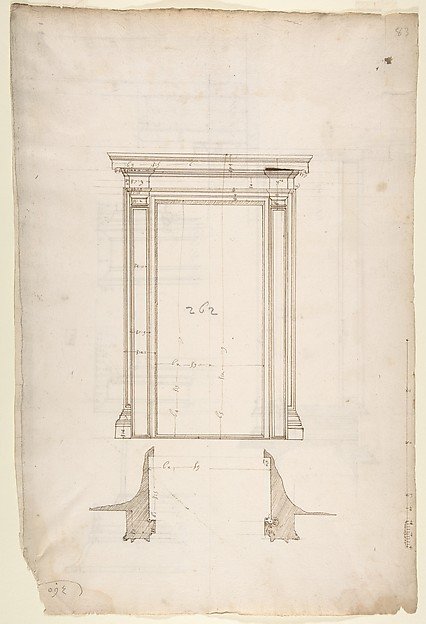
San Lorenzo, Library, Ricetto, portal from cloister, elevation; plan (recto) San Lorenzo, Library, Ricetto, portal from cloister, section; details (verso)
Drawn by Anonymous, French, 16th century
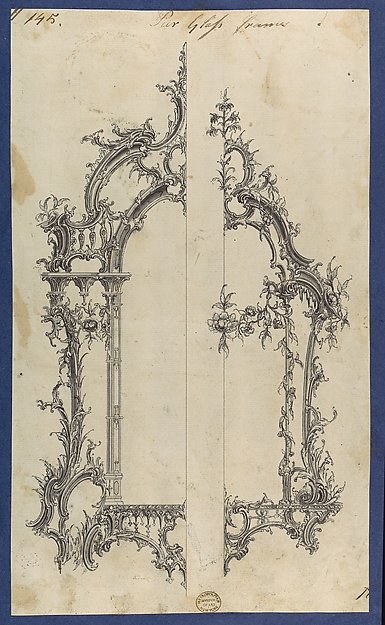
Pier Glass Frames, in Chippendale Drawings, Vol. I
Thomas Chippendale