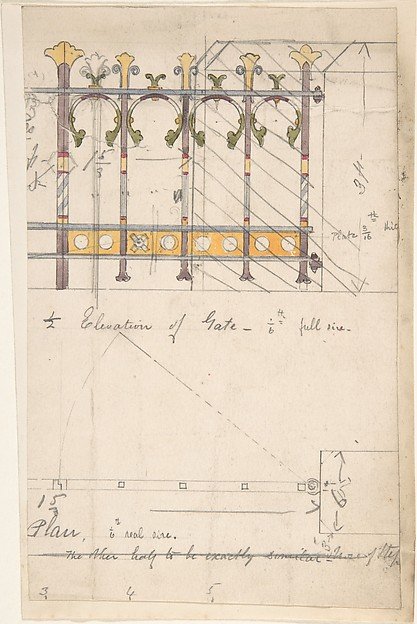
Design for an Iron Gate, Elevation and Plan
Attributed to Richardson Ellson & Co.
60.632.106
About this artwork
Similar artworks
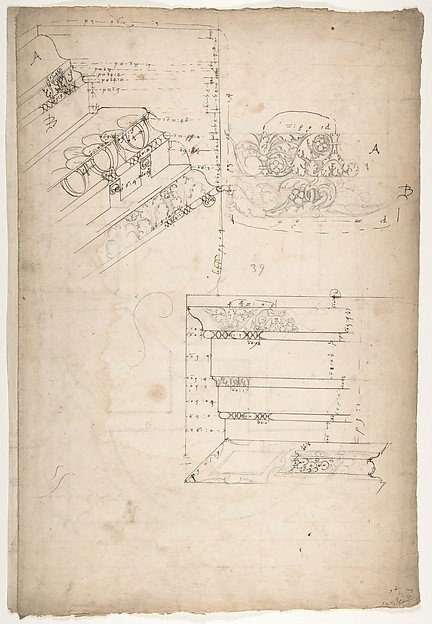
Unidentified, cornice, projection; architrave, projection (recto) Unidentified, ceiling, plan (verso)
Drawn by Anonymous, French, 16th century
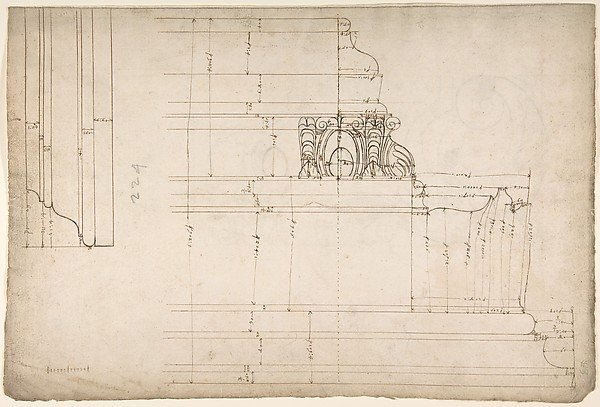
St Peter's, cornice, exterior, profile (recto) Unidentified, moulding, elevation; Unidentified structure, plan (verso)
Drawn by Anonymous, French, 16th century
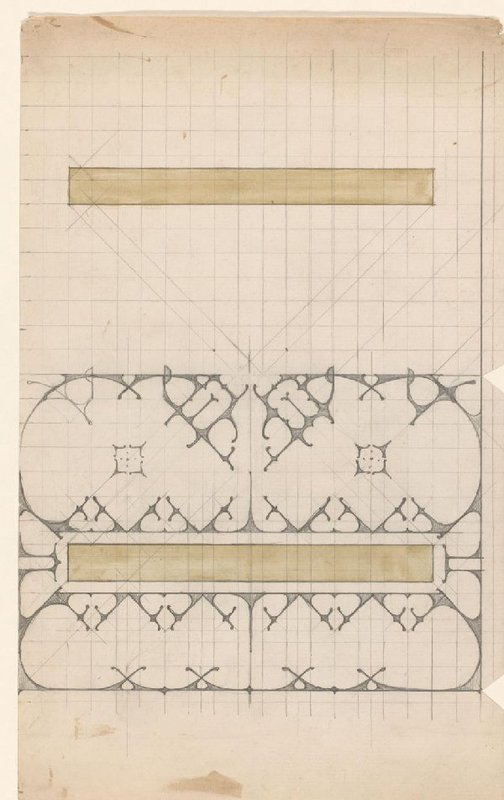
Ontwerp met twee rechthoeken en ornamenten
Reinier Willem Petrus de Vries (1874-1953)
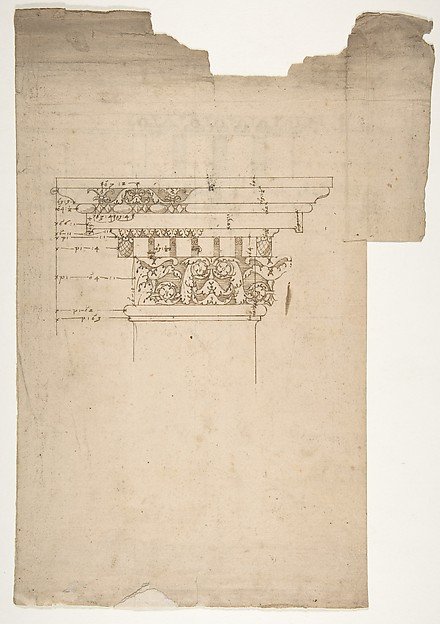
Arch of Septimius Severus, ornamental cornice and pilaster (recto) Arch of Septimius Severus, cornice with ornamental frame moulding (verso)
Drawn by Anonymous, French, 16th century
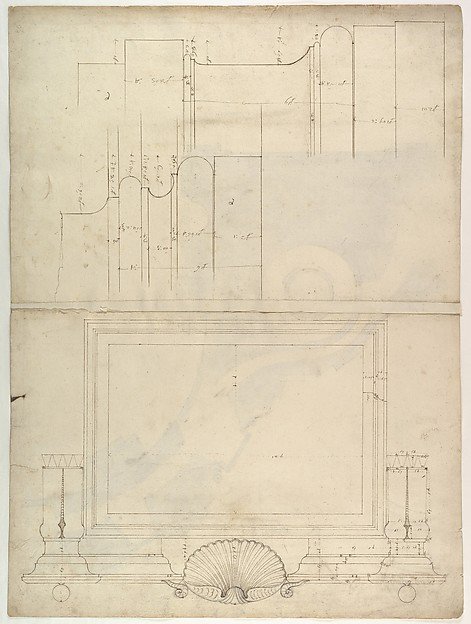
St. Peter's, attic, window, elevation (recto) St. Peter's, apse, plan; window, cornice, elevation profile; arch frame, elevation profile (verso)
Drawn by Anonymous, French, 16th century
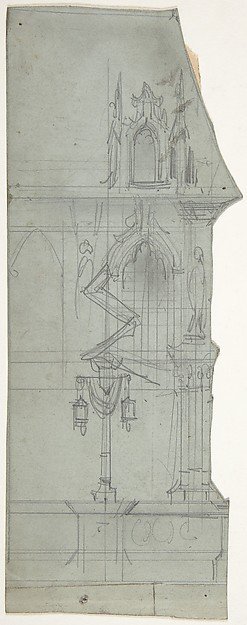
Design for a Stage Set at the Opéra, Paris
Eugène Cicéri
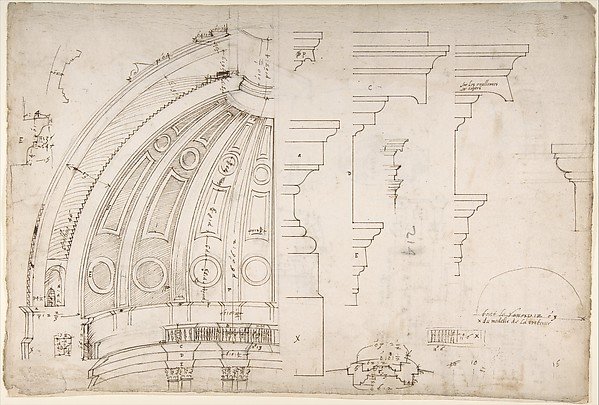
St. Peter's, dome and drum, interior section and elevation, and labeled details (recto); St. Peter's, moulding profiles, details (verso)
Attributed to Etienne DuPérac
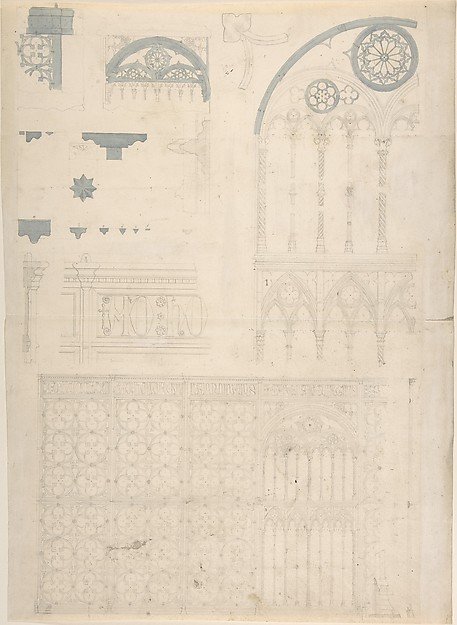
Tracery and Church Ornament
Anonymous, British, 19th century
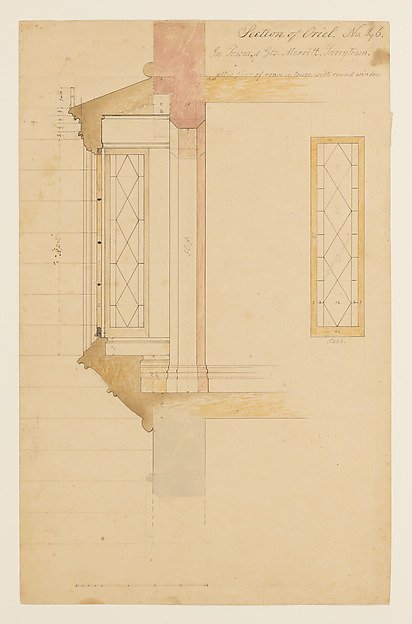
Technical Drawing with a Section of an Oriel Window for the Tower of Lyndhurst for George Merritt, Tarrytown, New York
Alexander Jackson Davis
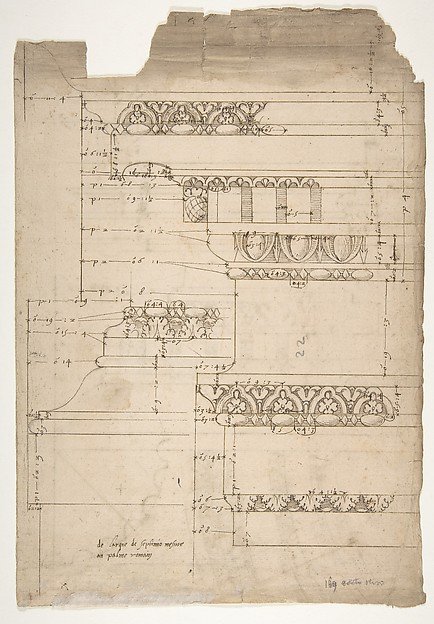
Arch of Septimius Severus, entablature, elevation; attic, base, elevation (recto) Arch of Septimius Severus, archivolt, elevation; impost, elevation; entablature, elevation; column base, elevation; column, plan (verso)
Drawn by Anonymous, French, 16th century
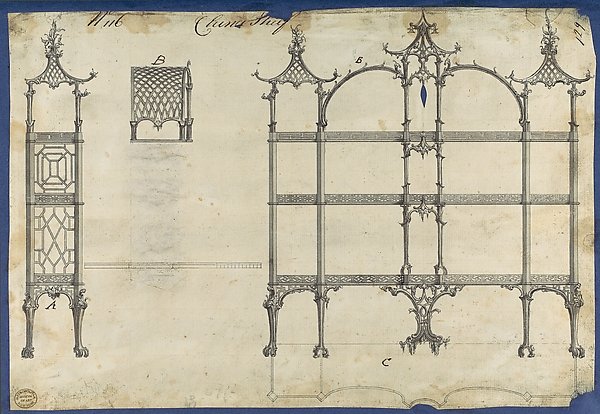
China Shelf, from Chippendale Drawings, Vol. II
Thomas Chippendale
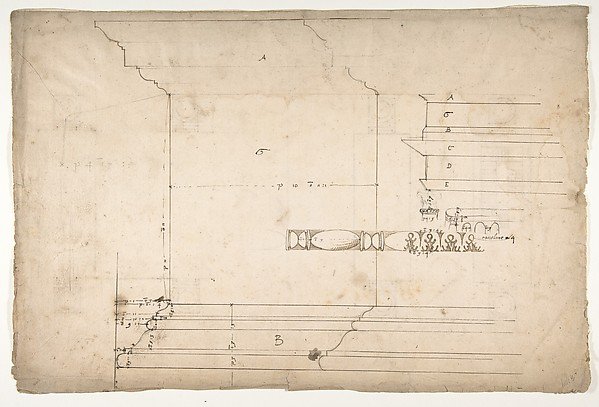
Forum of Nerva, colonnade, profiles of attic and entablature, architrave and column detail (recto) Arch of Constantine, plan (verso)
Drawn by Anonymous, French, 16th century