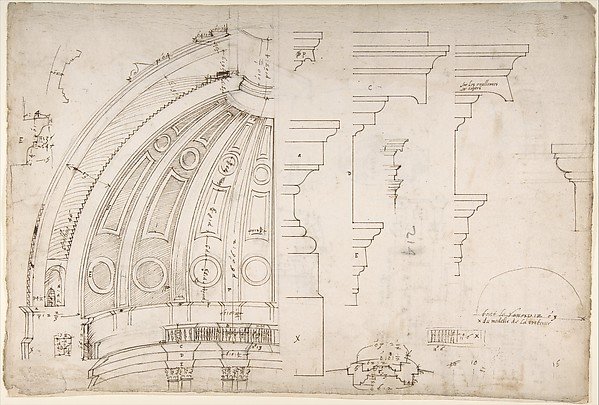
St. Peter's, dome and drum, interior section and elevation, and labeled details (recto); St. Peter's, moulding profiles, details (verso)
Attributed to Etienne DuPérac
49.92.92
About this artwork
Similar artworks
.jpg)
Half-Section of the Model of the Attic and Dome of Saint Peter's Basilica as Conceived by Michelangelo (recto); Detail Studies Relating to the Plan, Section, and Elevation of the Dome of Saint Peter's Basilica (verso).
Etienne DuPérac
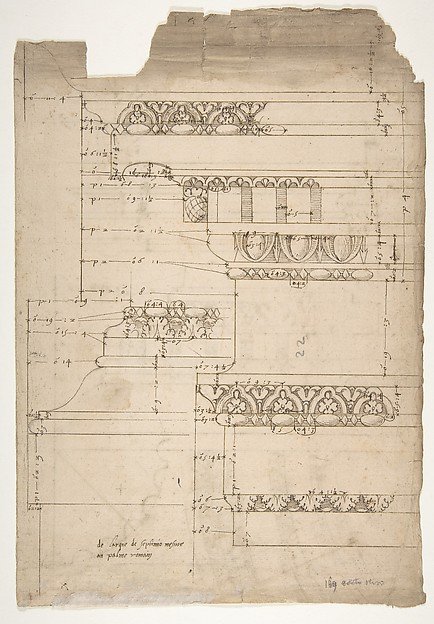
Arch of Septimius Severus, entablature, elevation; attic, base, elevation (recto) Arch of Septimius Severus, archivolt, elevation; impost, elevation; entablature, elevation; column base, elevation; column, plan (verso)
Drawn by Anonymous, French, 16th century
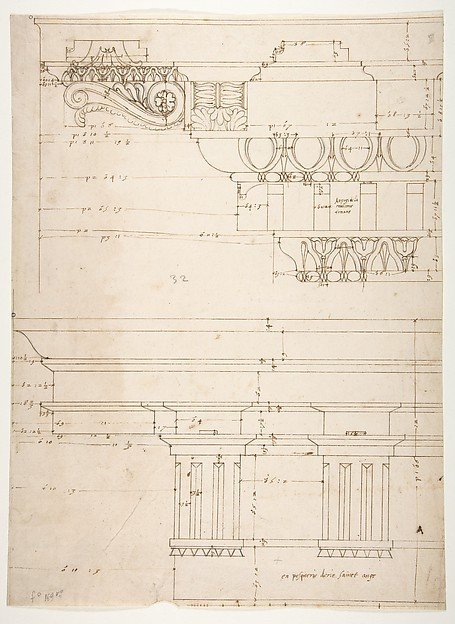
Basilica Ulpia, cornice, elevation profile with ornamental detailing; Domus Turciorum, entablature, elevation profile (recto) Domus Turciorum, elevation, perspective (verso)
Drawn by Anonymous, French, 16th century
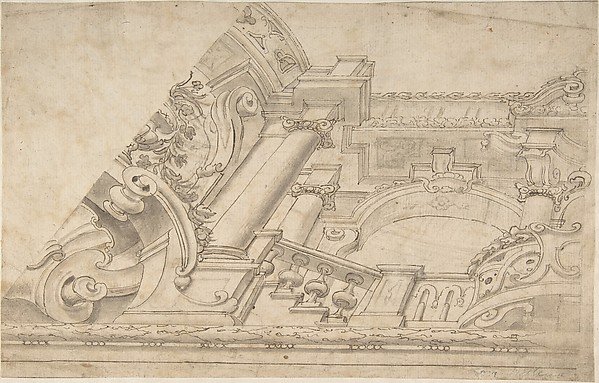
Perspective Design for a Ceiling
Anonymous, Italian, 18th century
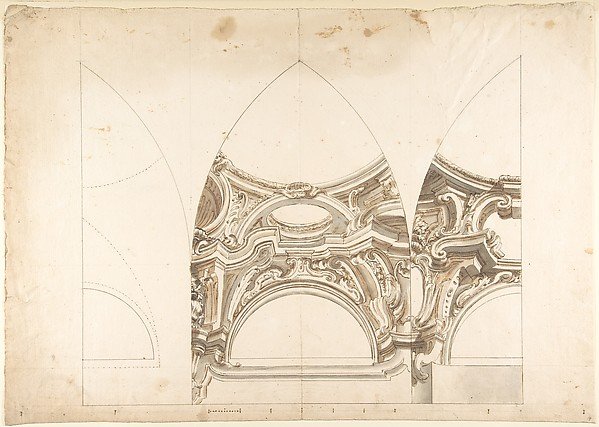
Three Designs for the Ornamentation of Vaults
Anonymous, Italian, Piedmontese, 18th century
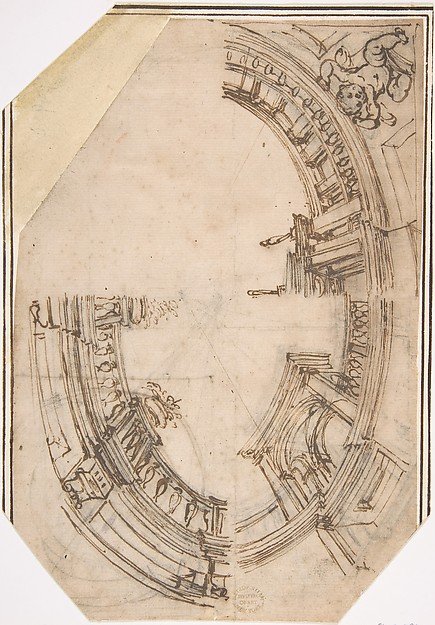
Sketch for a Ceiling
Anonymous, Italian, 16th century
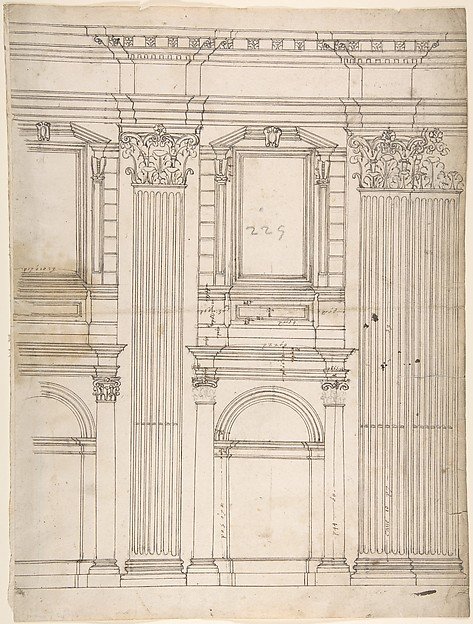
St. Peter's, apse, partial elevation (recto) blank (verso)
Drawn by Anonymous, French, 16th century
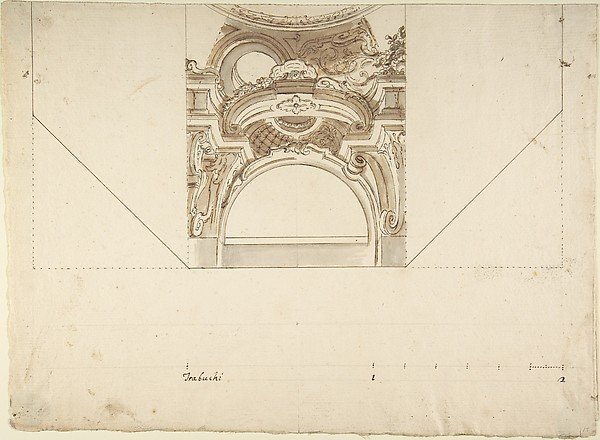
Two alternate projects for a Cornice
Anonymous, Italian, Piedmontese, 18th century
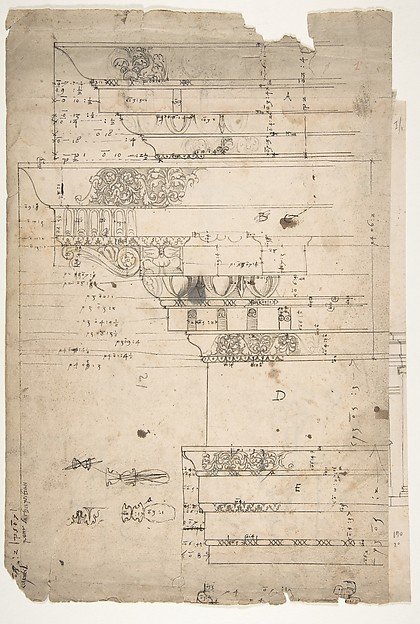
Forum of Nerva, entablature, elevation; cornice, elevation (recto) Forum of Nerva, architrave panel, ceiling plan, Corinthian, capital (verso)
Drawn by Anonymous, French, 16th century
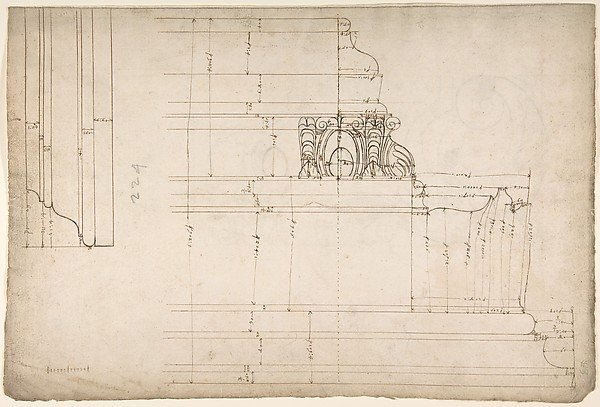
St Peter's, cornice, exterior, profile (recto) Unidentified, moulding, elevation; Unidentified structure, plan (verso)
Drawn by Anonymous, French, 16th century
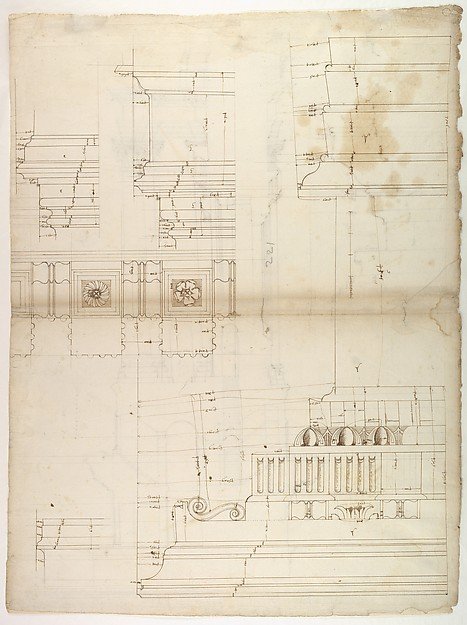
St Peter's, entablature profile; reflected ceiling details of the cornice, and profiles of column bases and pedestals (recto) St. Peter's, section through drum of model and entablature of upper story (verso)
Drawn by Anonymous, French, 16th century, Circle of Etienne DuPérac
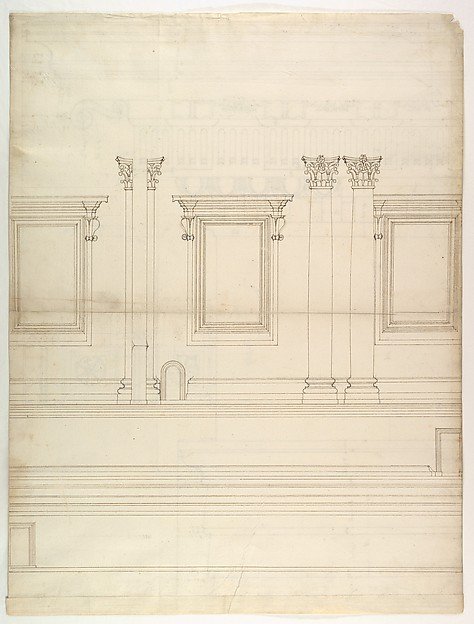
St. Peter's, drum, exterior, elevation (recto) St. Peter's, tribune, entablature, section and details (verso)
Drawn by Anonymous, French, 16th century, Circle of Etienne DuPérac