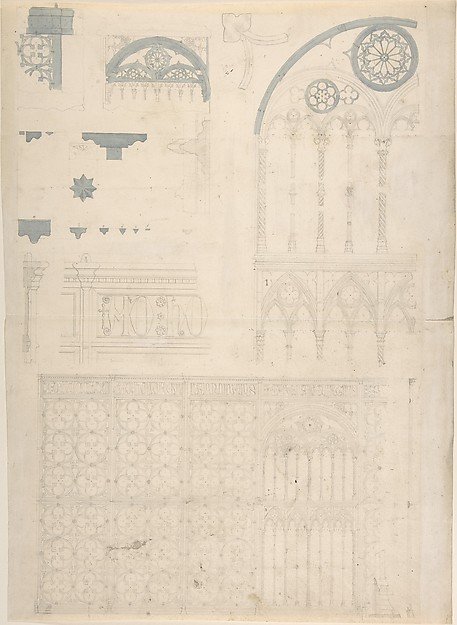
Tracery and Church Ornament
Anonymous, British, 19th century
60.632.147
About this artwork
Similar artworks
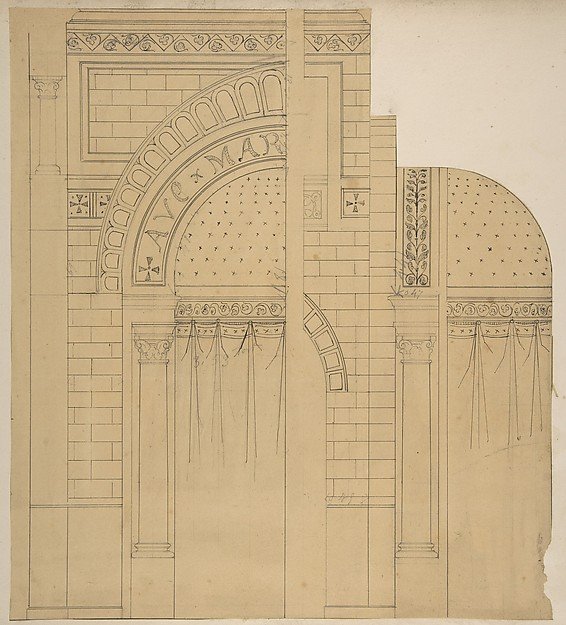
Elevation of a wall design, possibly for a chapel
Jules-Edmond-Charles Lachaise, Eugène-Pierre Gourdet
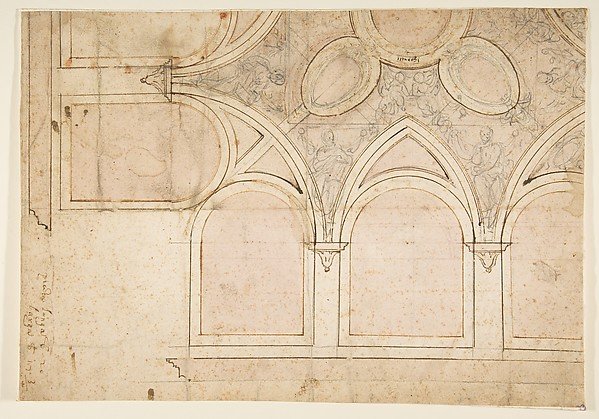
Design for the Ceiling Decoration in Vasari's House in Arezzo
Giorgio Vasari
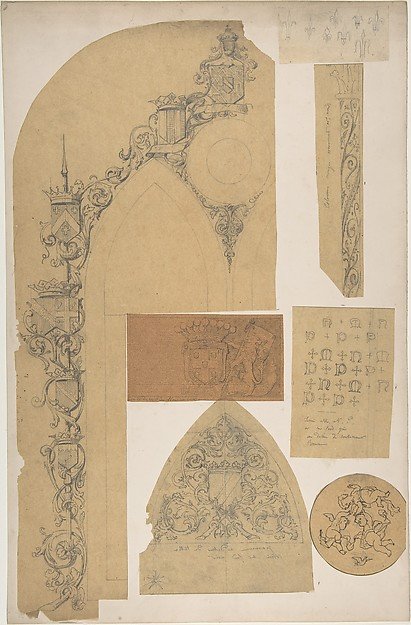
Seven Miscellaneous Designs for the de la Rochejaquelein Family
Jules-Edmond-Charles Lachaise, Eugène-Pierre Gourdet
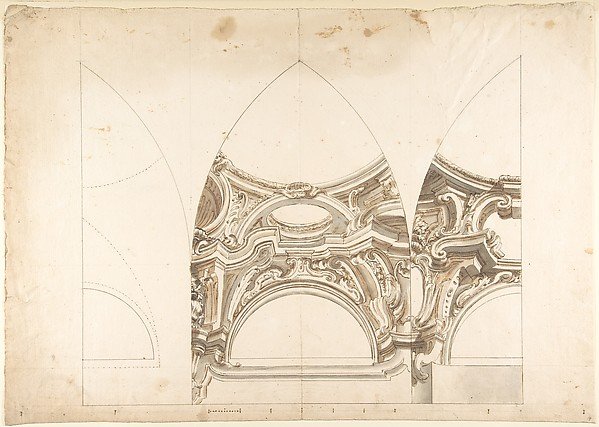
Three Designs for the Ornamentation of Vaults
Anonymous, Italian, Piedmontese, 18th century
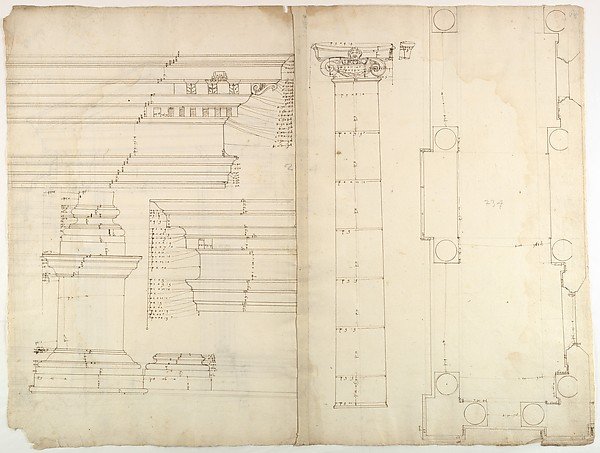
Palazzo dei Conservatori, portico, plan; façade cornice, elevation; minor order, cornice; column, elevation; pedestal, elevation (recto); Palazzo dei Conservatori, portal, elevation; section (verso)
Anonymous, French, 16th century
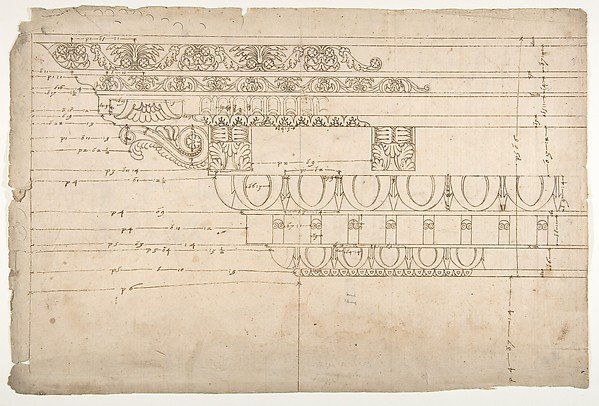
Temple of Minerva, elevation of cornice (recto) Temple of Minerva, elevation of capital and base (verso)
Drawn by Anonymous, French, 16th century
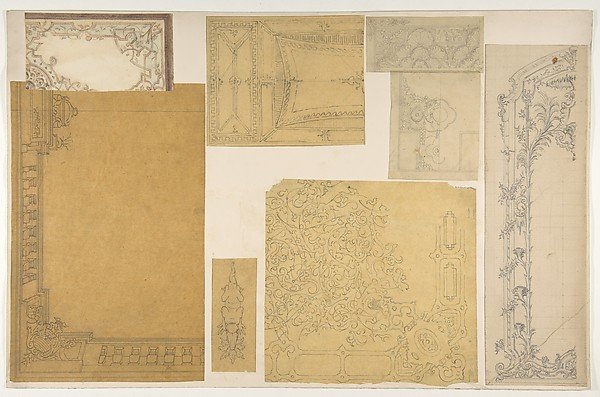
Eight designs of the ornamentation of ceilings and walls, probably for the Duc de Mouchy
Jules-Edmond-Charles Lachaise, Eugène-Pierre Gourdet, Commissioned by Duc de Mouchy
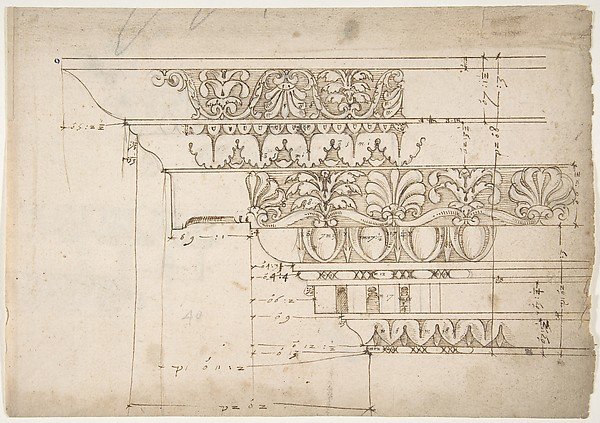
Domus Augustiana, cornice, elevation in profile, ornamental detailing (recto) Unidentified, cornice, elevation in profile, ornamental detailing (verso)
Drawn by Anonymous, French, 16th century
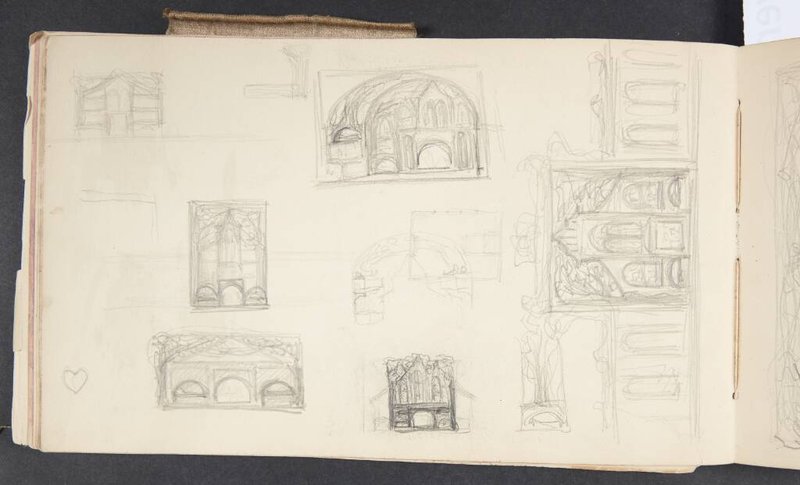
Kompositionsudkast til billede i flere fag
Agnes Slott-Møller
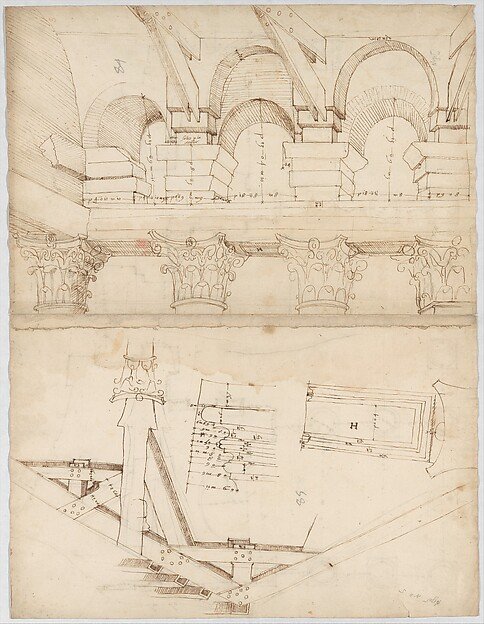
Pantheon, portico, plan (recto) Pantheon, portico, details and perspective (verso)
Drawn by Anonymous, French, 16th century
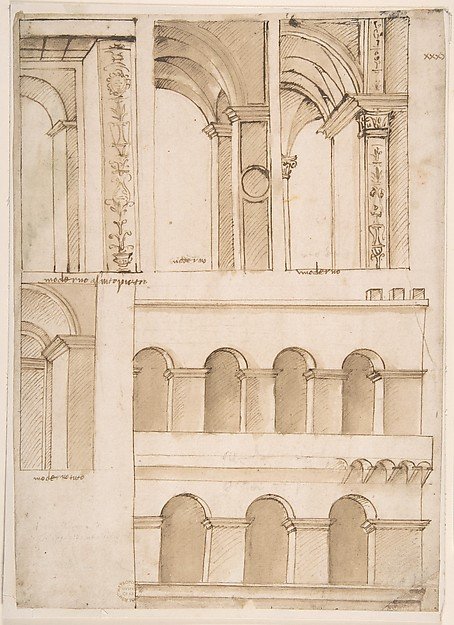
Architecture Study containing Details of One or Several Buildings (possibly part of the street-facing architecture of old Saint Peter's Square in Rome)
Anonymous, Italian, 16th century
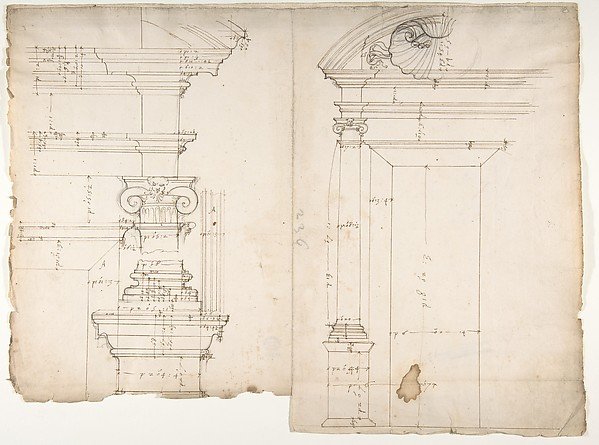
Palazzo dei Conservatori, window, elevation; window, details, elevation (recto) blank (verso)
Drawn by Anonymous, French, 16th century