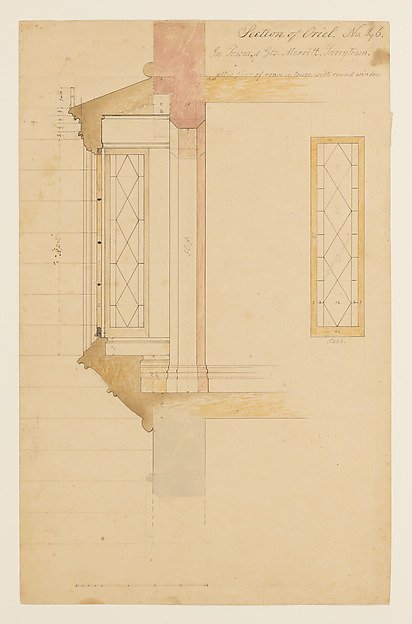
Technical Drawing with a Section of an Oriel Window for the Tower of Lyndhurst for George Merritt, Tarrytown, New York
Alexander Jackson Davis
24.66.710
About this artwork
Similar artworks
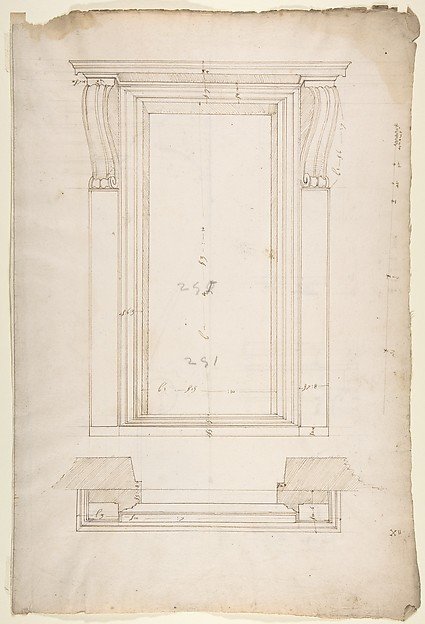
San Lorenzo, New Sacristy, portal, plan; elevation (recto) San Lorenzo, New Sacristy, portal, details (verso)
Drawn by Anonymous, French, 16th century
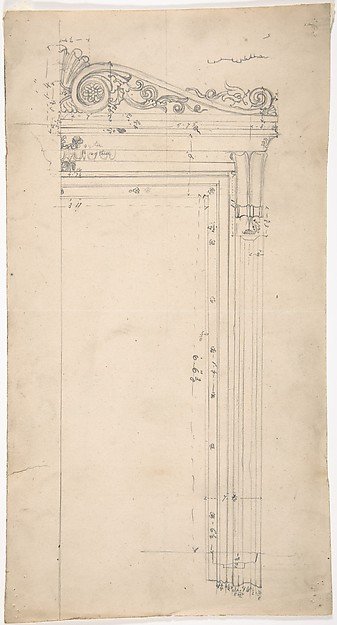
Design for a Door Frame, for 37 Tavistock Place, London
Anonymous, British, 19th century
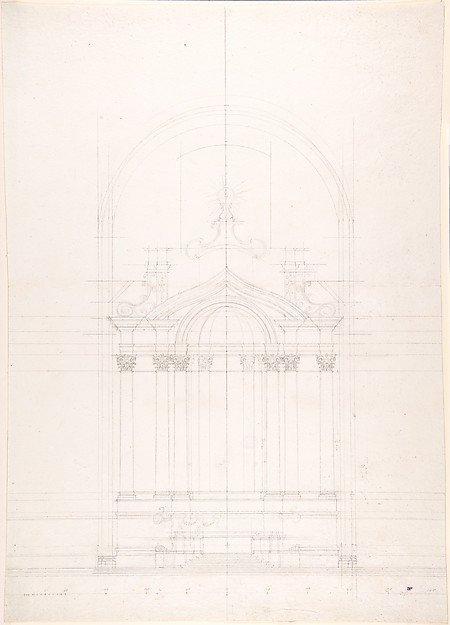
Design for the high altar of the Gesù Nuovo, Naples
Luigi Vanvitelli
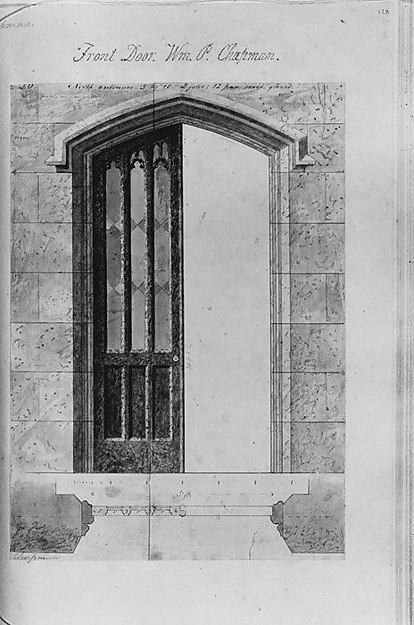
Front Door for Whitby, William P. Chapman House, Rye, New York
Alexander Jackson Davis
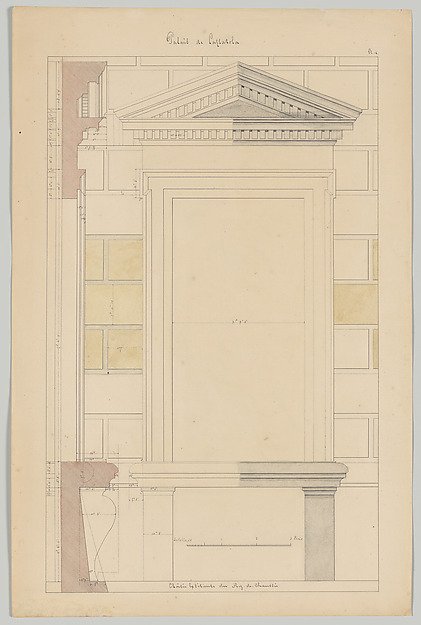
Exterior Window Bay from the Farnese Palace of Caprarola, Preparatory Study for the 'Oeuvres Complètes de Jacques Barozzi de Vignole'
François Debret
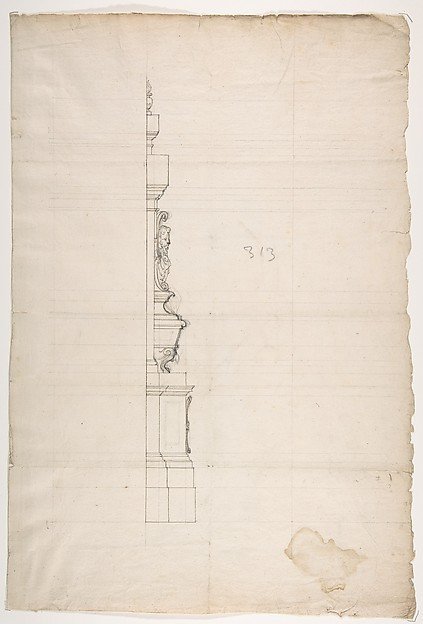
Profile of a Design for a Tomb with a Male Bust
Anonymous, French, 16th century, Workshop of Jacques Androuet Du Cerceau
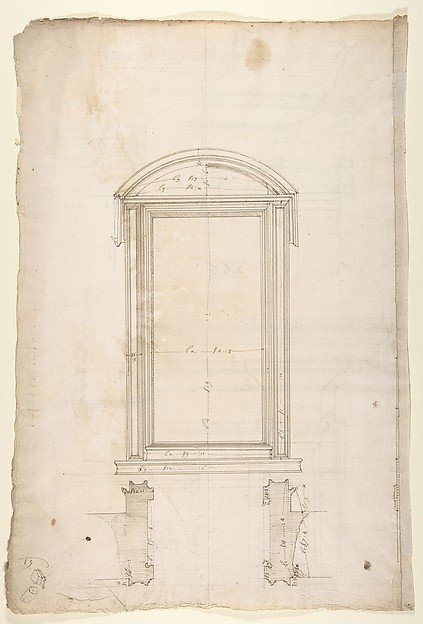
San Lorenzo, Library, Ricetto, portal to Ricetto, elevation; plan (recto) San Lorenzo, Library, Ricetto, portal from cloister, details (verso)
Drawn by Anonymous, French, 16th century
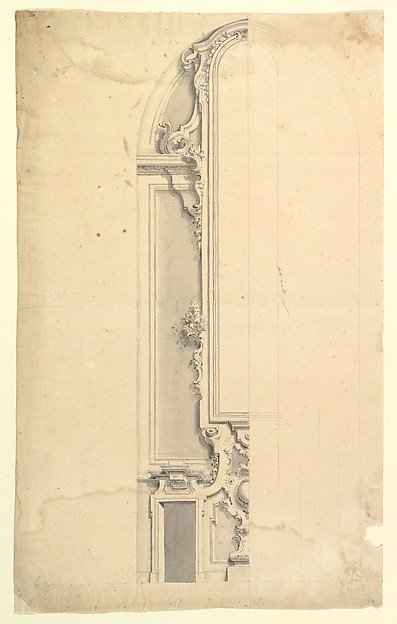
Design for Wall Decoration with Doors on both Sides of a Tall and Narrow Frame
Anonymous, Italian, Piedmontese, 18th century
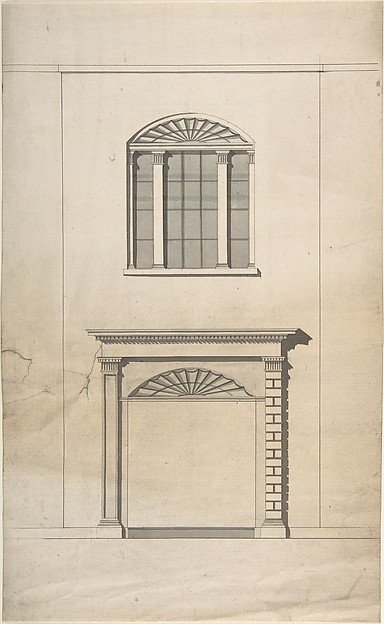
Design for a Fireplace and Window
Anonymous, British, 18th century
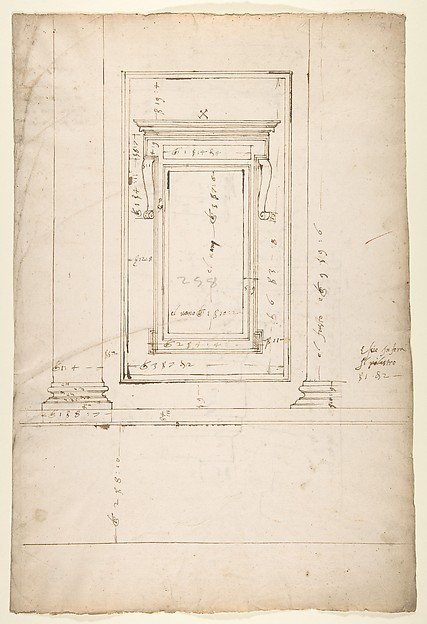
San Lorenzo, Library, window, elevation (recto) San Lorenzo, Library, window, cornice, section; cornice, section (verso)
Drawn by Anonymous, French, 16th century
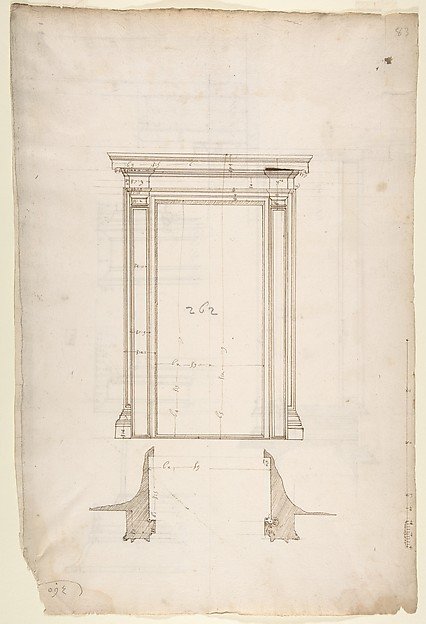
San Lorenzo, Library, Ricetto, portal from cloister, elevation; plan (recto) San Lorenzo, Library, Ricetto, portal from cloister, section; details (verso)
Drawn by Anonymous, French, 16th century
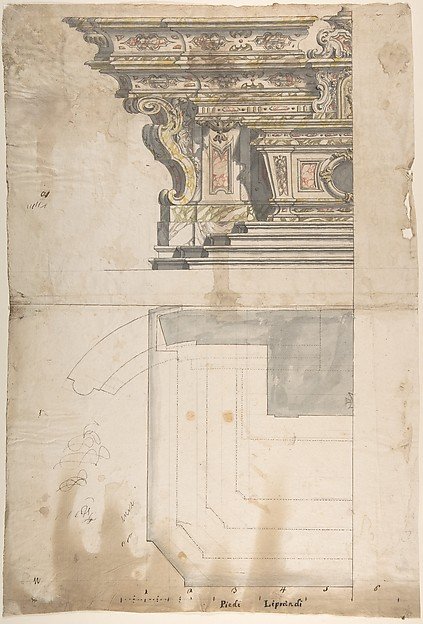
Design for one Half of an Altar: Elevation and Ground Plan
Anonymous, Italian, Piedmontese, 18th century