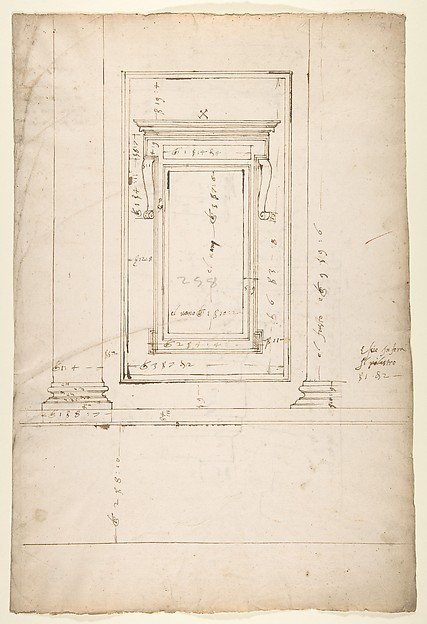
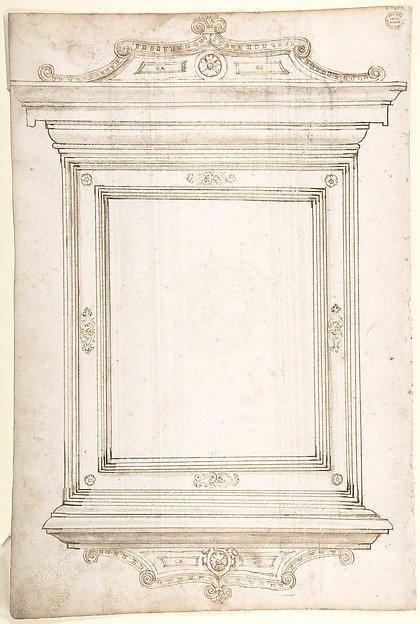
San Lorenzo, Library, window, elevation (recto) San Lorenzo, Library, window, cornice, section; cornice, section (verso)
Drawn by Anonymous, French, 16th century
49.92.25
About this artwork
Similar artworks
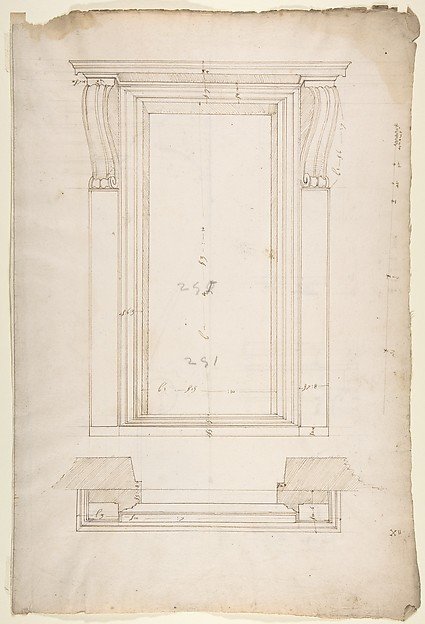
San Lorenzo, New Sacristy, portal, plan; elevation (recto) San Lorenzo, New Sacristy, portal, details (verso)
Drawn by Anonymous, French, 16th century
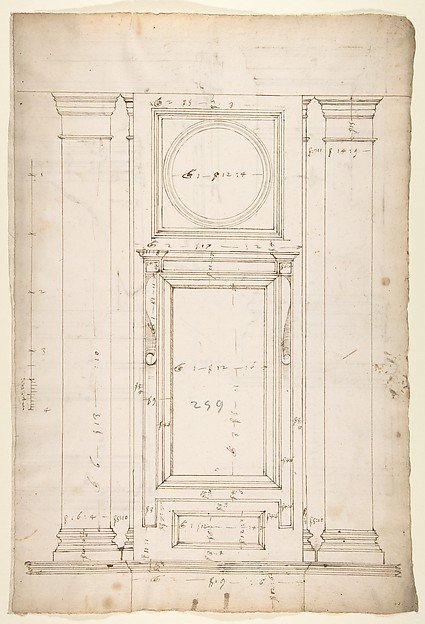
San Lorenzo, Library, Ricetto, window, elevation (recto) San Lorenzo, Library, Ricetto, column, elevation; details, elevation (verso)
Drawn by Anonymous, French, 16th century
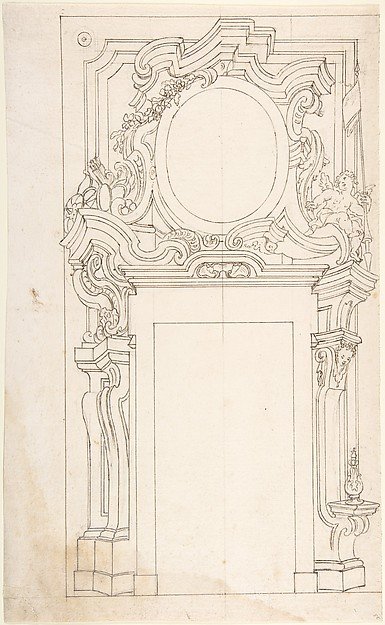
Architectural project for door
Anonymous, Italian, Piedmontese, 18th century
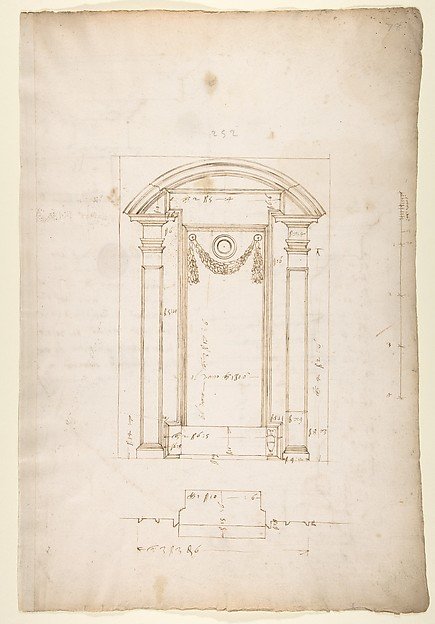
San Lorenzo, New Sacristy, niche frame, tabernacle, plan and elevation (recto) San Lorenzo, New Sacristy, entablature, cornice, and base of niche, profiles (verso)
Drawn by Anonymous, French, 16th century
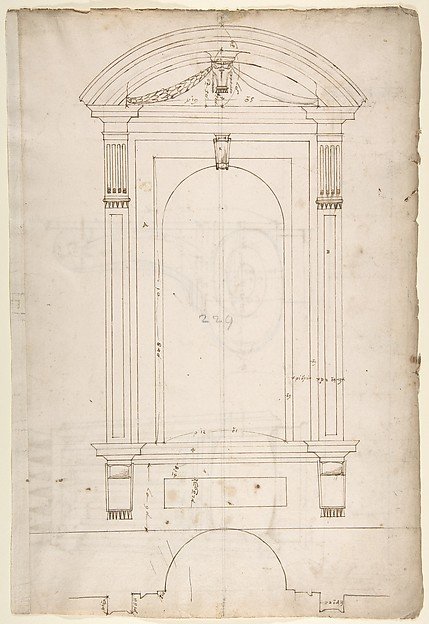
St. Peter's, apse, exterior niche details (recto) St Peter's, apse, exterior niche elevation and profile of scrolled console, elevation of column shaft (verso)
Drawn by Anonymous, French, 16th century
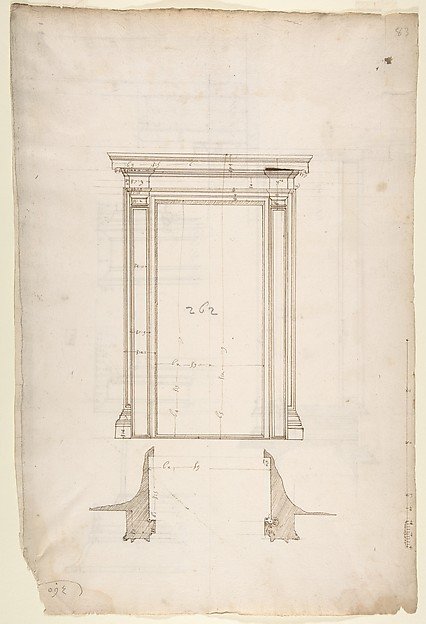
San Lorenzo, Library, Ricetto, portal from cloister, elevation; plan (recto) San Lorenzo, Library, Ricetto, portal from cloister, section; details (verso)
Drawn by Anonymous, French, 16th century
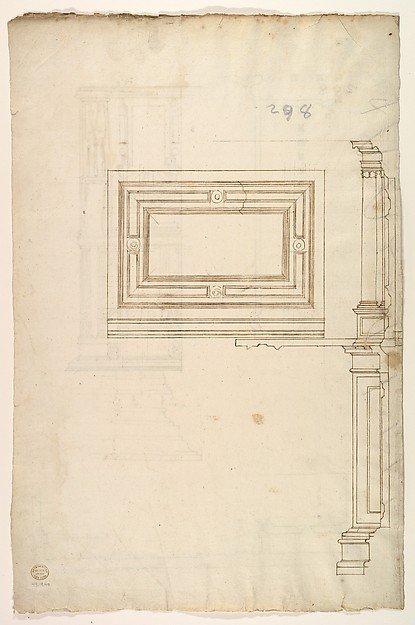
Court Cupboard (side elevation)
Anonymous, French, 16th century
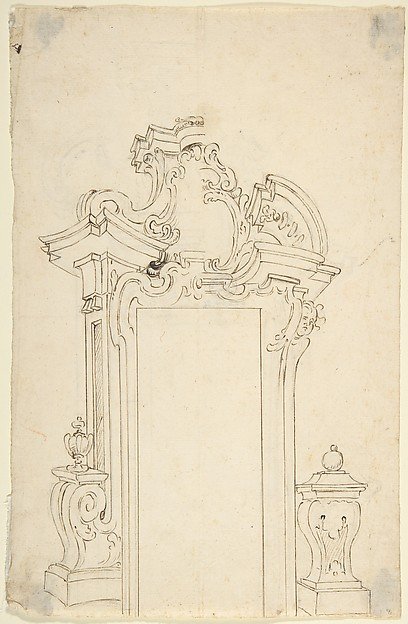
Two Alternate Designs for a Door Frame
Anonymous, Italian, Piedmontese, 18th century
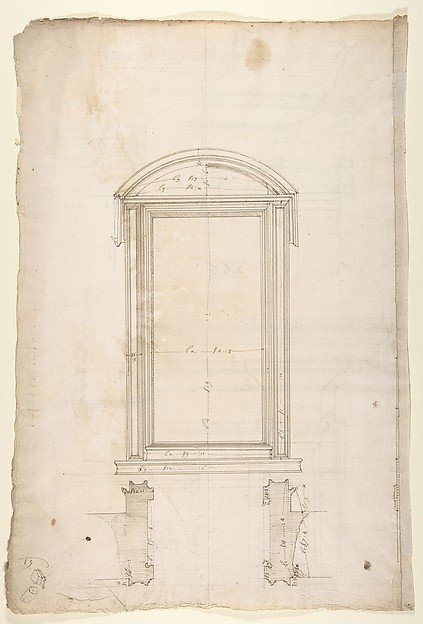
San Lorenzo, Library, Ricetto, portal to Ricetto, elevation; plan (recto) San Lorenzo, Library, Ricetto, portal from cloister, details (verso)
Drawn by Anonymous, French, 16th century
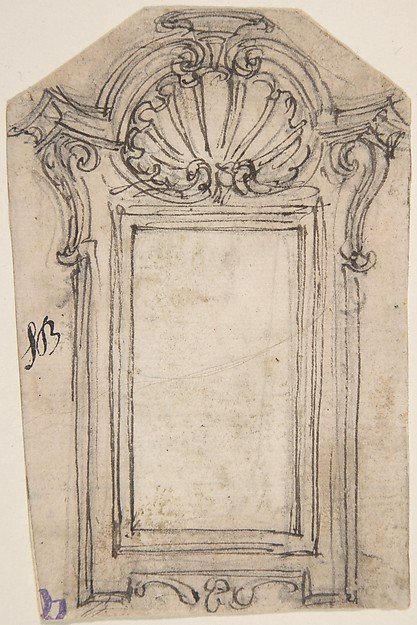
Design for a Frame Decorated with a Shell Motif
Giovanni Battista Foggini
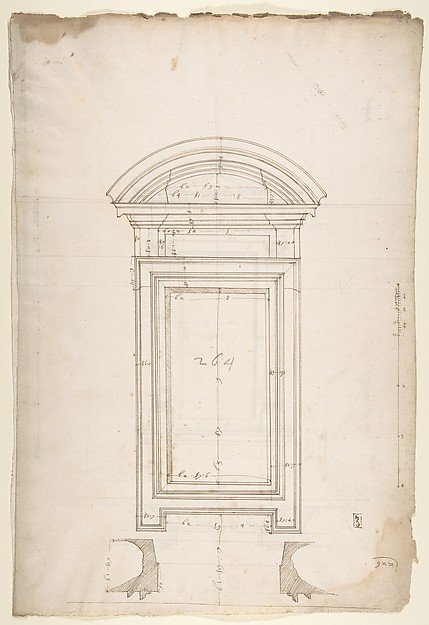
San Lorenzo, New Sacristy, window, plan; elevation (recto) San Lorenzo, New Sacristy, window, plan; elevation (verso)
Drawn by Anonymous, French, 16th century
Design for a Frame (recto); Design for a Cassone (verso)
Anonymous, Italian, 16th century