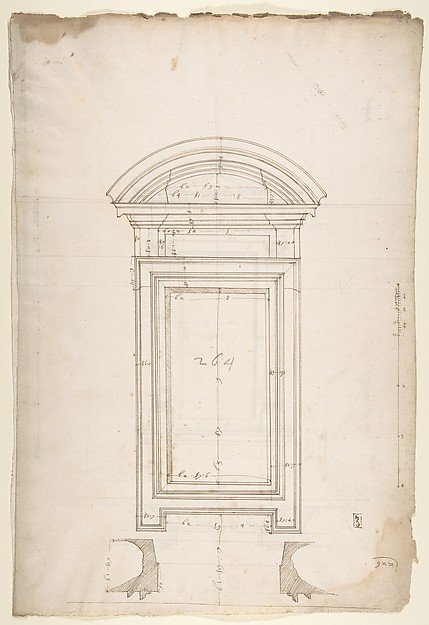
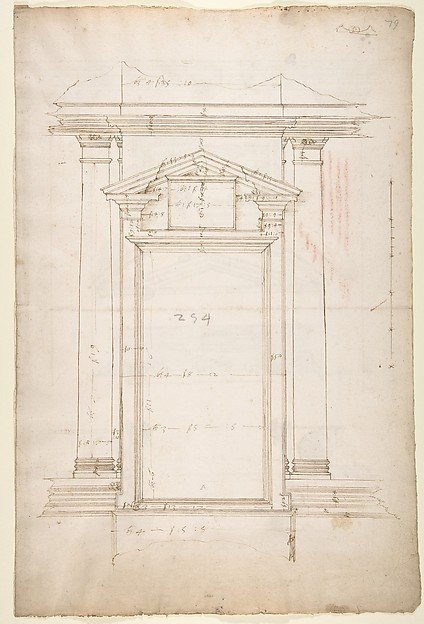
San Lorenzo, New Sacristy, window, plan; elevation (recto) San Lorenzo, New Sacristy, window, plan; elevation (verso)
Drawn by Anonymous, French, 16th century
49.92.34
About this artwork
Similar artworks
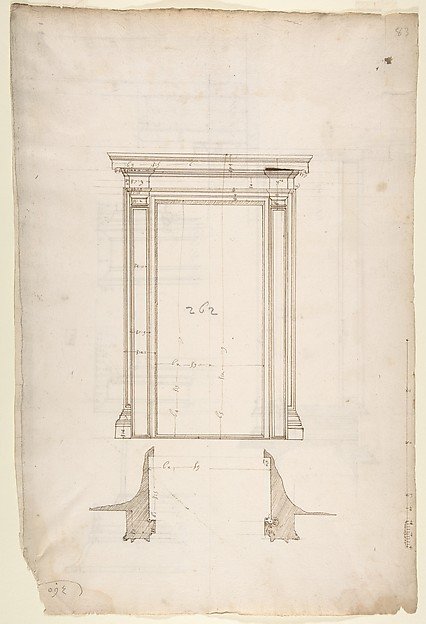
San Lorenzo, Library, Ricetto, portal from cloister, elevation; plan (recto) San Lorenzo, Library, Ricetto, portal from cloister, section; details (verso)
Drawn by Anonymous, French, 16th century
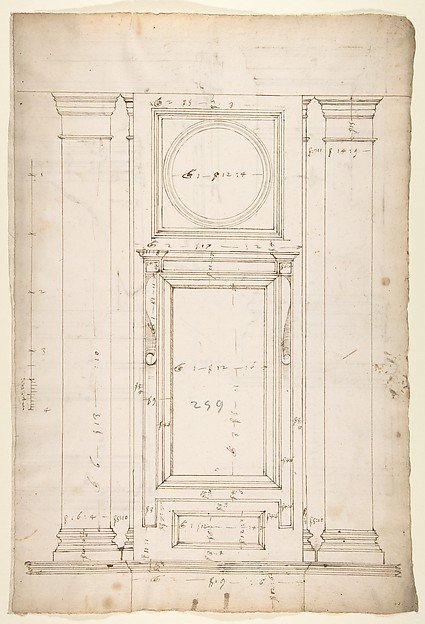
San Lorenzo, Library, Ricetto, window, elevation (recto) San Lorenzo, Library, Ricetto, column, elevation; details, elevation (verso)
Drawn by Anonymous, French, 16th century
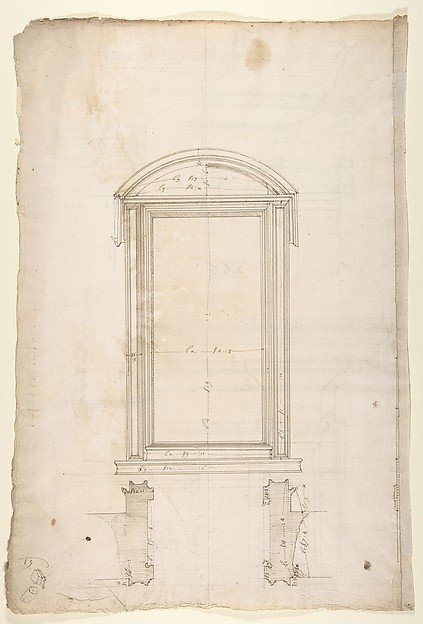
San Lorenzo, Library, Ricetto, portal to Ricetto, elevation; plan (recto) San Lorenzo, Library, Ricetto, portal from cloister, details (verso)
Drawn by Anonymous, French, 16th century
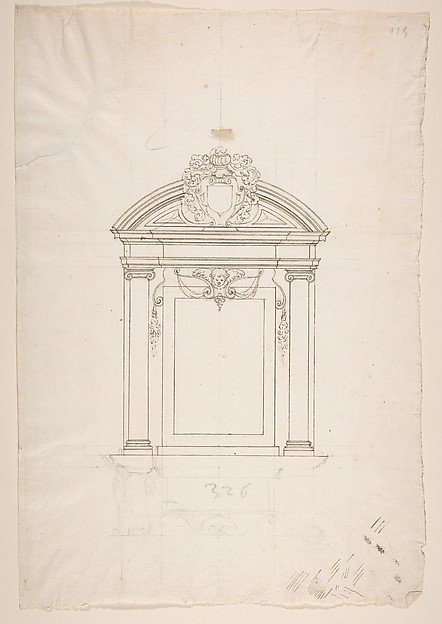
Design for a Wall Tomb
Anonymous, French, 16th century, Workshop of Jacques Androuet Du Cerceau
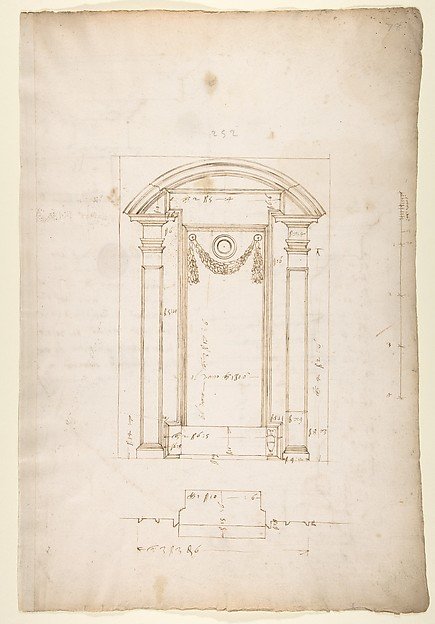
San Lorenzo, New Sacristy, niche frame, tabernacle, plan and elevation (recto) San Lorenzo, New Sacristy, entablature, cornice, and base of niche, profiles (verso)
Drawn by Anonymous, French, 16th century
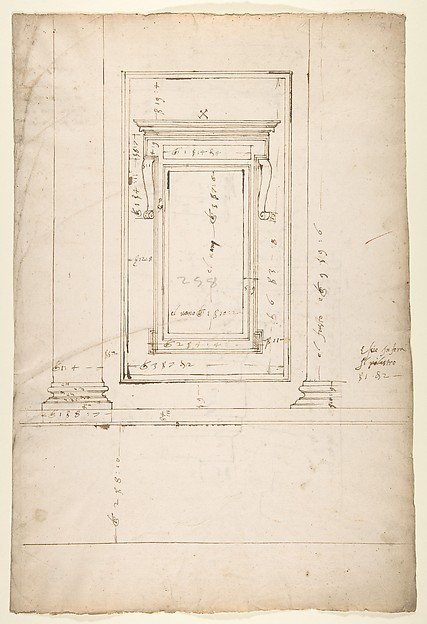
San Lorenzo, Library, window, elevation (recto) San Lorenzo, Library, window, cornice, section; cornice, section (verso)
Drawn by Anonymous, French, 16th century
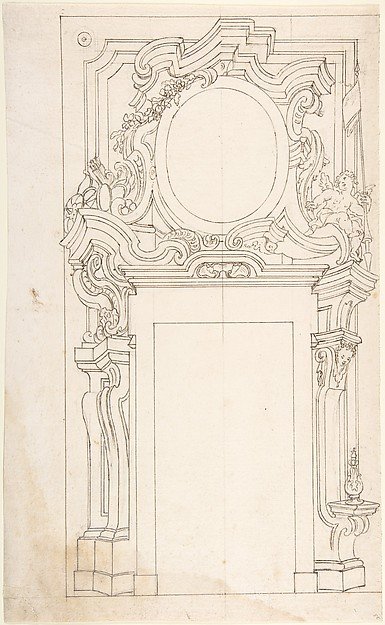
Architectural project for door
Anonymous, Italian, Piedmontese, 18th century
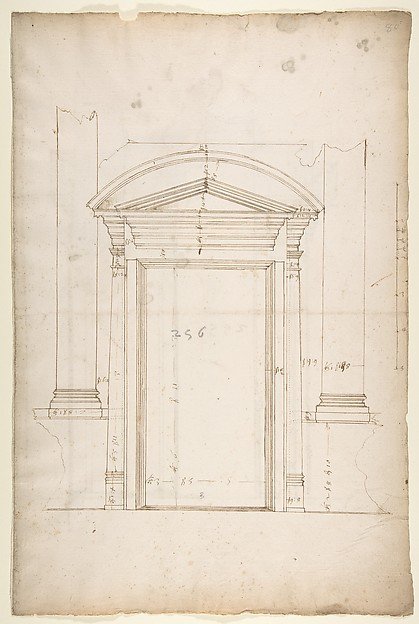
San Lorenzo, Library, entry portal to library, elevation (recto) San Lorenzo, Library, entry portal to library, section; entry portal to library, side elevation (verso)
Drawn by Anonymous, French, 16th century
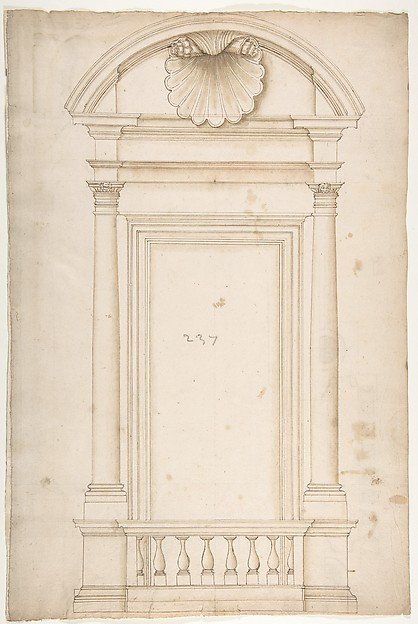
Palazzo Senatorio, window, elevation (recto) Palazzo Senatorio, window, plan; section (verso)
Drawn by Anonymous, French, 16th century
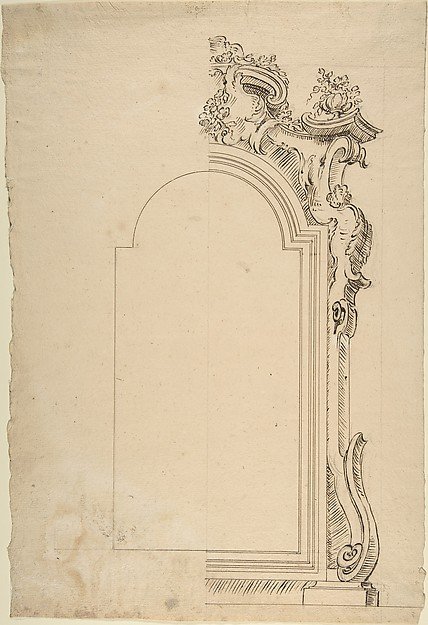
Design for one Half of a Frame
Anonymous, Italian, Piedmontese, 18th century
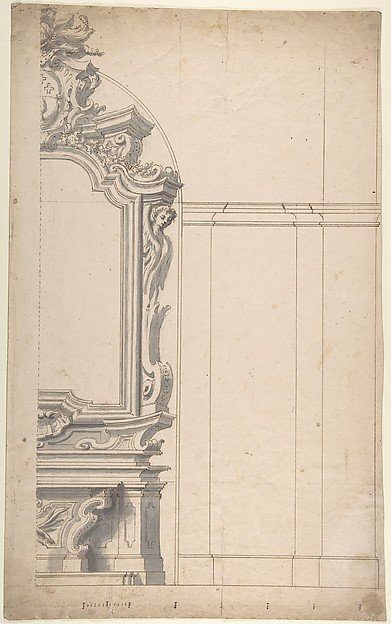
Design for one half of an Altar with a Pilastered Wall at the Right
Anonymous, Italian, Piedmontese, 18th century
San Lorenzo, Library, Ricetto, entry portal to library, elevation (recto) San Lorenzo, Library, Ricetto, entry portal to library, plan and wall detail (verso)
Drawn by Anonymous, French, 16th century