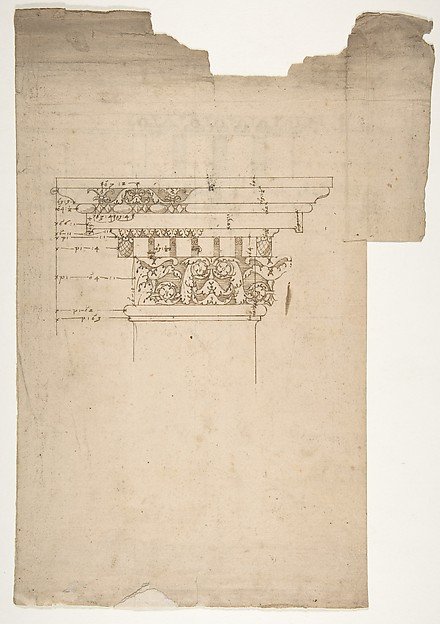
Arch of Septimius Severus, ornamental cornice and pilaster (recto) Arch of Septimius Severus, cornice with ornamental frame moulding (verso)
Drawn by Anonymous, French, 16th century
68.769.12
About this artwork
Similar artworks
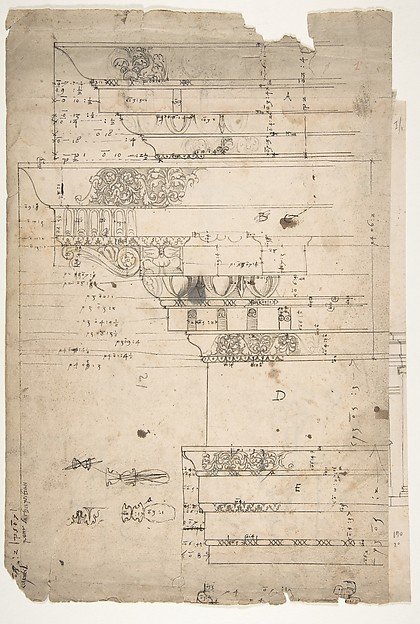
Forum of Nerva, entablature, elevation; cornice, elevation (recto) Forum of Nerva, architrave panel, ceiling plan, Corinthian, capital (verso)
Drawn by Anonymous, French, 16th century
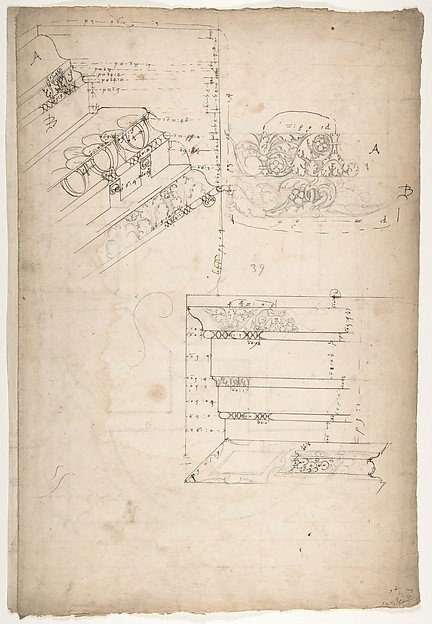
Unidentified, cornice, projection; architrave, projection (recto) Unidentified, ceiling, plan (verso)
Drawn by Anonymous, French, 16th century
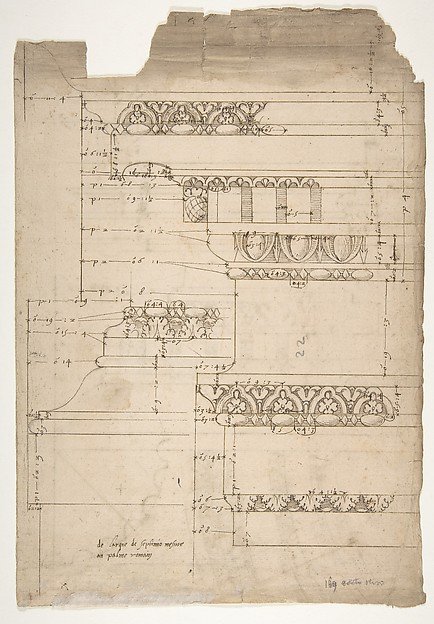
Arch of Septimius Severus, entablature, elevation; attic, base, elevation (recto) Arch of Septimius Severus, archivolt, elevation; impost, elevation; entablature, elevation; column base, elevation; column, plan (verso)
Drawn by Anonymous, French, 16th century
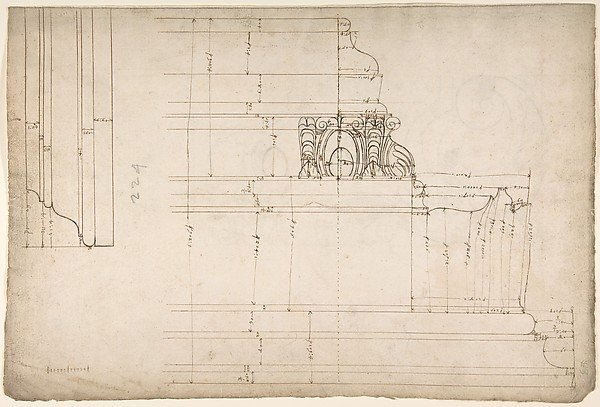
St Peter's, cornice, exterior, profile (recto) Unidentified, moulding, elevation; Unidentified structure, plan (verso)
Drawn by Anonymous, French, 16th century
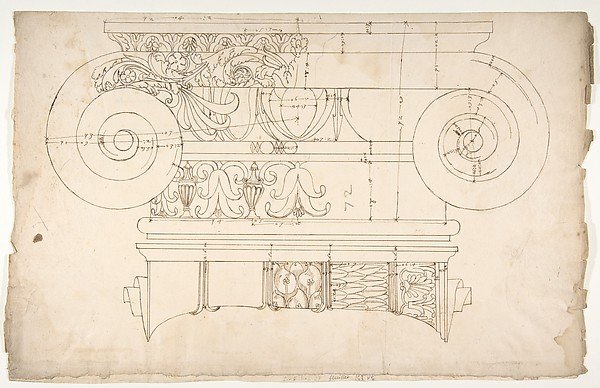
Unidentified, Ionic capital, elevation, front and side (recto) Unidentifed, Ionic capital, section, detail; Ionic capital, elevation, detail (verso)
Drawn by Anonymous, French, 16th century
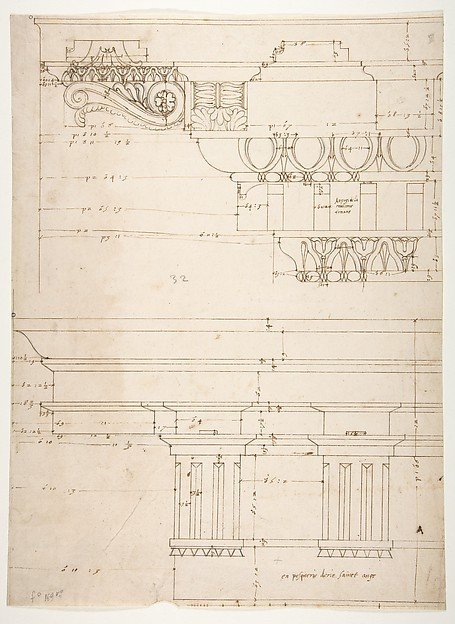
Basilica Ulpia, cornice, elevation profile with ornamental detailing; Domus Turciorum, entablature, elevation profile (recto) Domus Turciorum, elevation, perspective (verso)
Drawn by Anonymous, French, 16th century
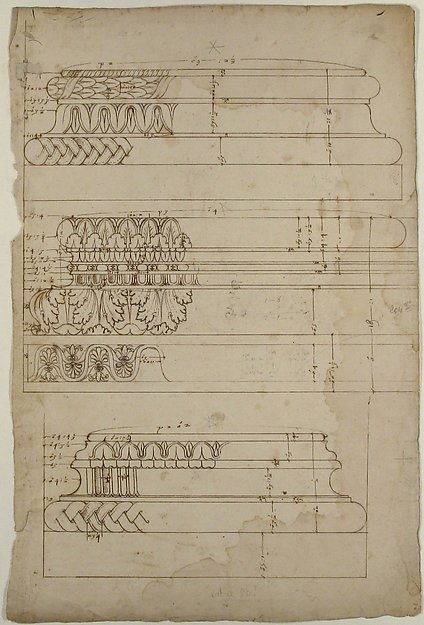
Unidentified, Composite base, elevation; Temple of Concordia, Composite base, elevation; Unidentified, Composite base, elevation (recto) blank (verso)
Drawn by Anonymous, French, 16th century
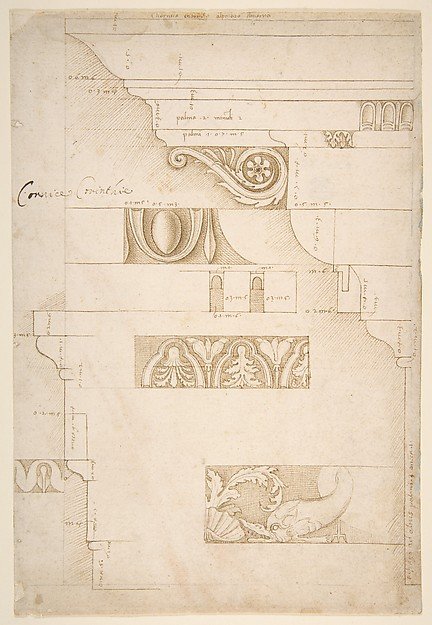
Architectural Study: The Measured Profiles of the Cornice and Entablature of the "Colonnacce" from the Forum Transitorium (the "Palace of Nerva")
Sangallo family
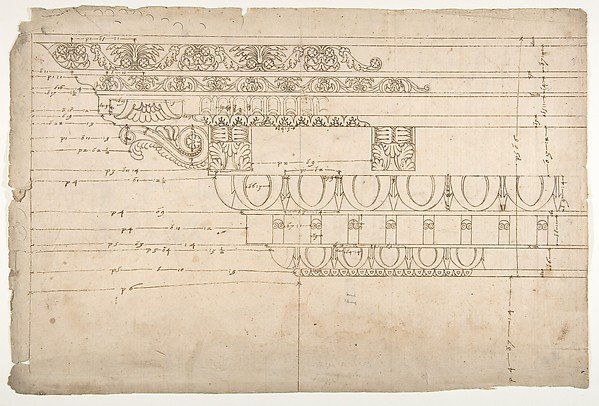
Temple of Minerva, elevation of cornice (recto) Temple of Minerva, elevation of capital and base (verso)
Drawn by Anonymous, French, 16th century
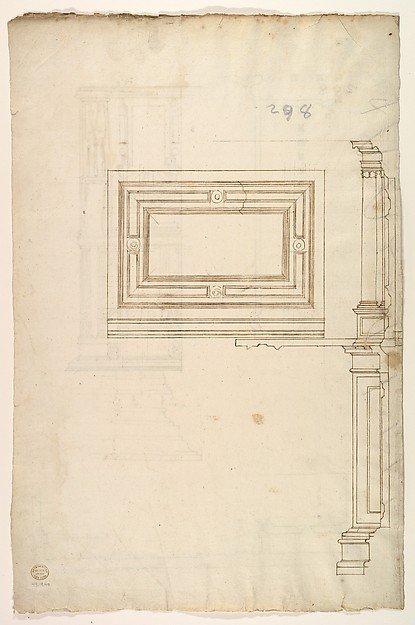
Court Cupboard (side elevation)
Anonymous, French, 16th century
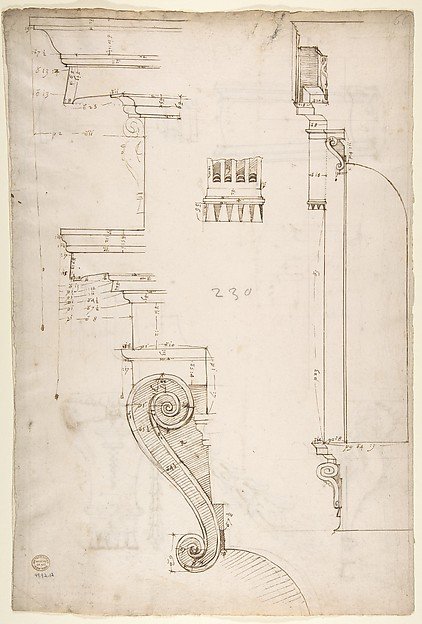
St Peter's apse, exterior niche section and details (recto) St Peter's apse, exterior niche elevation and profiles of details (verso)
Drawn by Anonymous, French, 16th century
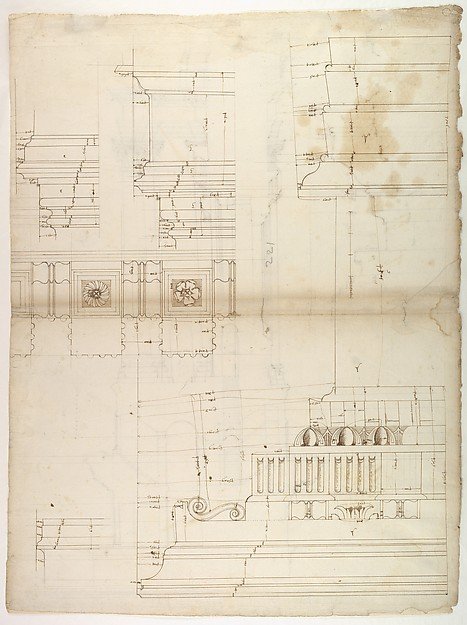
St Peter's, entablature profile; reflected ceiling details of the cornice, and profiles of column bases and pedestals (recto) St. Peter's, section through drum of model and entablature of upper story (verso)
Drawn by Anonymous, French, 16th century, Circle of Etienne DuPérac