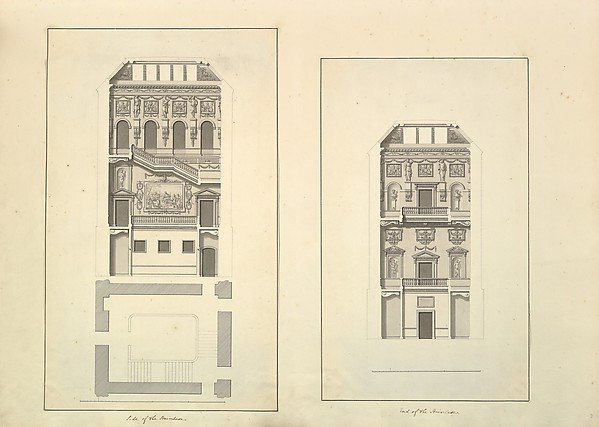
Leaf from Aedes Walpolianae mounted with two drawings: Side of the Staircase, Houghton Hall, Norfolk, Elevation (recto); End of Staircase, Houghton Hall, Norfolk (verso)
Isaac Ware
25.62.26r(a,b)
About this artwork
Similar artworks
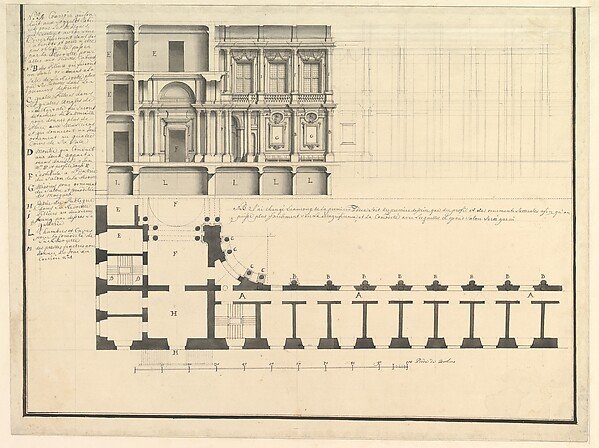
Half Longitudinal Section and Half Plan
Workshop of Giuseppe Galli Bibiena
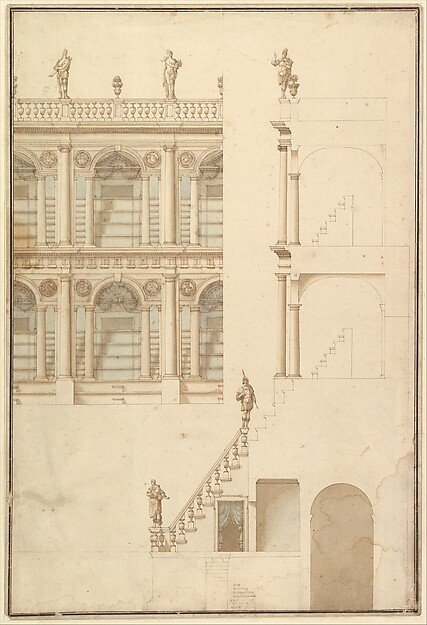
Details of Theatre Interior: Interior Elevation of Corridor and Sections
Workshop of Giuseppe Galli Bibiena
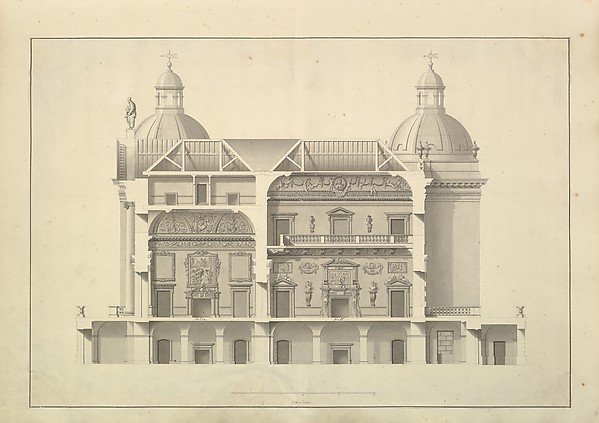
Transverse Section, Houghton Hall, Norfolk
Isaac Ware
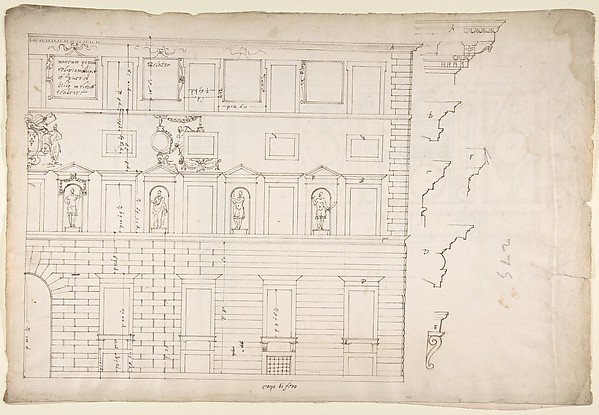
Palazzo Spada (Capodiferro), right half, elevation; details profiles (recto) Wall, interior, elevation; ceiling, interior, plan (verso)
Drawn by Anonymous, French, 16th century
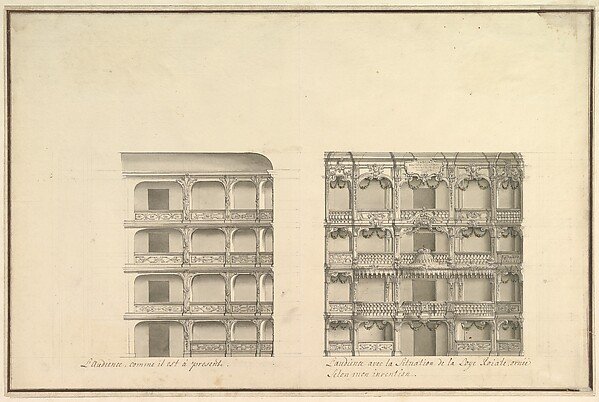
Elevation of Boxes and Royal Box as Presently Constituted and According to New Design
Workshop of Giuseppe Galli Bibiena
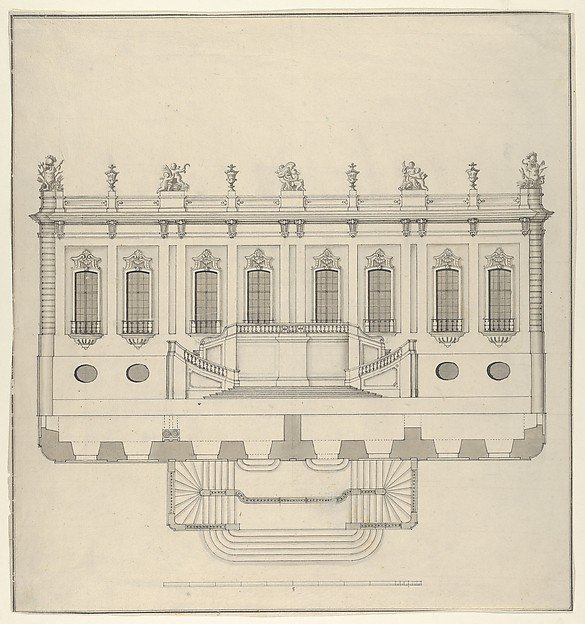
Design for a Palace Façade
Anonymous
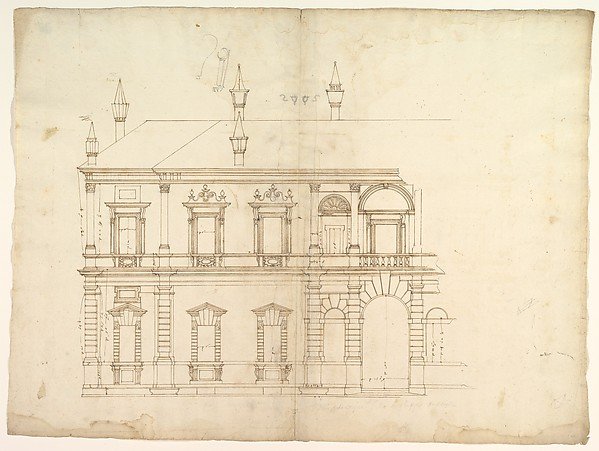
Villa Giulia, Casino, elevation
Drawn by Anonymous, French, 16th century
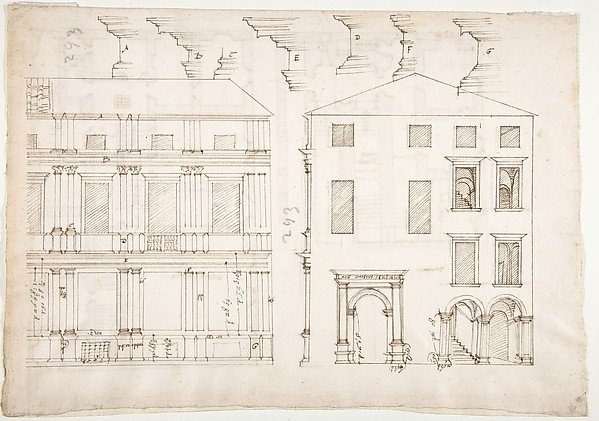
Villa Farnesina, Stables, half front elevation and end elevation (recto) Palazzo Salviati-Adimari, plan (verso)
Drawn by Anonymous, French, 16th century
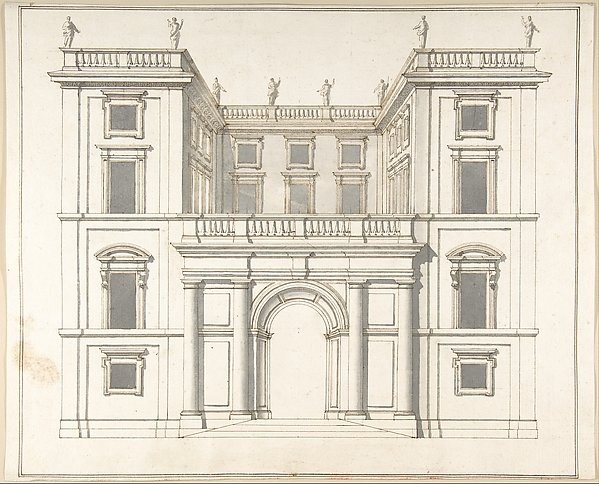
Façade of Palazzo Muti at Piazza SS. Apostoli in Rome
Pietro Paolo Coccetti (Cocchetti)
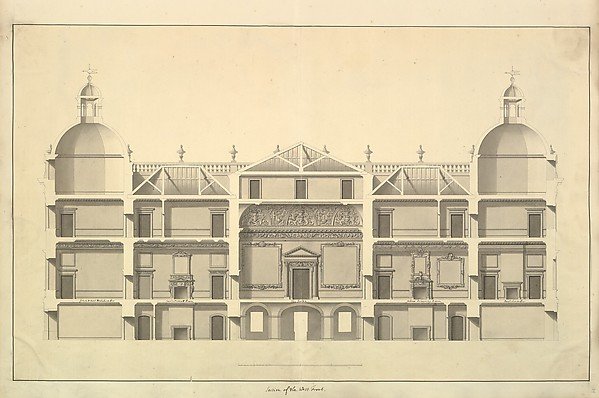
Section of the West Front, Houghton Hall, Norfolk
Isaac Ware
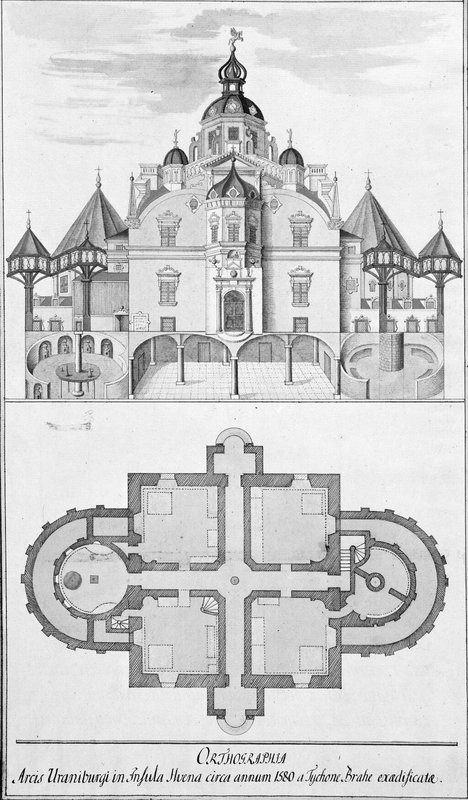
Uranienborg; opstalt og grundplan
Ubekendt
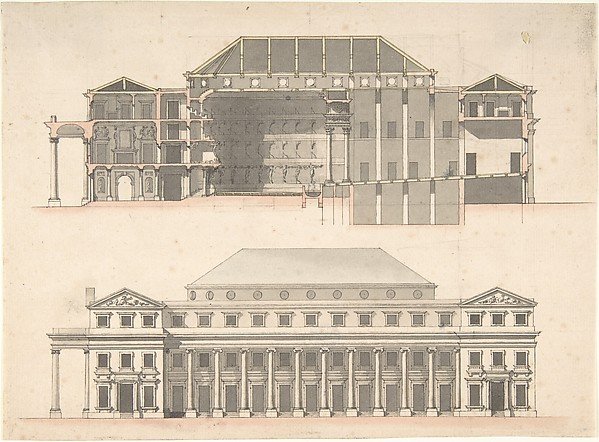
Designs for a Theatre
Anonymous, French, 18th century