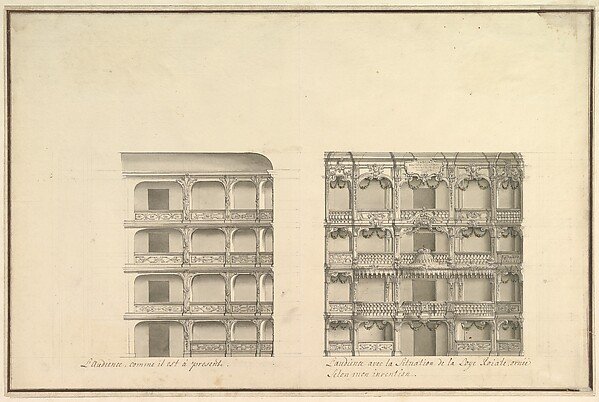
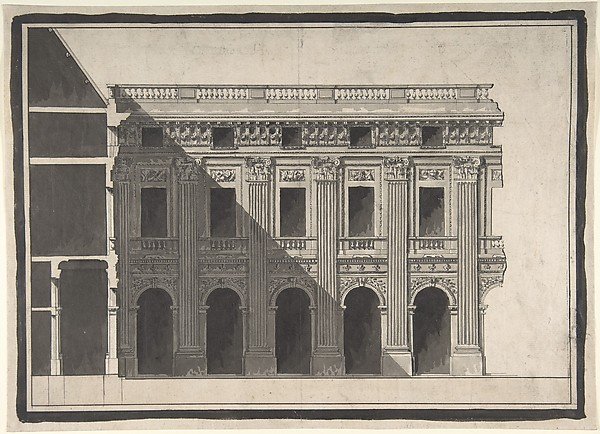
Elevation of Boxes and Royal Box as Presently Constituted and According to New Design
Workshop of Giuseppe Galli Bibiena
1972.713.58
About this artwork
Similar artworks
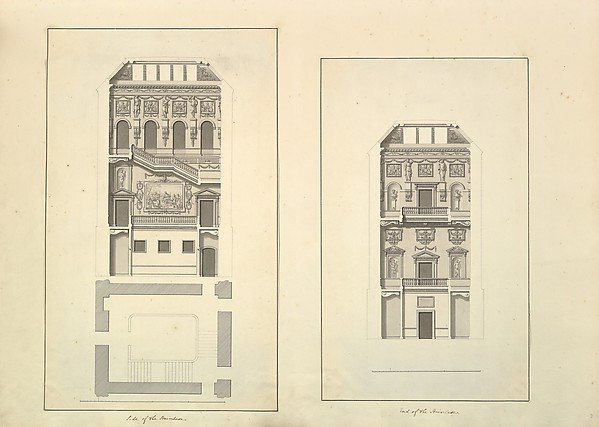
Leaf from Aedes Walpolianae mounted with two drawings: Side of the Staircase, Houghton Hall, Norfolk, Elevation (recto); End of Staircase, Houghton Hall, Norfolk (verso)
Isaac Ware
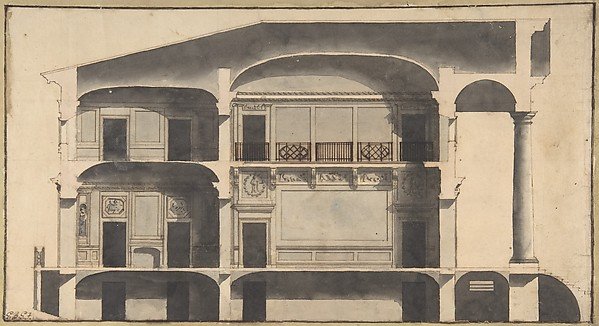
Section of a House with Portico Seen at Right.
Giovanni Battista Galliani
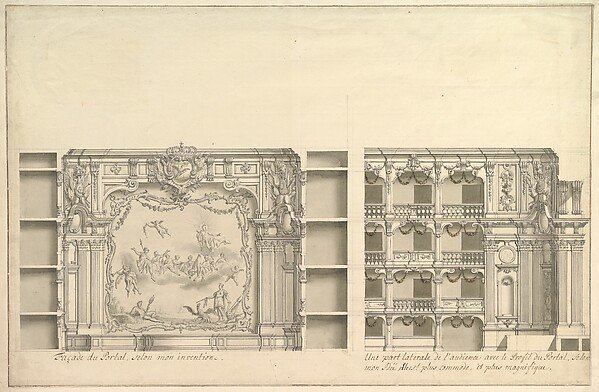
Elevation of Proscenium According to New Design and Lateral View of Boxes
Workshop of Giuseppe Galli Bibiena
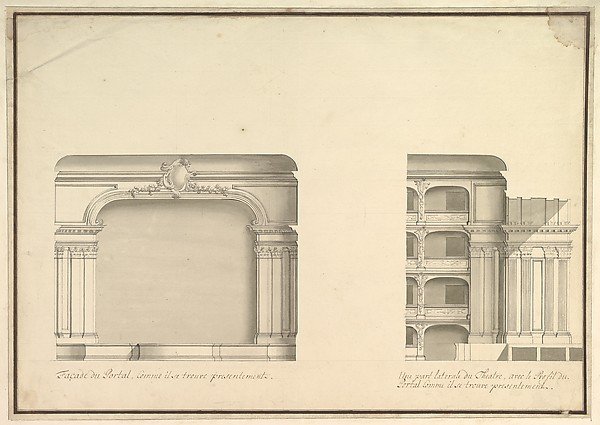
Elevation of Proscenium and Lateral View
Workshop of Giuseppe Galli Bibiena
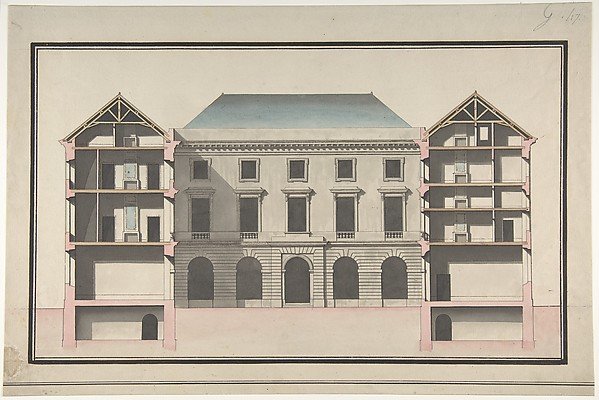
Design for the Collège de France, Paris: Elevation of Court Front with Traverse Sections Through Side Court Wings
Jean François Chalgrin
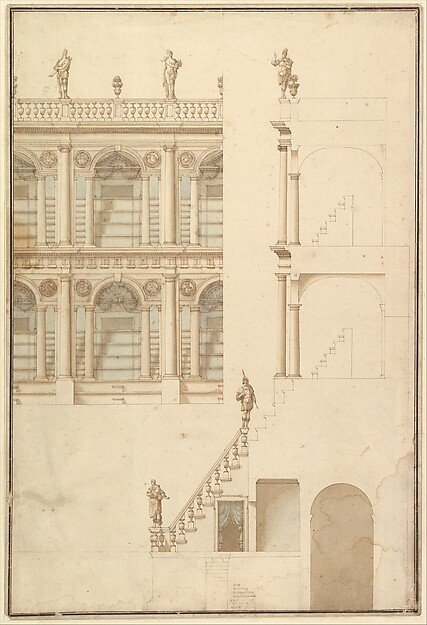
Details of Theatre Interior: Interior Elevation of Corridor and Sections
Workshop of Giuseppe Galli Bibiena
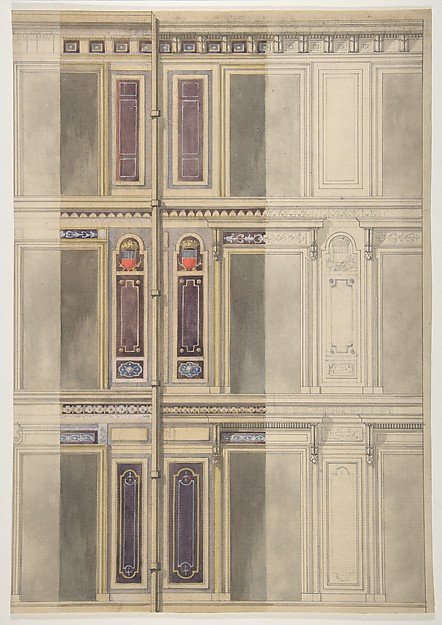
Designs for three windowed storeys
Jules-Edmond-Charles Lachaise, Eugène-Pierre Gourdet
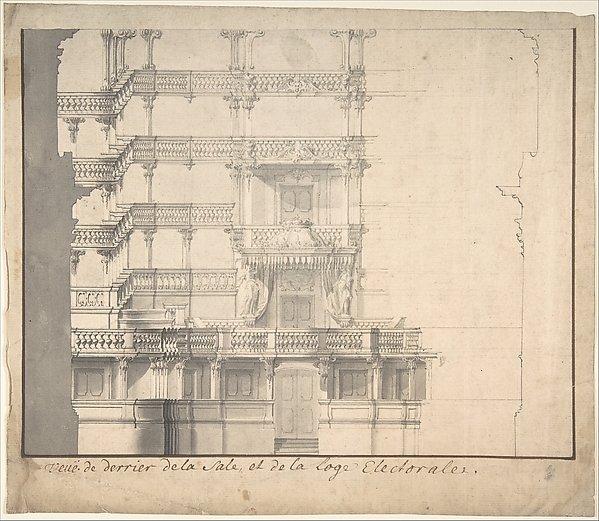
Section of the Interior of a Court Theater (of Mannheim).
Alexander Galli Bibiena
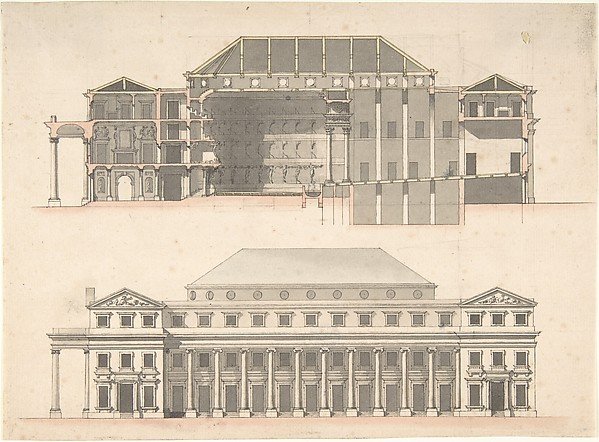
Designs for a Theatre
Anonymous, French, 18th century
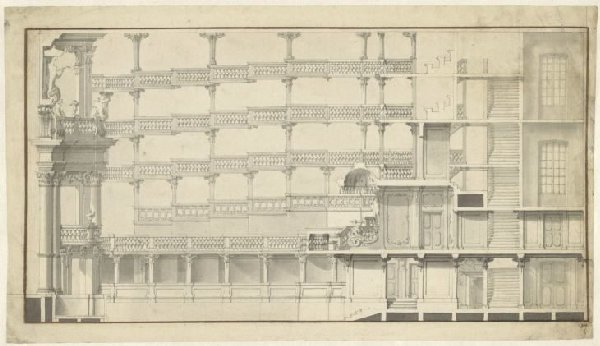
Ontwerp voor de zaal van de Hofoper, Mannheim, lengtedoorsnede
Alessandro Galli Bibiena
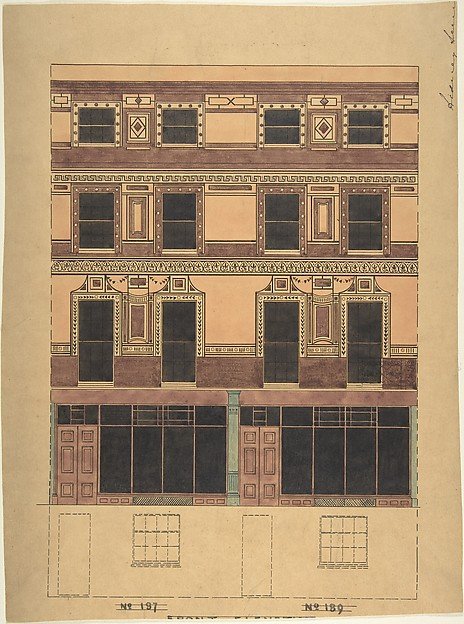
Vertical Section of a Four-Story House with Greek Wall Ornament
Anonymous, British, 19th century
Design for the Garden Façade of the Palais Royal
Victor Louis