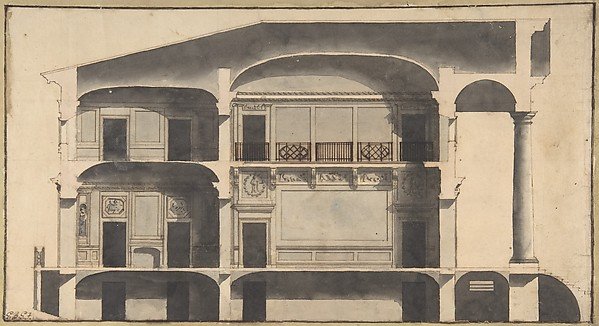
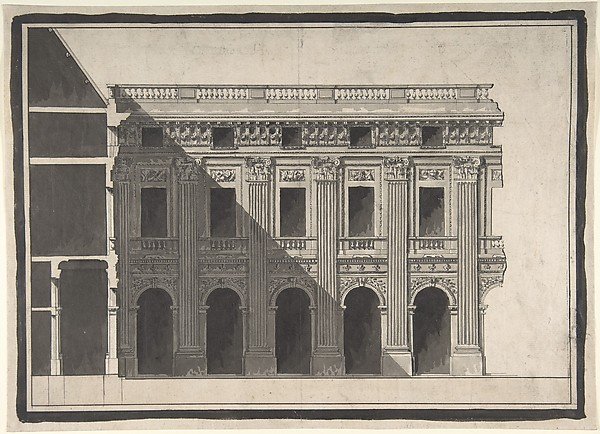
Section of a House with Portico Seen at Right.
Giovanni Battista Galliani
62.635.206
About this artwork
Similar artworks
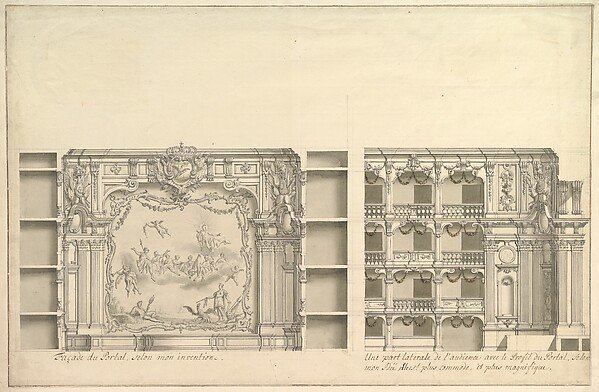
Elevation of Proscenium According to New Design and Lateral View of Boxes
Workshop of Giuseppe Galli Bibiena
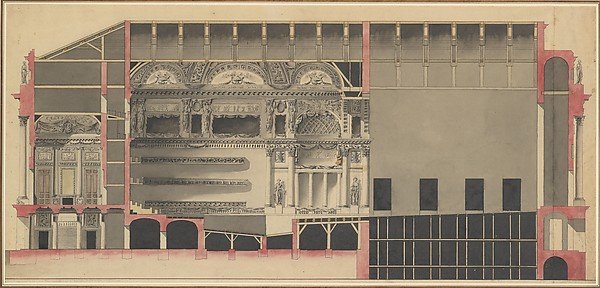
Longitudinal Section of a Theatre
Nicolas Marie Potain
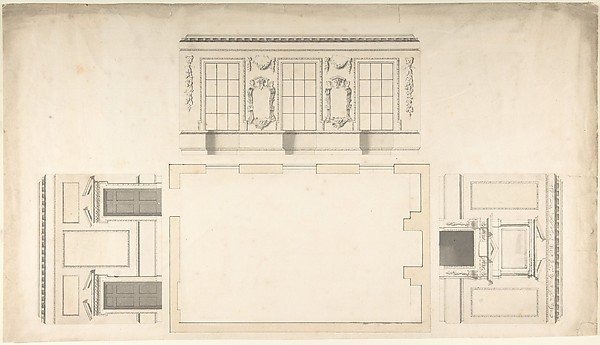
Room Design Showing Plan and Three Wall Elevations
Anonymous, British, 18th century
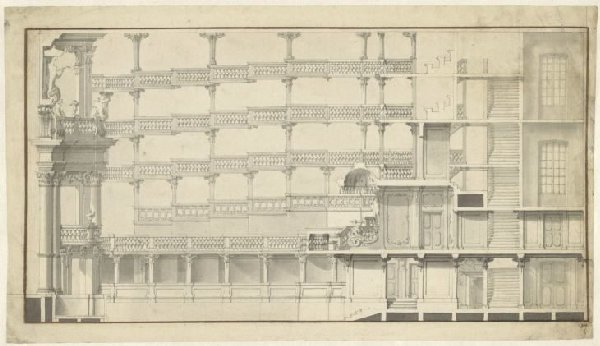
Ontwerp voor de zaal van de Hofoper, Mannheim, lengtedoorsnede
Alessandro Galli Bibiena
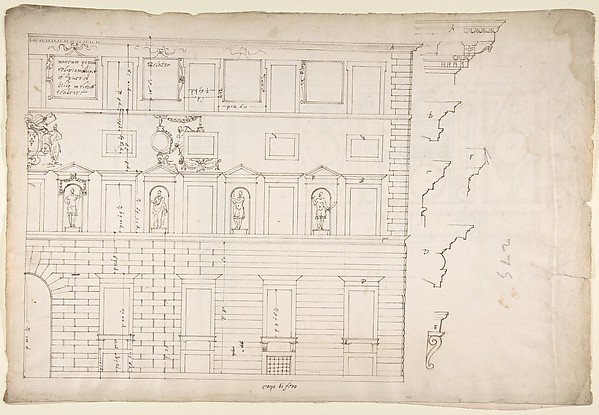
Palazzo Spada (Capodiferro), right half, elevation; details profiles (recto) Wall, interior, elevation; ceiling, interior, plan (verso)
Drawn by Anonymous, French, 16th century
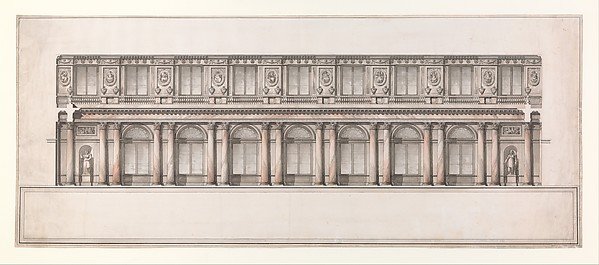
Longitudinal Section of Great Throne Room (Saint George's Hall), Winter Palace, Saint Petersburg
Attributed to Giacomo Quarenghi
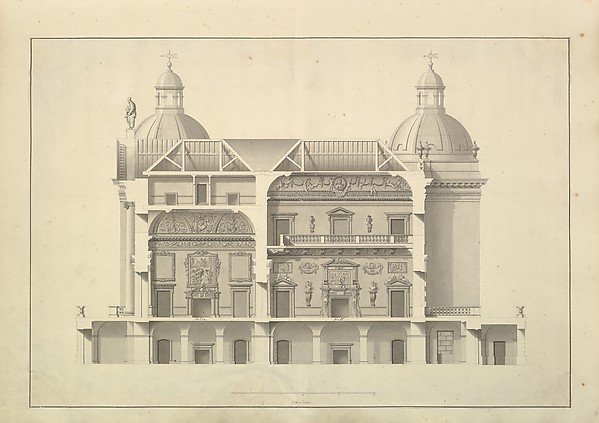
Transverse Section, Houghton Hall, Norfolk
Isaac Ware
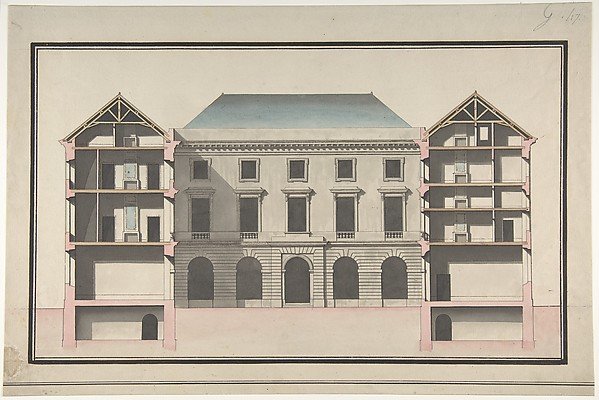
Design for the Collège de France, Paris: Elevation of Court Front with Traverse Sections Through Side Court Wings
Jean François Chalgrin
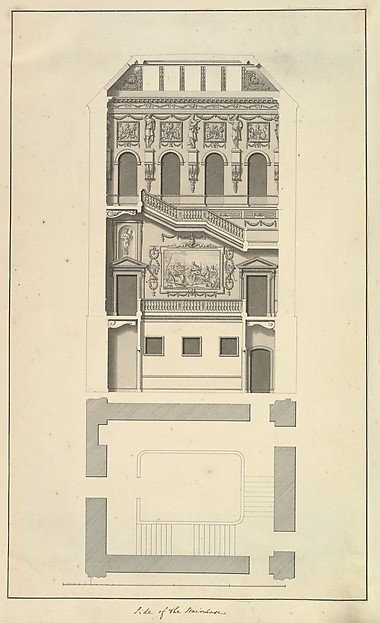
Side of the Staircase, Houghton Hall, Norfolk, Elevation
Isaac Ware
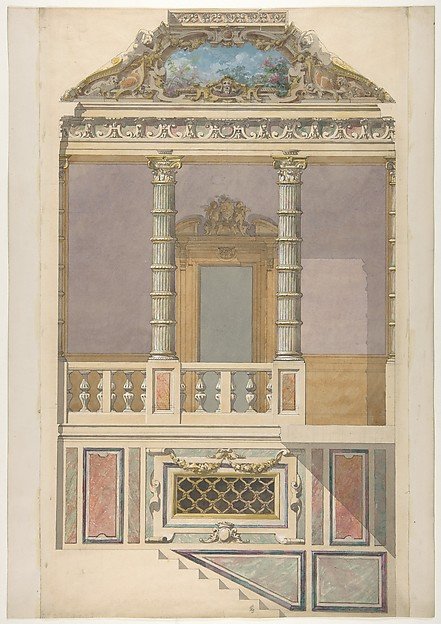
Elevation of an Italianate interior, including steps and an upper loggia decorated in composite columns
Jules-Edmond-Charles Lachaise, Eugène-Pierre Gourdet
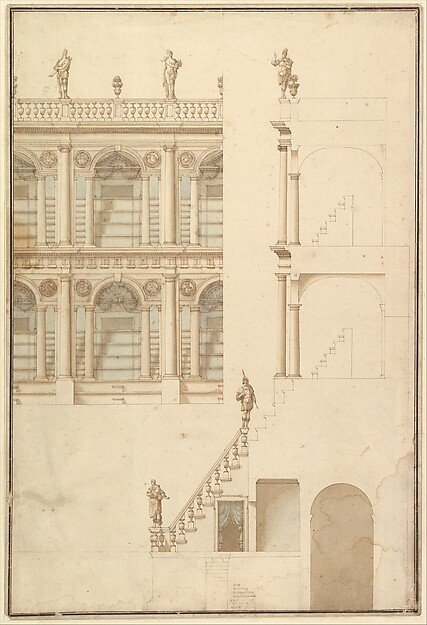
Details of Theatre Interior: Interior Elevation of Corridor and Sections
Workshop of Giuseppe Galli Bibiena
Design for the Garden Façade of the Palais Royal
Victor Louis