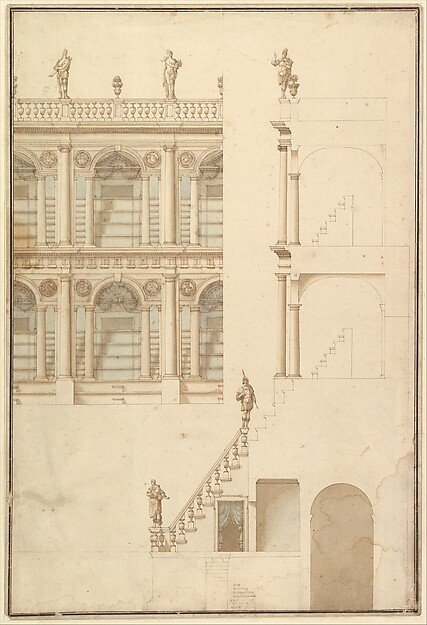
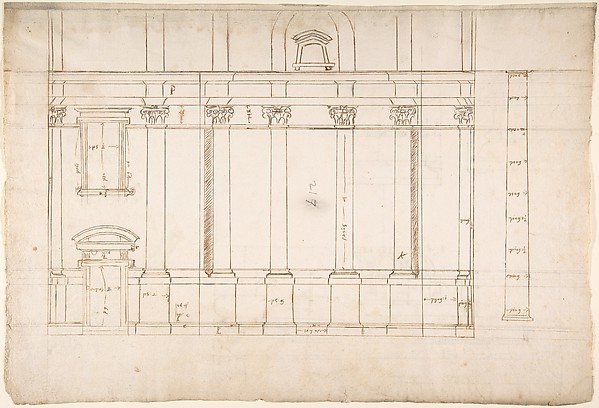
Details of Theatre Interior: Interior Elevation of Corridor and Sections
Workshop of Giuseppe Galli Bibiena
1972.713.54
About this artwork
Similar artworks
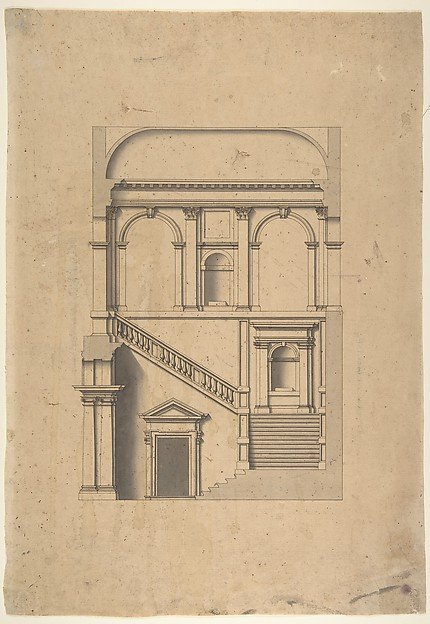
Architectural Design in Section
Workshop of Leonardo Marini
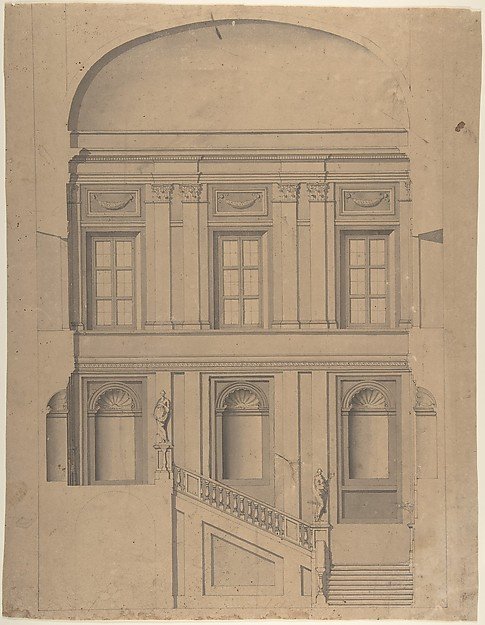
Design for the Elevation of a Palace Interior
Anonymous, Italian, Piedmontese, 18th century
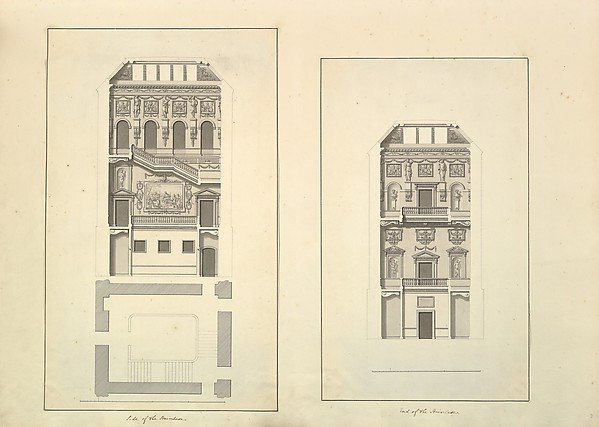
Leaf from Aedes Walpolianae mounted with two drawings: Side of the Staircase, Houghton Hall, Norfolk, Elevation (recto); End of Staircase, Houghton Hall, Norfolk (verso)
Isaac Ware
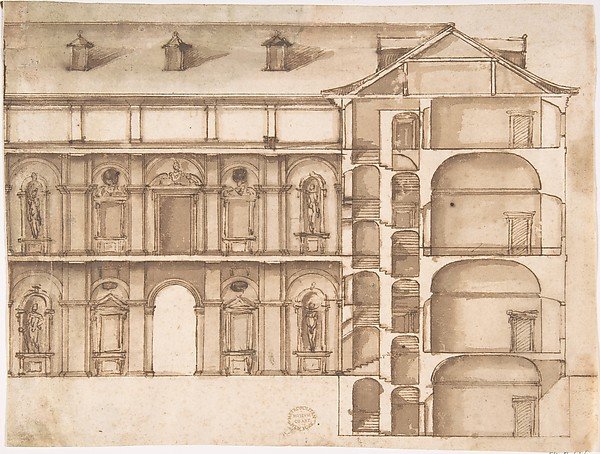
Elevation and Section
Anonymous, Italian, 16th century
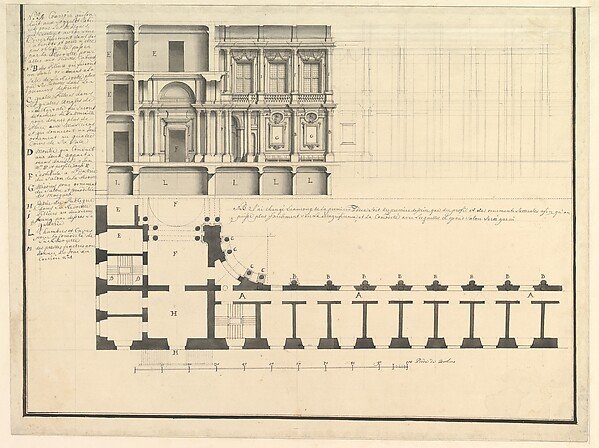
Half Longitudinal Section and Half Plan
Workshop of Giuseppe Galli Bibiena
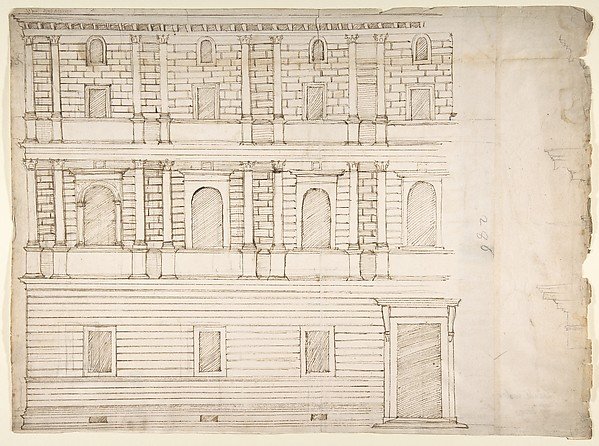
Palazzo Giroud Torlioni, elevation, cornice details (recto) Calculation table (verso)
Drawn by Anonymous, French, 16th century
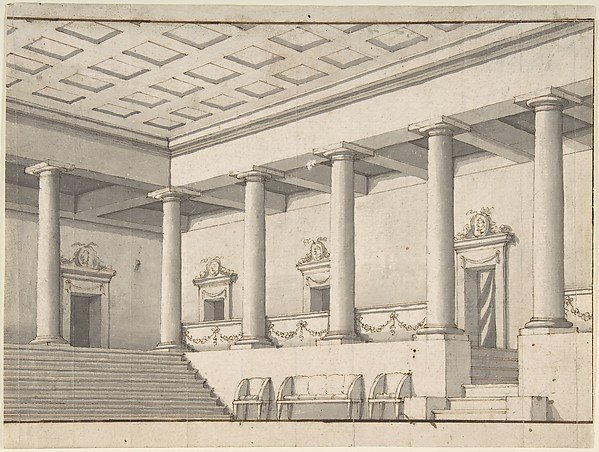
Palace or Villa Interior, Colonnaded Hall
Anonymous, Italian, 18th century
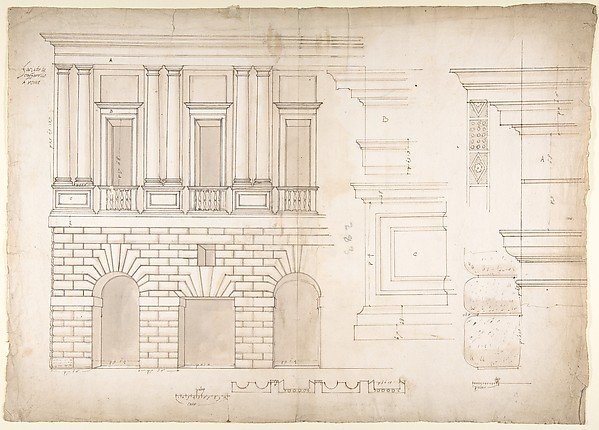
Palazzo Caffarrelli-Vidoni, elevation; details (recto) blank (verso)
Drawn by Anonymous, French, 16th century
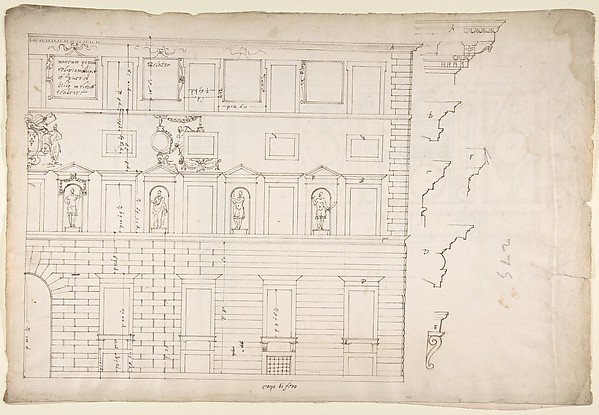
Palazzo Spada (Capodiferro), right half, elevation; details profiles (recto) Wall, interior, elevation; ceiling, interior, plan (verso)
Drawn by Anonymous, French, 16th century
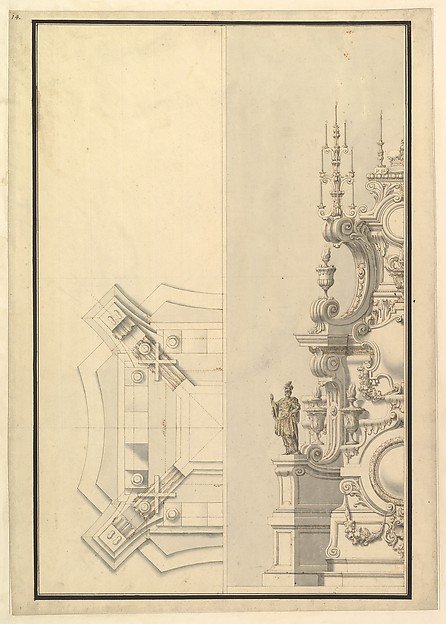
Half Ground Plan and Half Elevation of a Catafalque, surmounted by a royal Crown
Workshop of Giuseppe Galli Bibiena
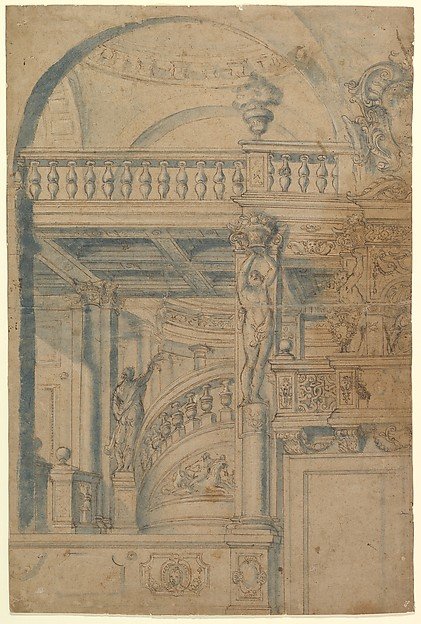
Elevation of a Stairway and Balustrade
Anonymous, Italian, 17th century
Santa Maria Maggiore, Sforza Chapel, elevation (recto) Unknown, entablature, partial cornice, and column or pilaster base profile (verso)
Drawn by Anonymous, French, 16th century