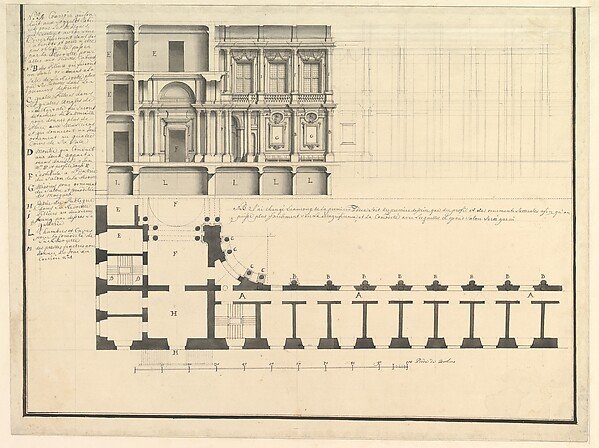
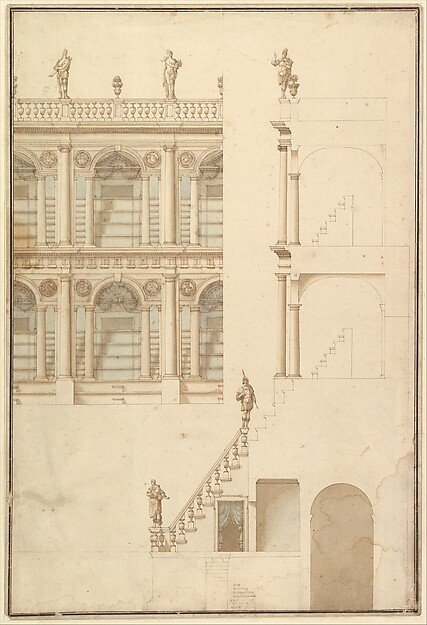
Half Longitudinal Section and Half Plan
Workshop of Giuseppe Galli Bibiena
1972.713.56
About this artwork
Similar artworks
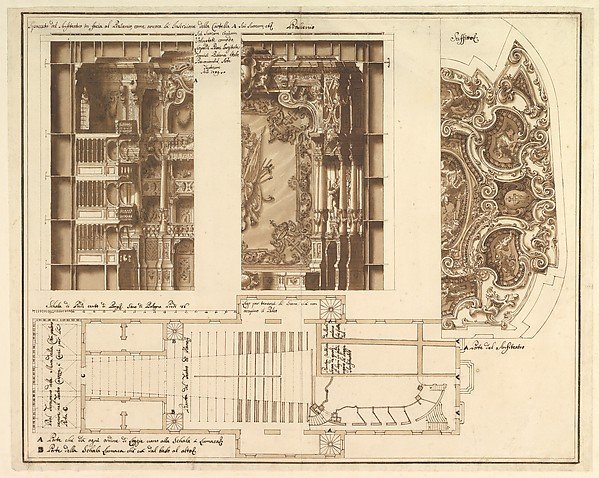
Designs for the Theater at Nancy: View of Half the Proscenium and a Half a Section of It; End of the Ceiling; and Ground Plan
Assistant of Francesco Galli Bibiena
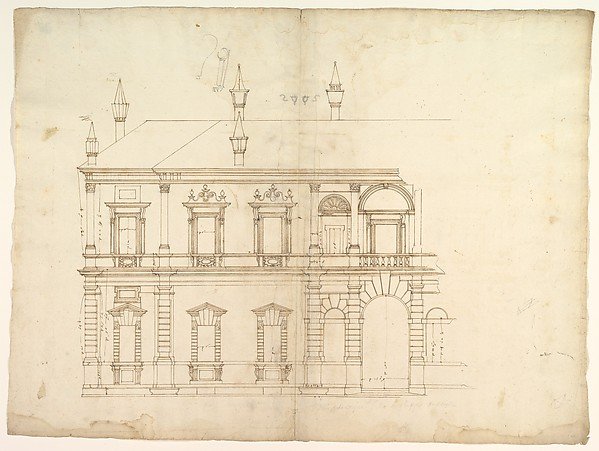
Villa Giulia, Casino, elevation
Drawn by Anonymous, French, 16th century
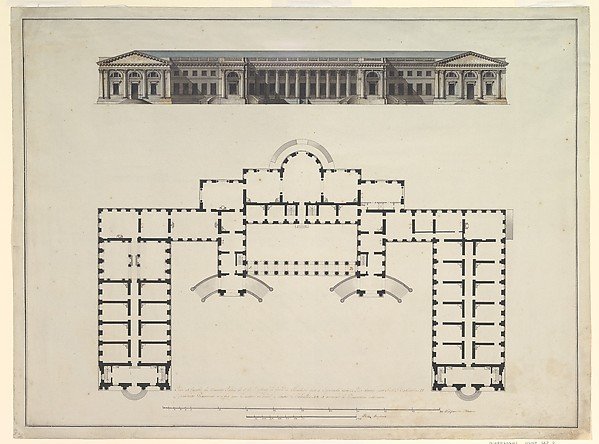
North Elevation and Ground Plan of the Alexander Palace at Tsarskoe Selo
Giacomo Quarenghi
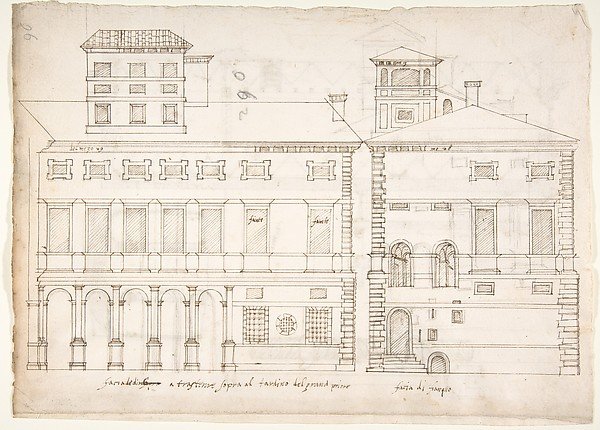
Palazzo Salviati-Adimari elevations (recto) Villa Farnesina stables, plan and section; drawing of a screw (verso)
Drawn by Anonymous, French, 16th century
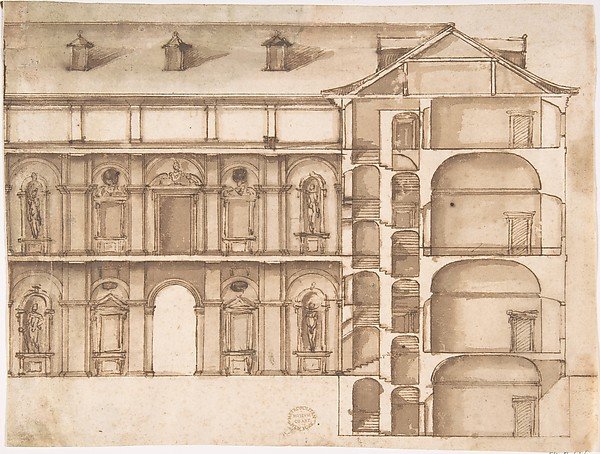
Elevation and Section
Anonymous, Italian, 16th century
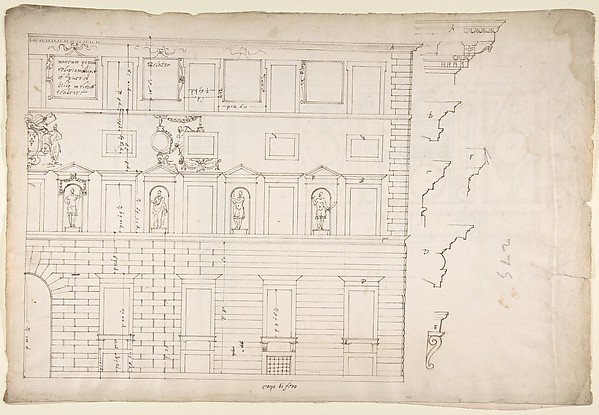
Palazzo Spada (Capodiferro), right half, elevation; details profiles (recto) Wall, interior, elevation; ceiling, interior, plan (verso)
Drawn by Anonymous, French, 16th century
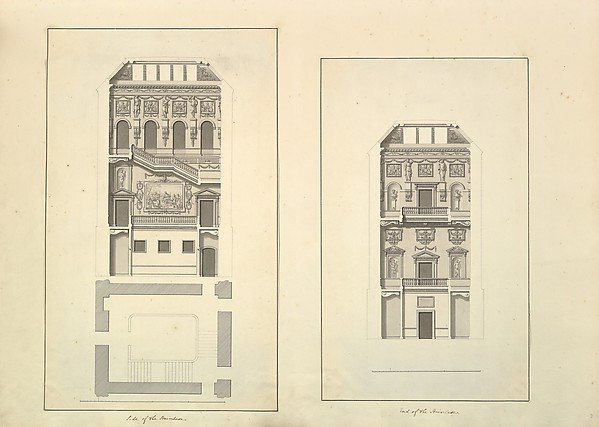
Leaf from Aedes Walpolianae mounted with two drawings: Side of the Staircase, Houghton Hall, Norfolk, Elevation (recto); End of Staircase, Houghton Hall, Norfolk (verso)
Isaac Ware
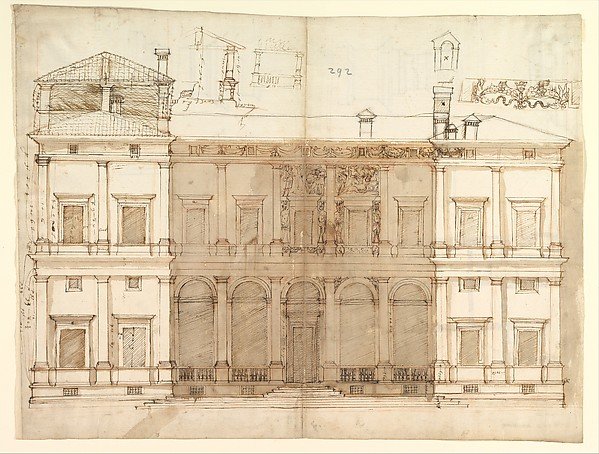
Villa of Agostino Chigi (La Farnesina), Rome, north façade, with ornamental detailing (recto); Villa of Agostino Chigi (La Farnesina), Rome, plan and moulding profiles (verso)
Drawn by Anonymous, French, 16th century
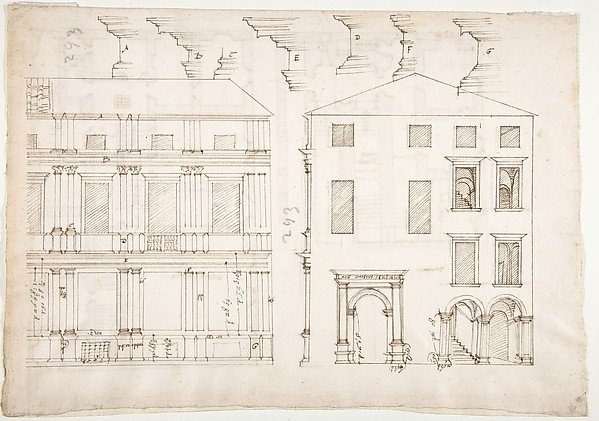
Villa Farnesina, Stables, half front elevation and end elevation (recto) Palazzo Salviati-Adimari, plan (verso)
Drawn by Anonymous, French, 16th century
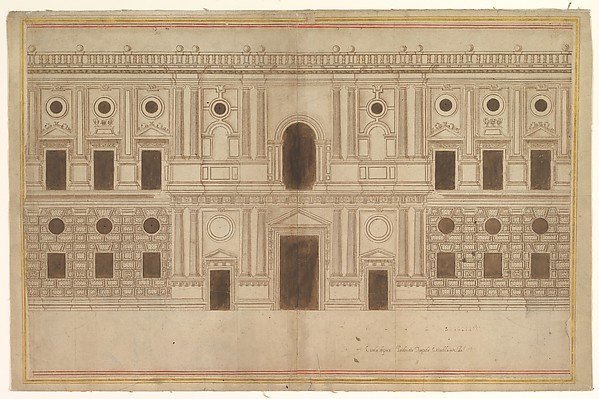
Study for the West Façade of the Palace of Charles V, The Alhambra, Granada
attributed to Juan de Orea
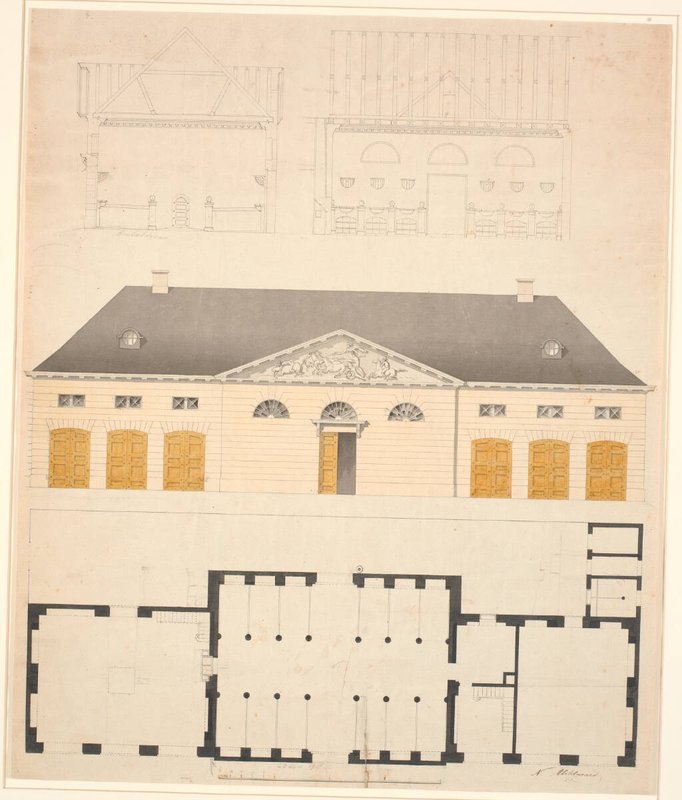
Plan, opstalt og snit af en staldbygning, sandsynligvis til Constantin Bruns gård
Nicolai Abildgaard
Details of Theatre Interior: Interior Elevation of Corridor and Sections
Workshop of Giuseppe Galli Bibiena