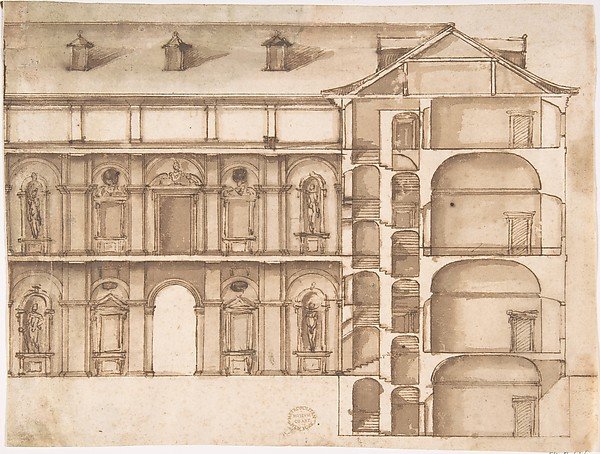
Elevation and Section
Anonymous, Italian, 16th century
80.3.616
About this artwork
Similar artworks
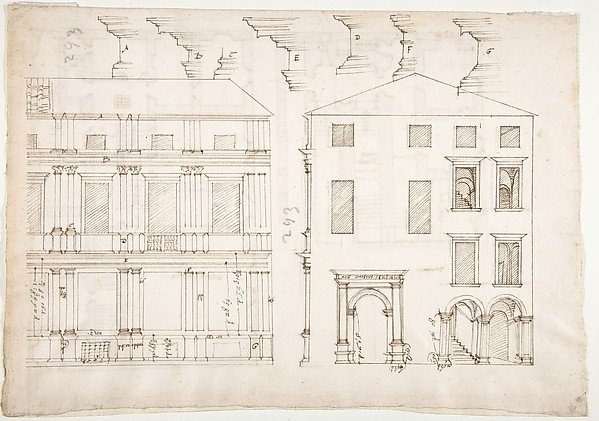
Villa Farnesina, Stables, half front elevation and end elevation (recto) Palazzo Salviati-Adimari, plan (verso)
Drawn by Anonymous, French, 16th century
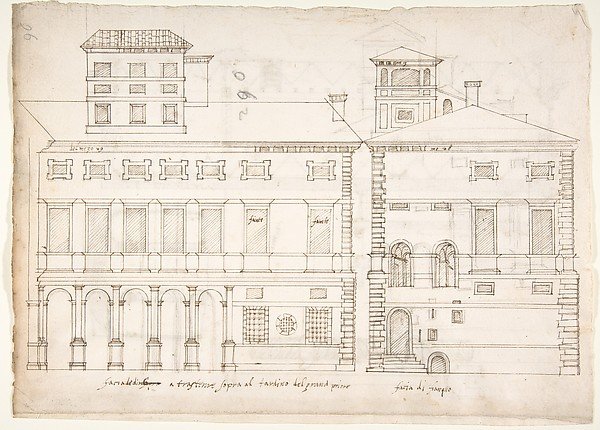
Palazzo Salviati-Adimari elevations (recto) Villa Farnesina stables, plan and section; drawing of a screw (verso)
Drawn by Anonymous, French, 16th century
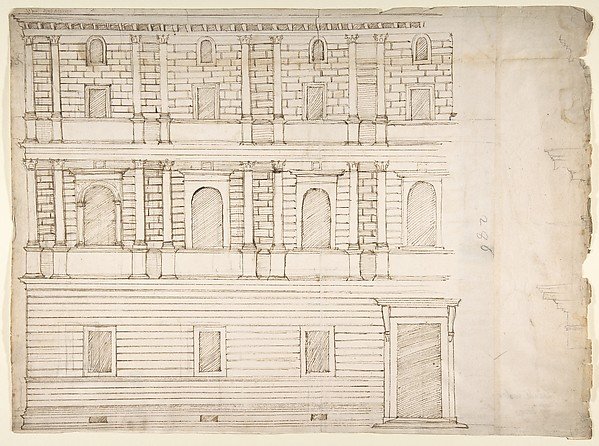
Palazzo Giroud Torlioni, elevation, cornice details (recto) Calculation table (verso)
Drawn by Anonymous, French, 16th century
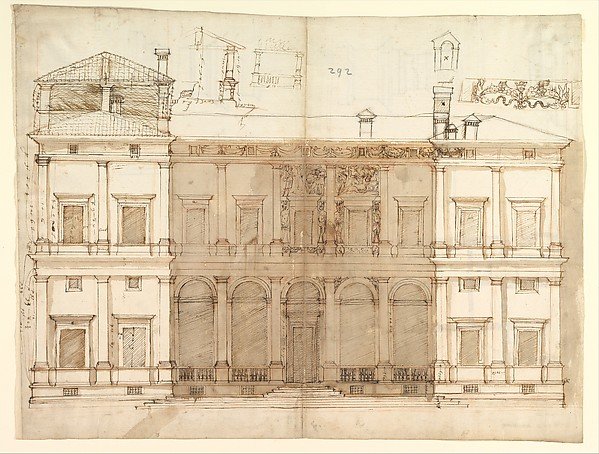
Villa of Agostino Chigi (La Farnesina), Rome, north façade, with ornamental detailing (recto); Villa of Agostino Chigi (La Farnesina), Rome, plan and moulding profiles (verso)
Drawn by Anonymous, French, 16th century
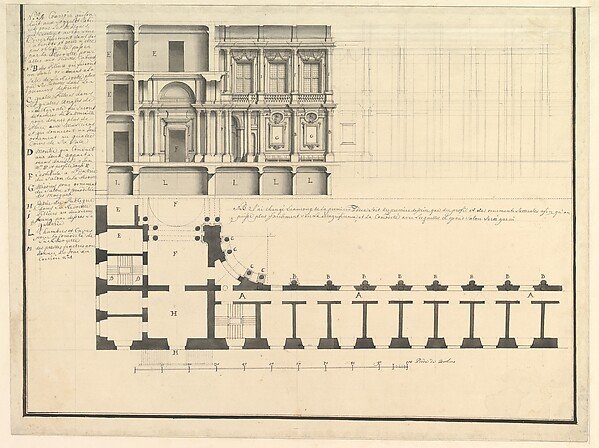
Half Longitudinal Section and Half Plan
Workshop of Giuseppe Galli Bibiena
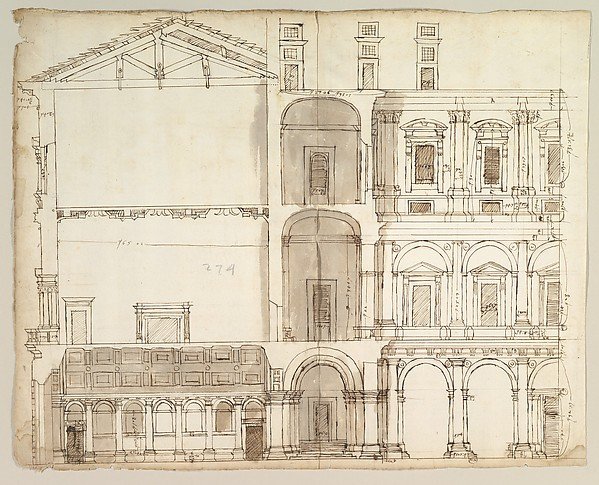
Palazzo Farnese, section (recto) blank (verso)
Drawn by Anonymous, French, 16th century
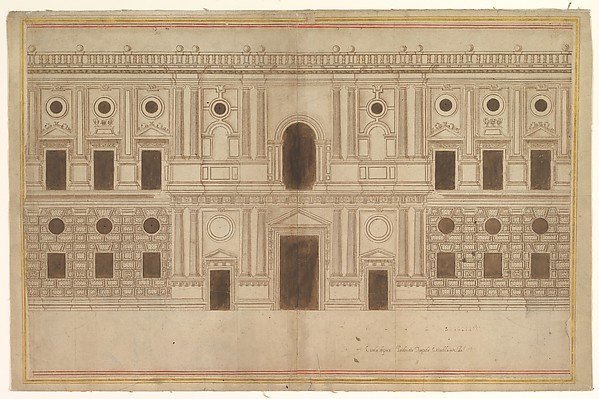
Study for the West Façade of the Palace of Charles V, The Alhambra, Granada
attributed to Juan de Orea
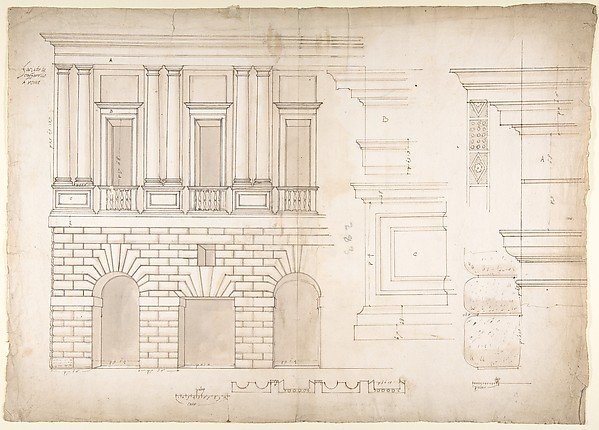
Palazzo Caffarrelli-Vidoni, elevation; details (recto) blank (verso)
Drawn by Anonymous, French, 16th century
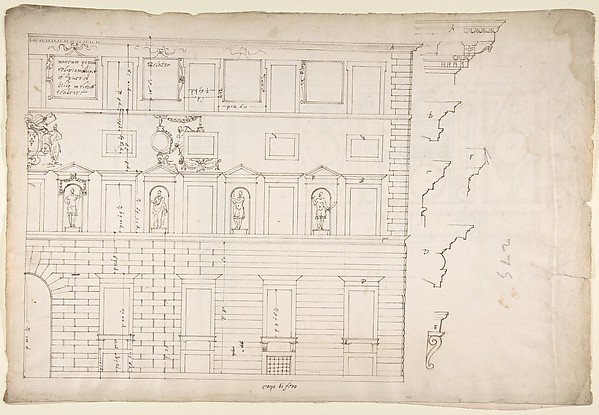
Palazzo Spada (Capodiferro), right half, elevation; details profiles (recto) Wall, interior, elevation; ceiling, interior, plan (verso)
Drawn by Anonymous, French, 16th century
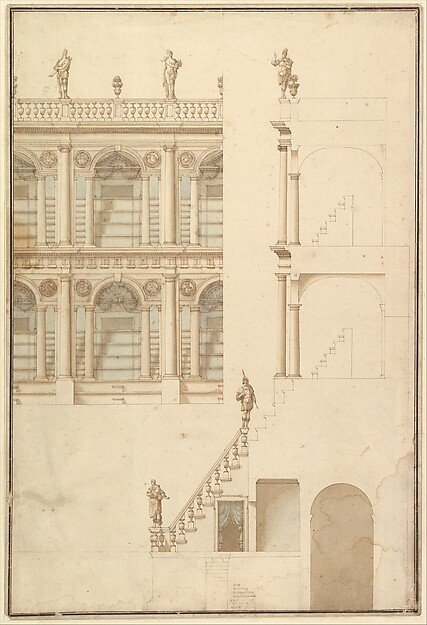
Details of Theatre Interior: Interior Elevation of Corridor and Sections
Workshop of Giuseppe Galli Bibiena
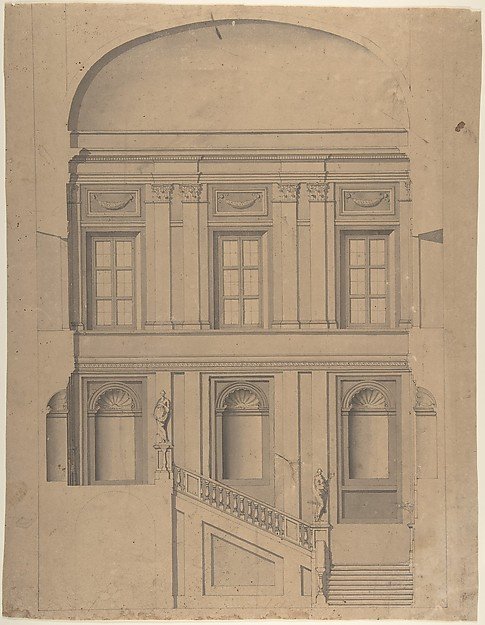
Design for the Elevation of a Palace Interior
Anonymous, Italian, Piedmontese, 18th century
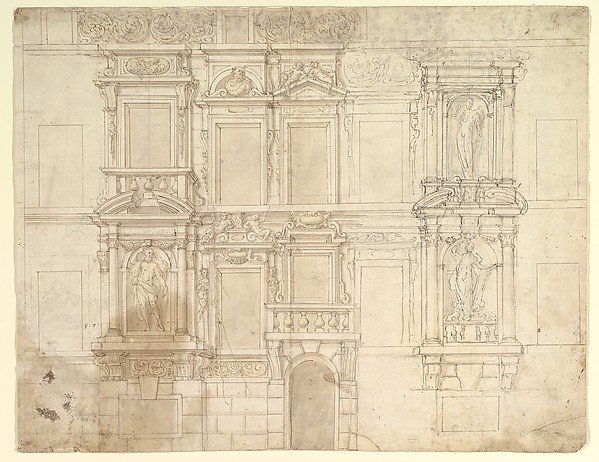
Design for Exterior Wall Elevation
Anonymous, Italian, Piedmontese, 17th century