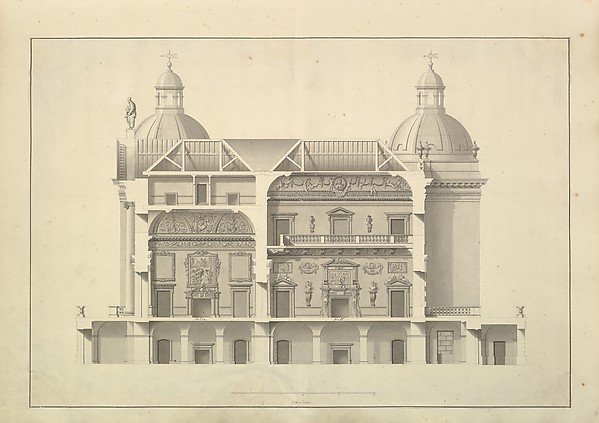
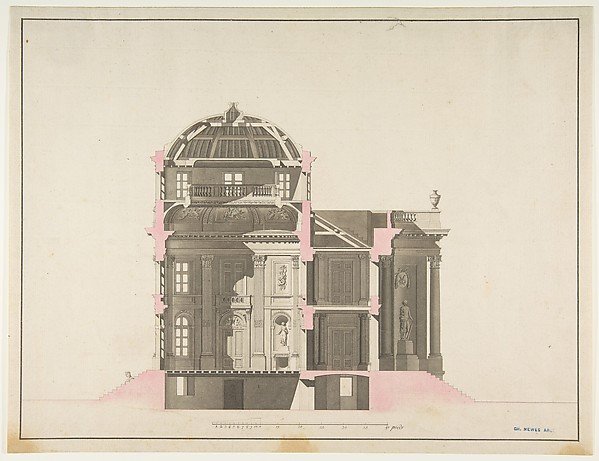
Transverse Section, Houghton Hall, Norfolk
Isaac Ware
25.62.39r
About this artwork
Similar artworks
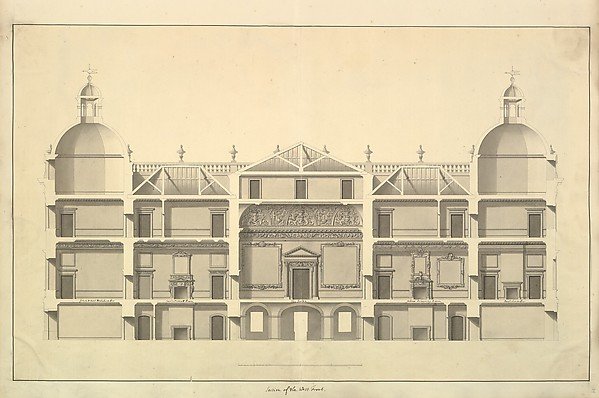
Section of the West Front, Houghton Hall, Norfolk
Isaac Ware
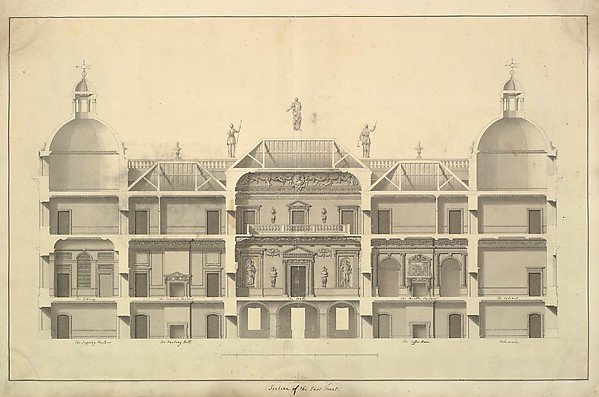
Section of the East Front, Houghton Hall, Norfolk
Isaac Ware
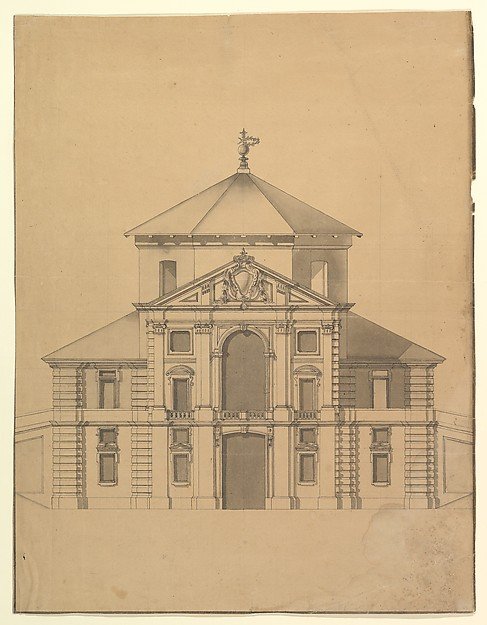
Elevation for a Building with an Octogonal Cupola and two stoy Pendimenting Facades
Anonymous, Italian, Piedmontese, 18th century
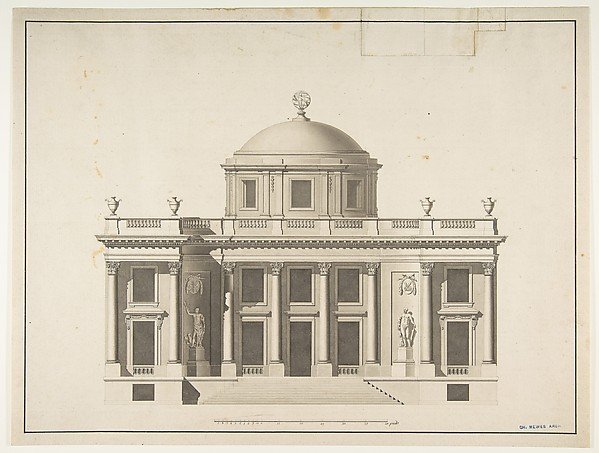
Project for a Domed Building with Colonnaded Façade
Anonymous, French, 18th century
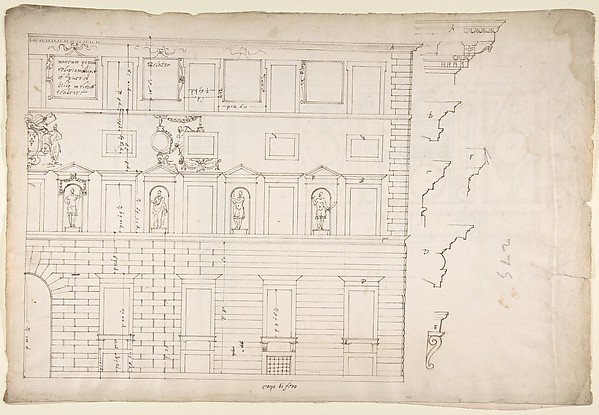
Palazzo Spada (Capodiferro), right half, elevation; details profiles (recto) Wall, interior, elevation; ceiling, interior, plan (verso)
Drawn by Anonymous, French, 16th century
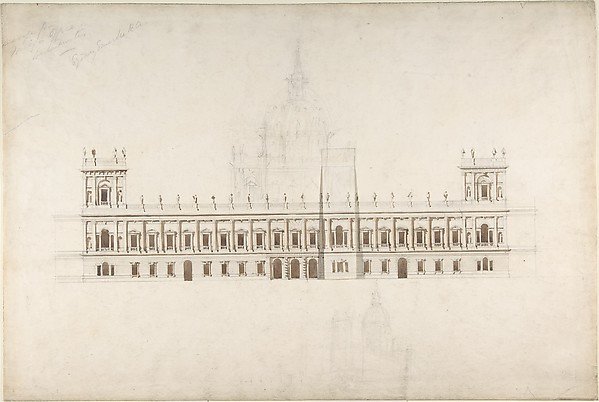
Drawing for Foreign Office, Westminster, for competition of 1857
Sir Robert Smirke
Project for a Domed Building with Colonnaded Façade
Anonymous, French, 18th century
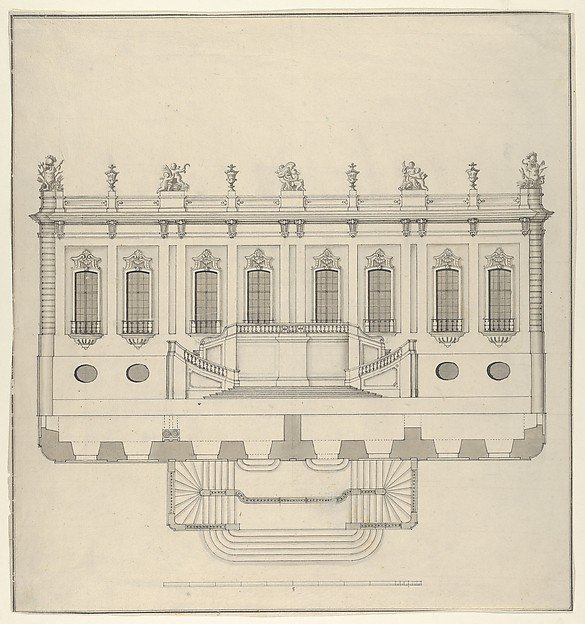
Design for a Palace Façade
Anonymous
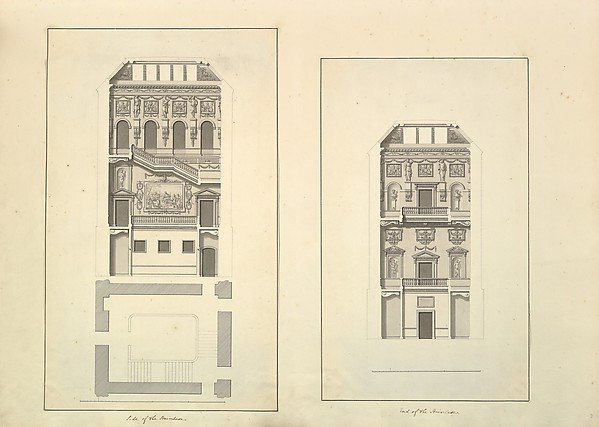
Leaf from Aedes Walpolianae mounted with two drawings: Side of the Staircase, Houghton Hall, Norfolk, Elevation (recto); End of Staircase, Houghton Hall, Norfolk (verso)
Isaac Ware
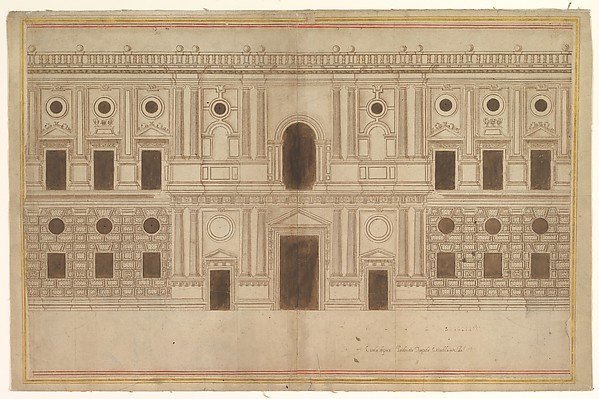
Study for the West Façade of the Palace of Charles V, The Alhambra, Granada
attributed to Juan de Orea
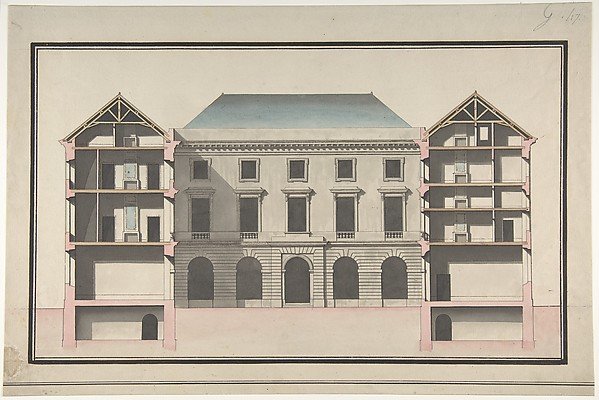
Design for the Collège de France, Paris: Elevation of Court Front with Traverse Sections Through Side Court Wings
Jean François Chalgrin
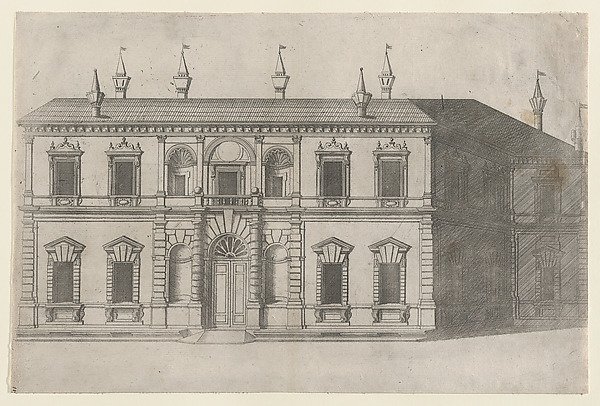
Villa di Papa Giulio, from "Speculum Romanae Magnificentiae"
Anonymous