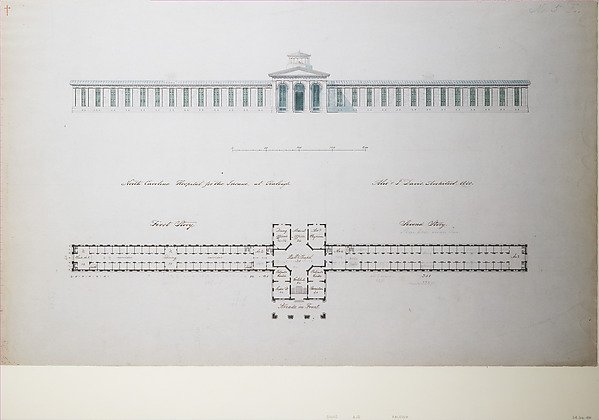
North Carolina Hospital for the Insane, at Raleigh
Alexander Jackson Davis
24.66.431
About this artwork
Similar artworks
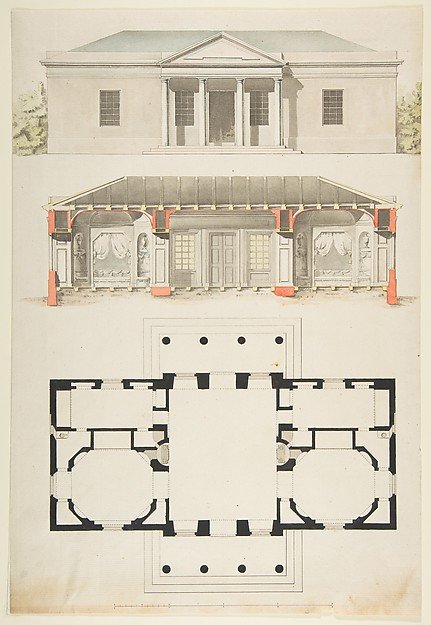
Plan, Elevation, and Section for a Single Story Pavilion
Anonymous, French, 18th century
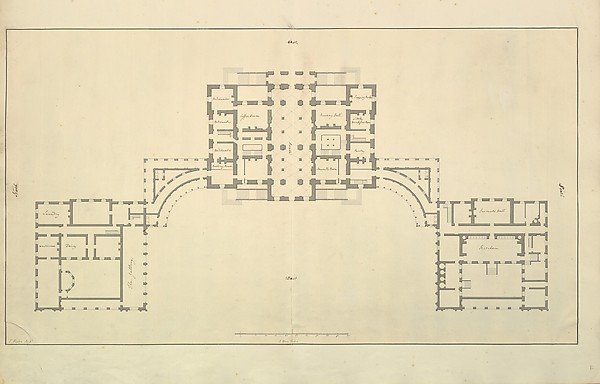
Houghton Hall, Norfolk, Ground Floor (Basement) Plan
Isaac Ware
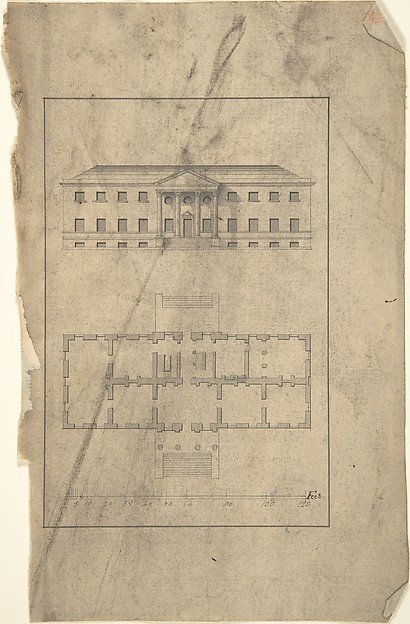
Plan and Elevation of Country House
After Robert Morris
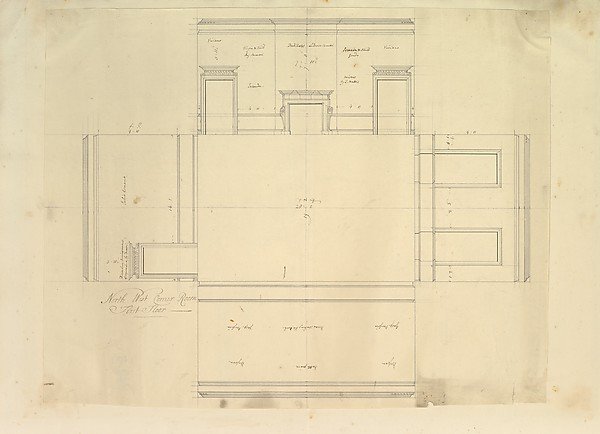
Treasury House, 10 Downing Street, London: Plan of the End Room Below (Northwest Corner Room, First Floor)
Isaac Ware, William Kent, Robert Walpole, 1st Earl of Orford
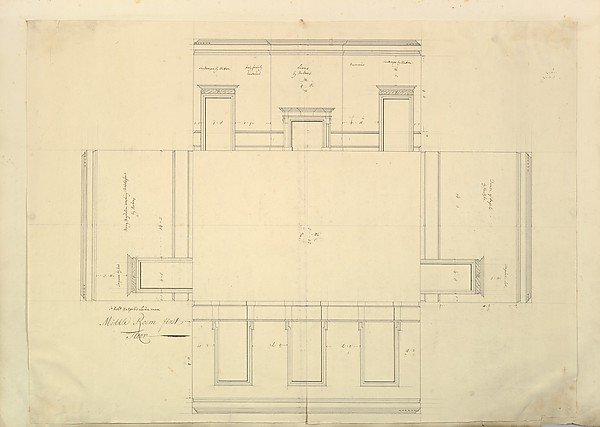
Treasury House, 10 Downing Street, London: Plan of the Great Middle Room (Sir Robert Walpole's Levee Room, Northwest Corner, First Floor)
Isaac Ware, William Kent, Robert Walpole, 1st Earl of Orford
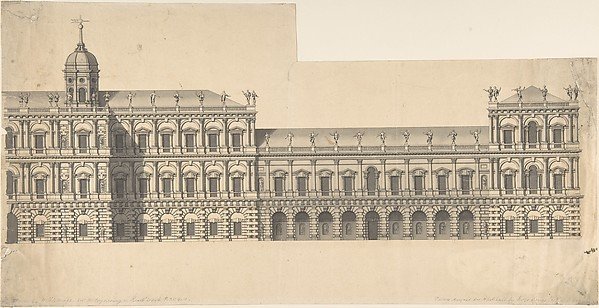
Whitehall Palace
Henry Flitcroft
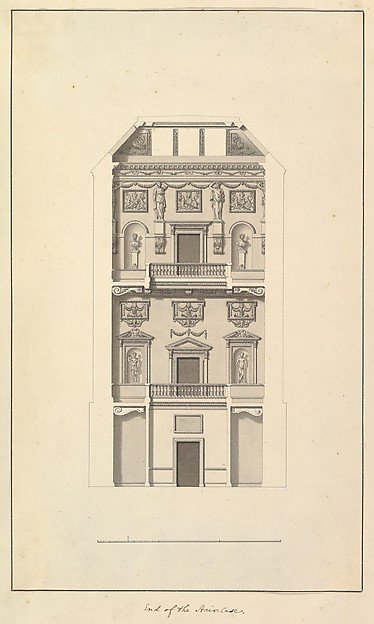
End of Staircase, Houghton Hall, Norfolk
Isaac Ware
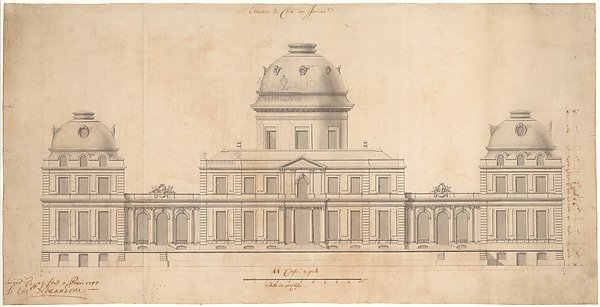
Design for the Garden Façade of a Palace
Giovanni Niccolò Servandoni
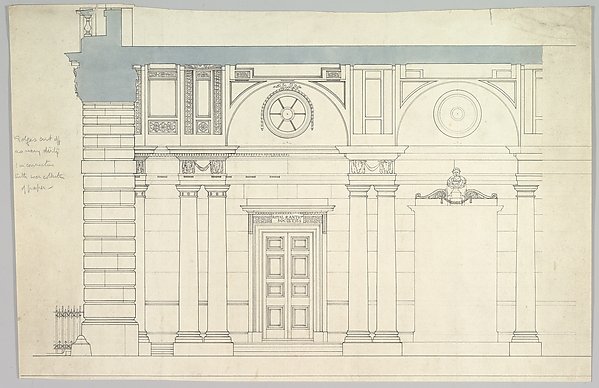
Somerset House, London: Interior Section with Paired Columns and Arched Ceiling
Anonymous, British, 19th century
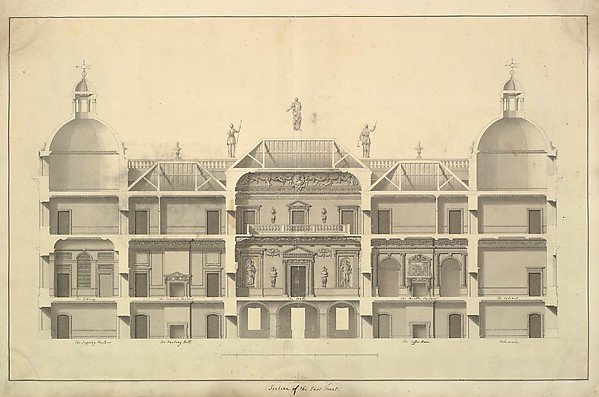
Section of the East Front, Houghton Hall, Norfolk
Isaac Ware
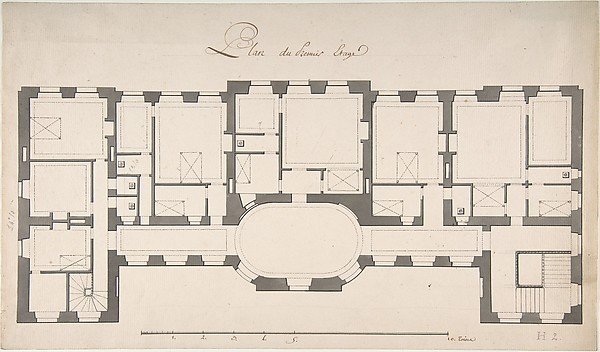
Ground Plan for Second Floor of a Palace
Degana, Designed by Raux
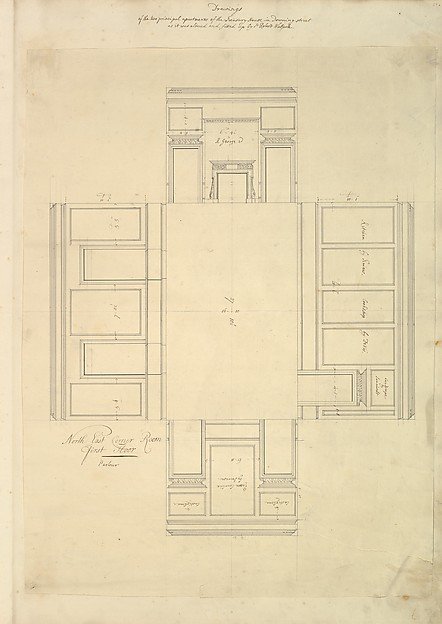
Treasury House, 10 Downing Street, London: Plan of the First-floor Parlor (Northeast Corner Room)
Isaac Ware, William Kent, Robert Walpole, 1st Earl of Orford