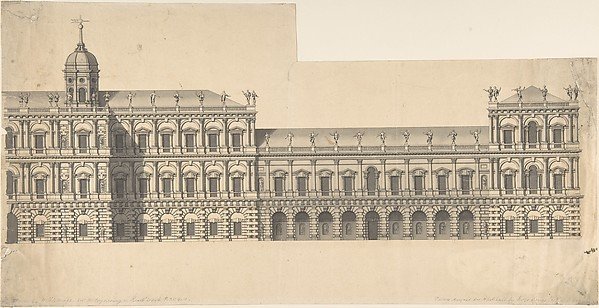
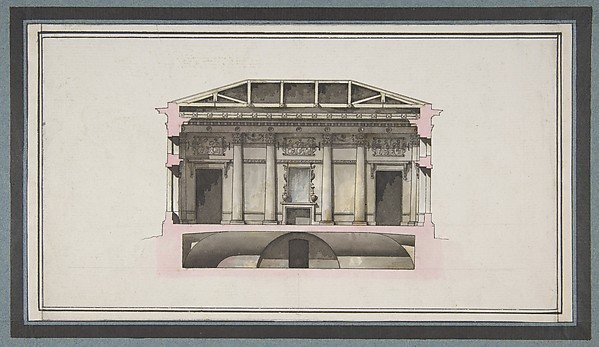
Whitehall Palace
Henry Flitcroft
34.78.2(95)
About this artwork
Similar artworks
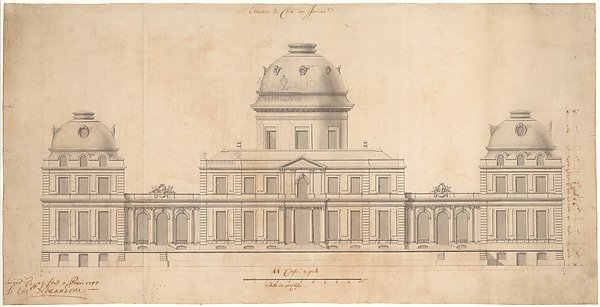
Design for the Garden Façade of a Palace
Giovanni Niccolò Servandoni
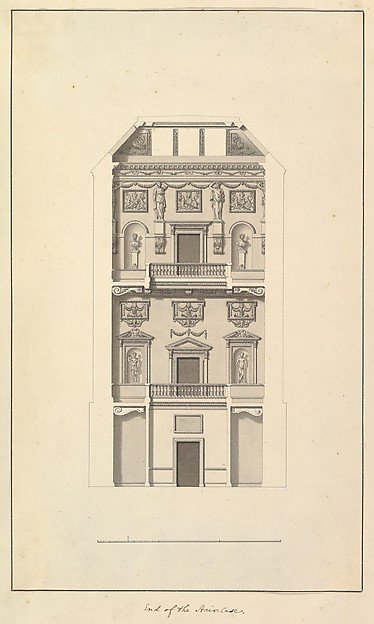
End of Staircase, Houghton Hall, Norfolk
Isaac Ware
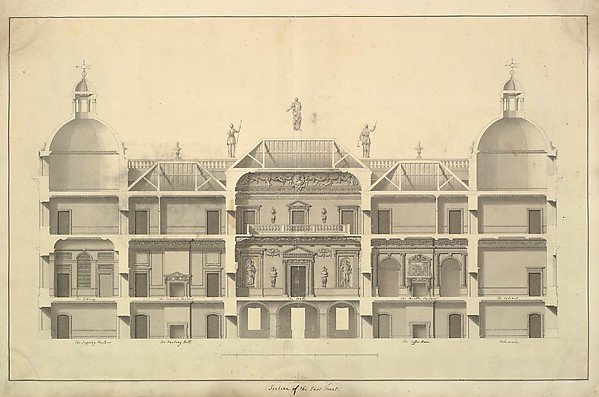
Section of the East Front, Houghton Hall, Norfolk
Isaac Ware
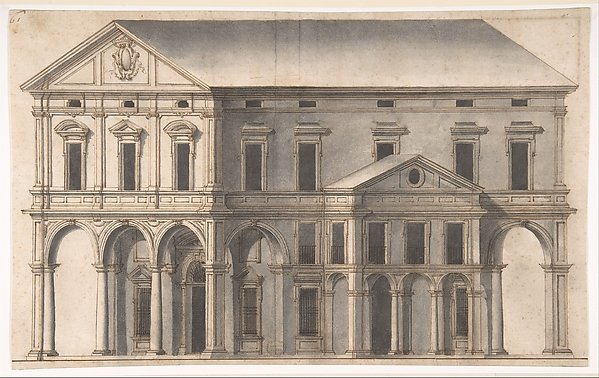
Project for a Public Building on a Square
Anonymous, Italian, 16th century
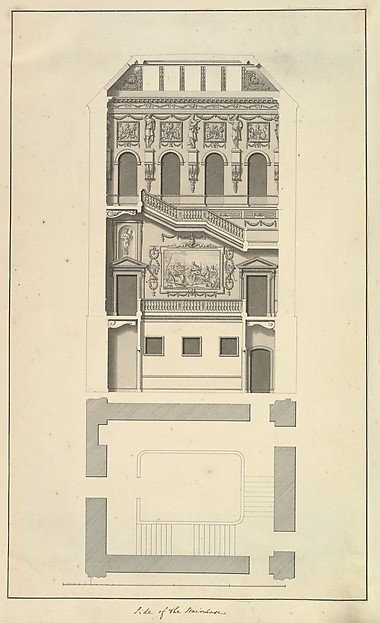
Side of the Staircase, Houghton Hall, Norfolk, Elevation
Isaac Ware
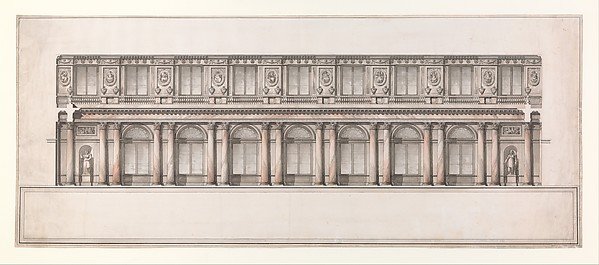
Longitudinal Section of Great Throne Room (Saint George's Hall), Winter Palace, Saint Petersburg
Attributed to Giacomo Quarenghi
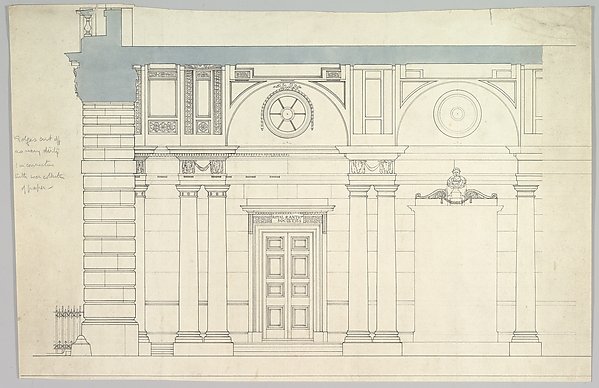
Somerset House, London: Interior Section with Paired Columns and Arched Ceiling
Anonymous, British, 19th century
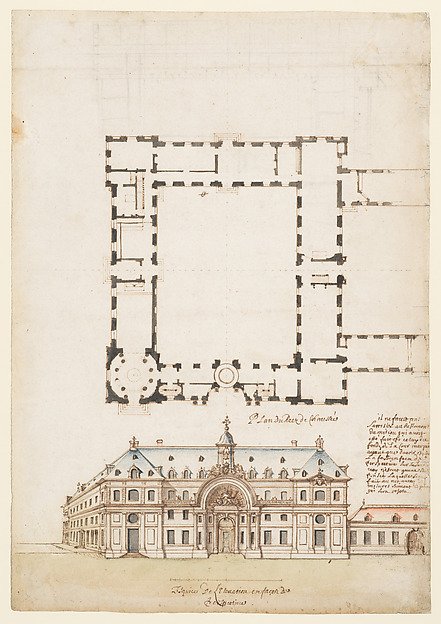
Perspectival View and Floorplan of a Public (?) Building
Anonymous, French, 17th century
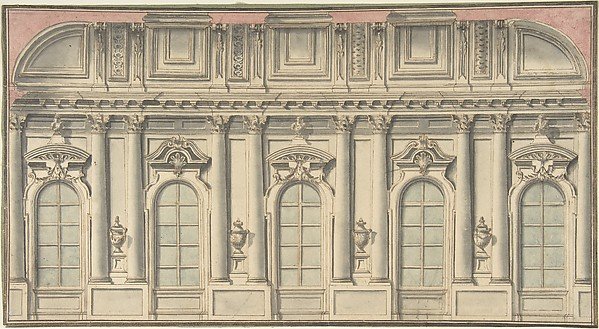
Wall Elevation and Interior
Anonymous, Italian, 18th century
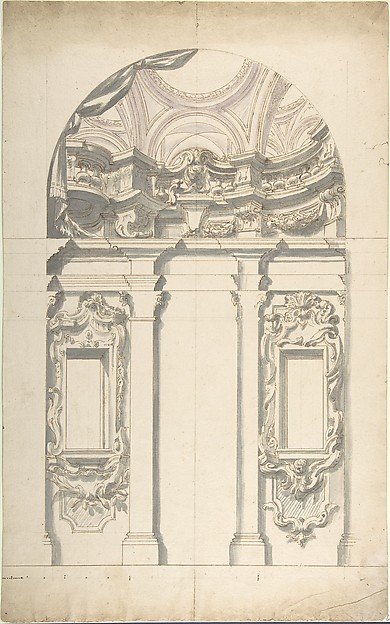
Two alternate Design for a wall elevation
Anonymous, Italian, Piedmontese, 18th century
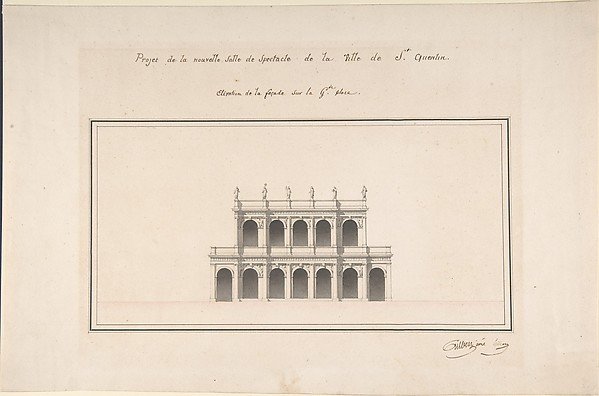
Project for the New Theater at St. Quentin (Aisne) - Elevation
Designed by Emile-Jacques Gilbert, Designed by Louis Baptiste Gilbert
Project for the Alexander Palace, Tsarskoe Selo (Section)
Giacomo Quarenghi