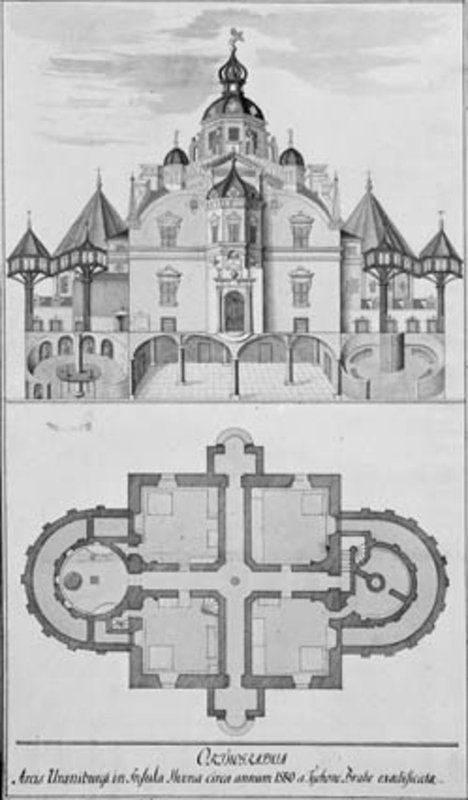
Forklarende til tekstblad til kort over Hven
Ubekendt
KKSgb38482
About this artwork
Similar artworks
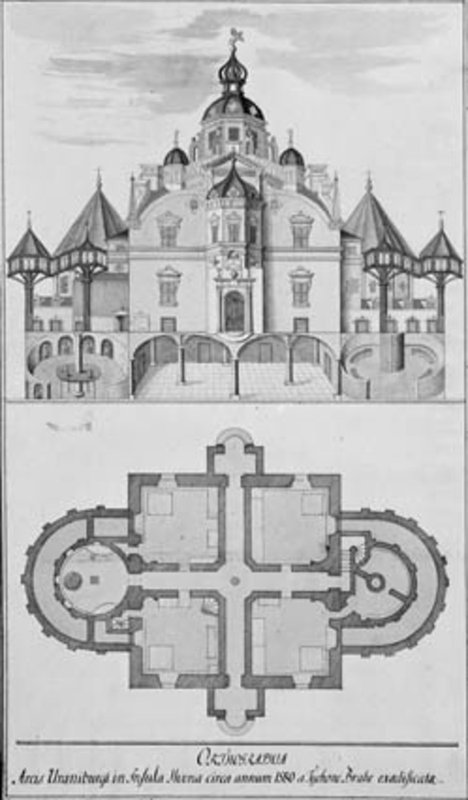
Kort over Hven
Ubekendt
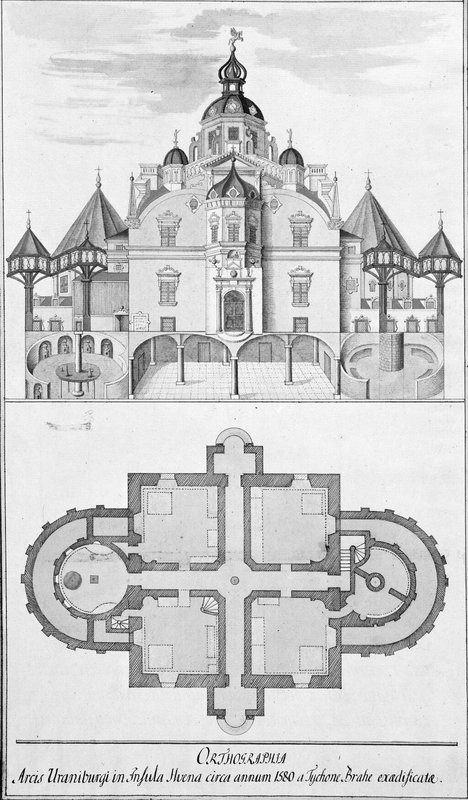
Uranienborg; opstalt og grundplan
Ubekendt
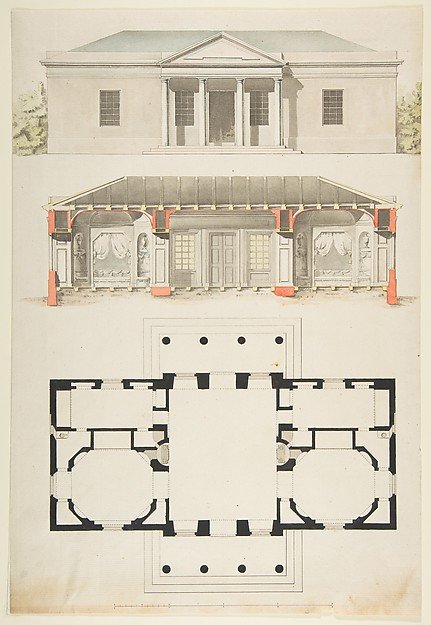
Plan, Elevation, and Section for a Single Story Pavilion
Anonymous, French, 18th century
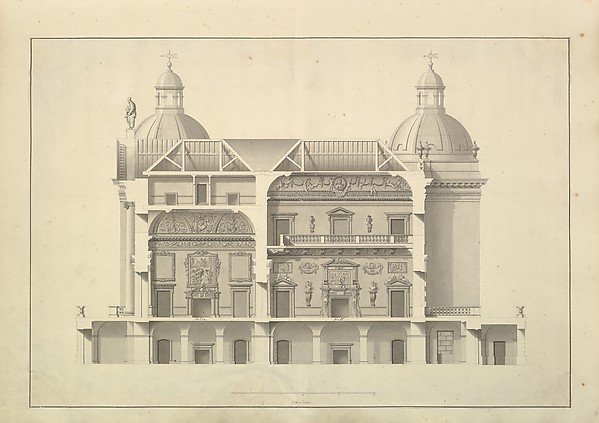
Transverse Section, Houghton Hall, Norfolk
Isaac Ware
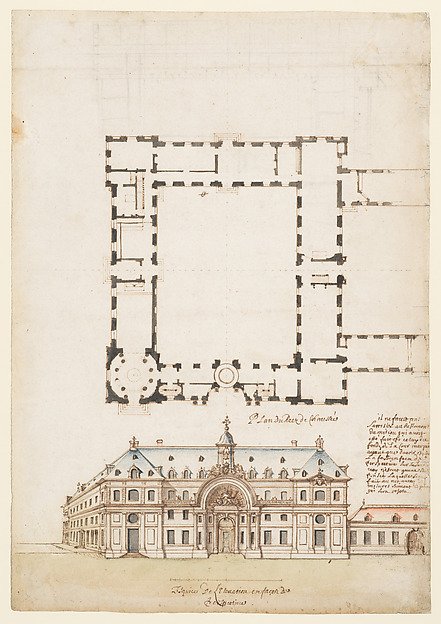
Perspectival View and Floorplan of a Public (?) Building
Anonymous, French, 17th century
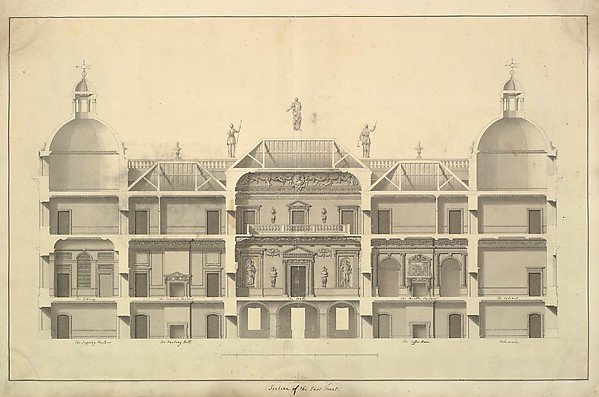
Section of the East Front, Houghton Hall, Norfolk
Isaac Ware
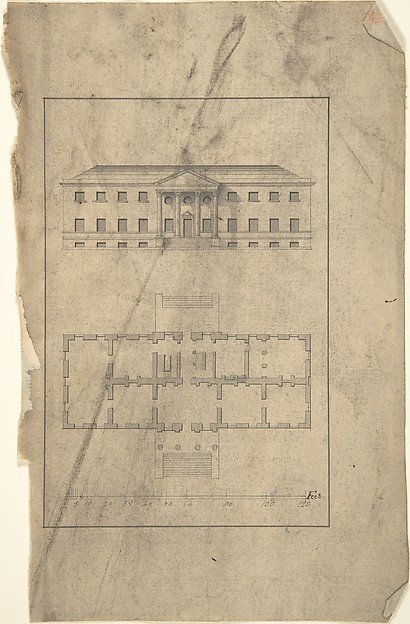
Plan and Elevation of Country House
After Robert Morris
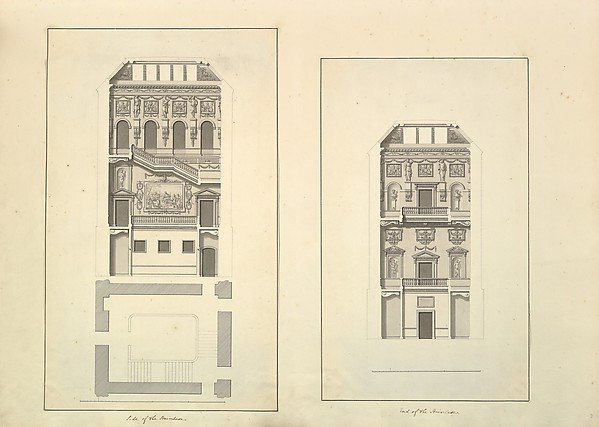
Leaf from Aedes Walpolianae mounted with two drawings: Side of the Staircase, Houghton Hall, Norfolk, Elevation (recto); End of Staircase, Houghton Hall, Norfolk (verso)
Isaac Ware
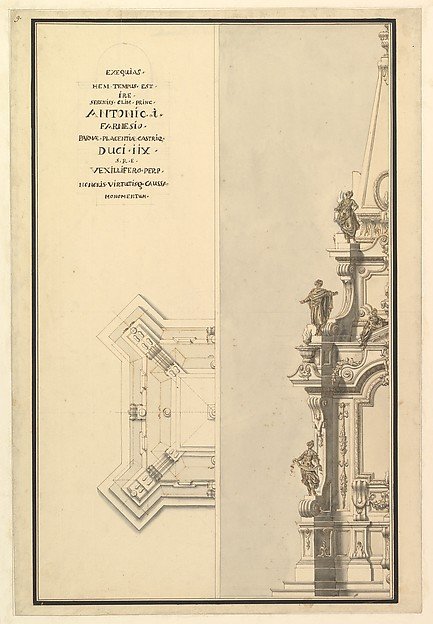
Half Elevation and Half Ground Plan for Catafalque for Antonio Farnese, Duke of Parma (d. 1731)
Workshop of Giuseppe Galli Bibiena
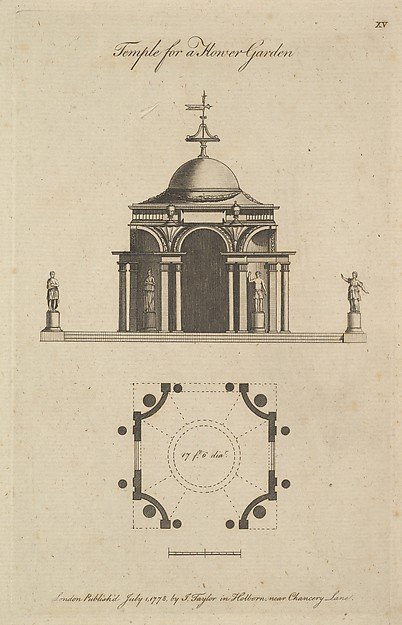
Temple for a Flower Garden
Sir John Soane, J. Taylor
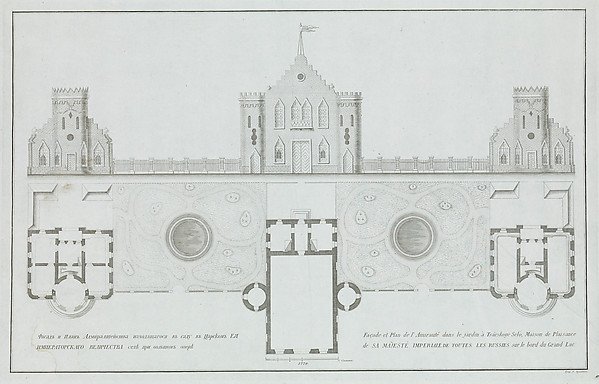
Façade et plan de l'Amirauté dans le jardin à Tsárskoye Selò...
Ivan Kuvakin
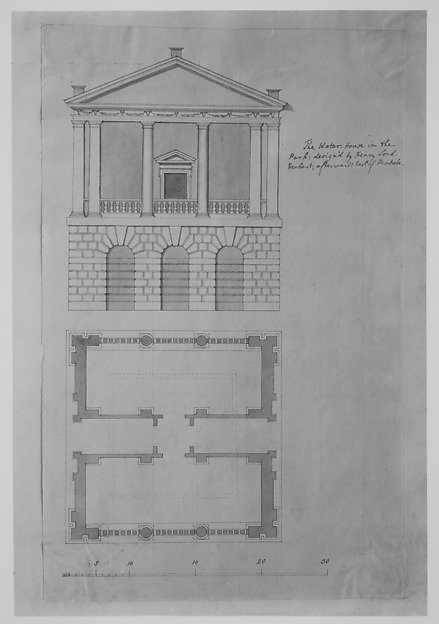
The Water House in the Park, Houghton, Norfolk, Plan and Elevation of the Portico Front
Henry Herbert, 9th Earl of Pembroke