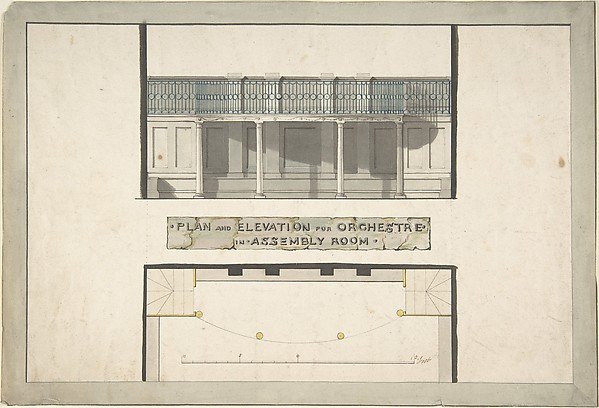
Design for an Orchestra Gallery in an Assembly Room, Plan and Elevation
Anonymous, British, late 18th–early 19th century
60.632.8
About this artwork
Similar artworks
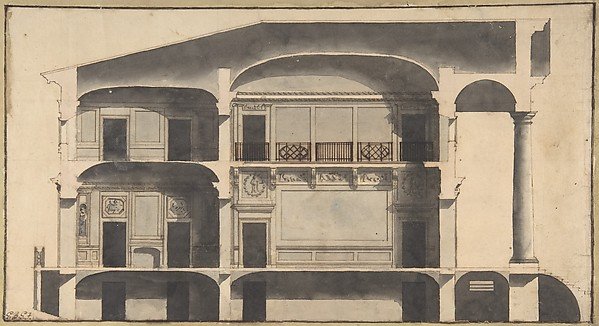
Section of a House with Portico Seen at Right.
Giovanni Battista Galliani
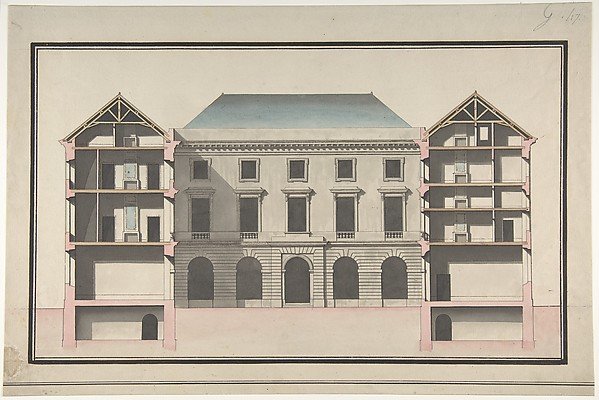
Design for the Collège de France, Paris: Elevation of Court Front with Traverse Sections Through Side Court Wings
Jean François Chalgrin
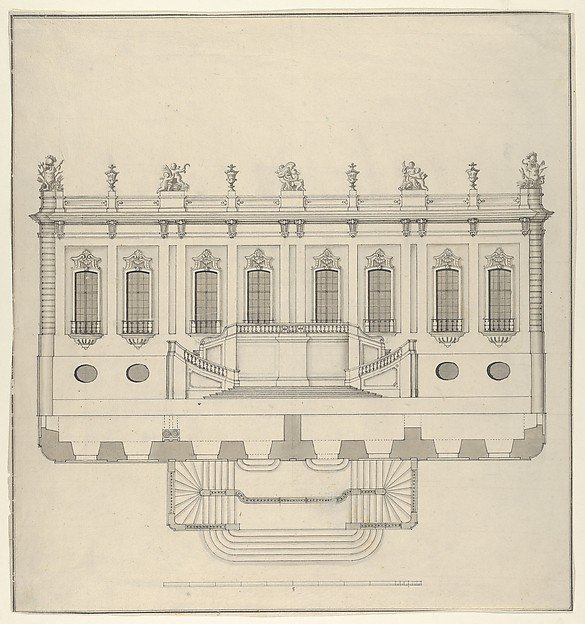
Design for a Palace Façade
Anonymous
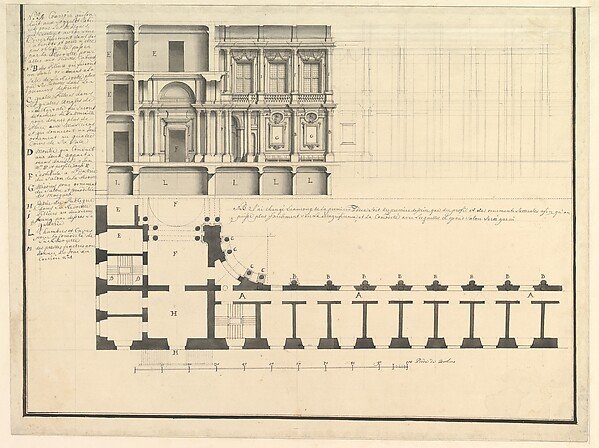
Half Longitudinal Section and Half Plan
Workshop of Giuseppe Galli Bibiena
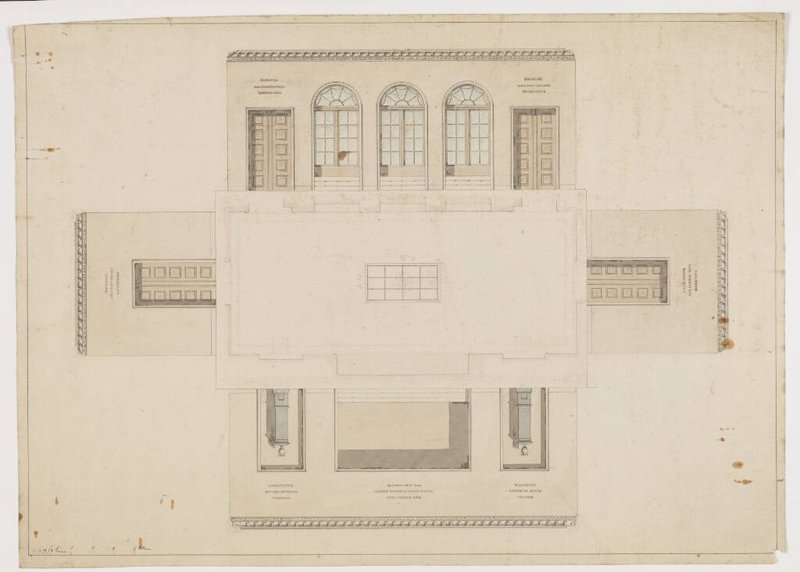
Forslag til skuespillerfoyeren
Jørgen Koch
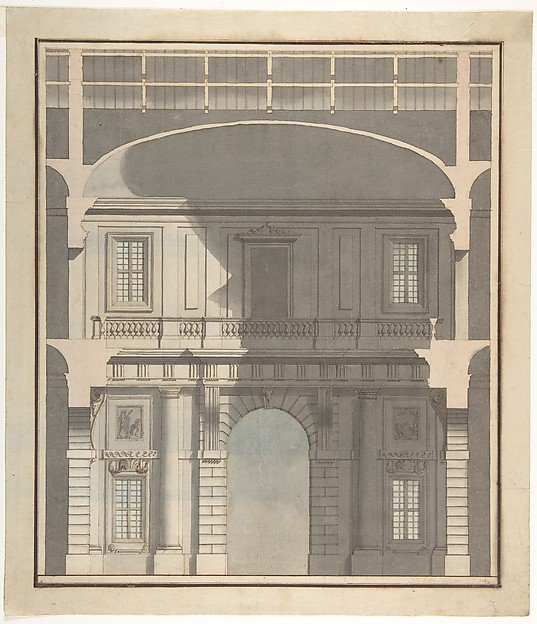
Design for a Stage Set: Design in Section of a Two-Storied Entrance Hall (Recto). Elevation Design for a Monumental Entrance with Columns and Rounded Pediment (Verso).
Giovanni Battista Galliani
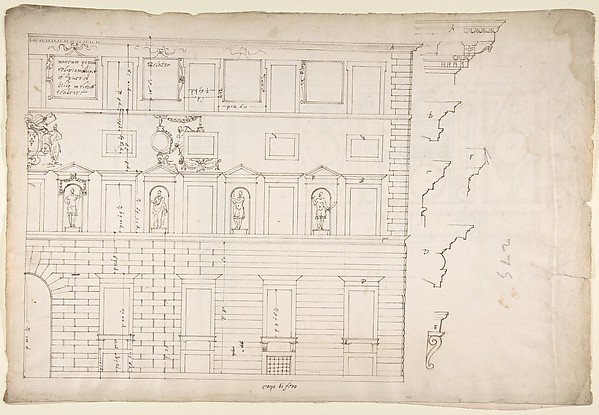
Palazzo Spada (Capodiferro), right half, elevation; details profiles (recto) Wall, interior, elevation; ceiling, interior, plan (verso)
Drawn by Anonymous, French, 16th century
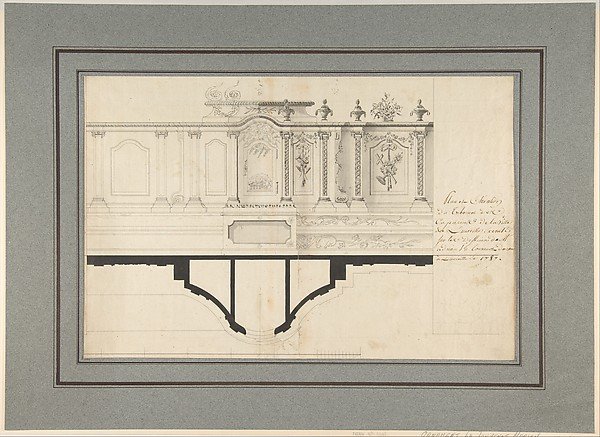
Plan and Elevation of the Capuchin Tabernacle of Luneville
Adrian La Touvenot
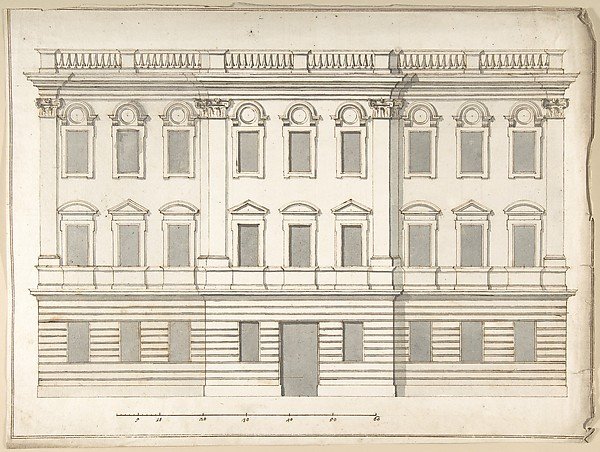
Design for Palace Façade
Pietro Paolo Coccetti (Cocchetti)
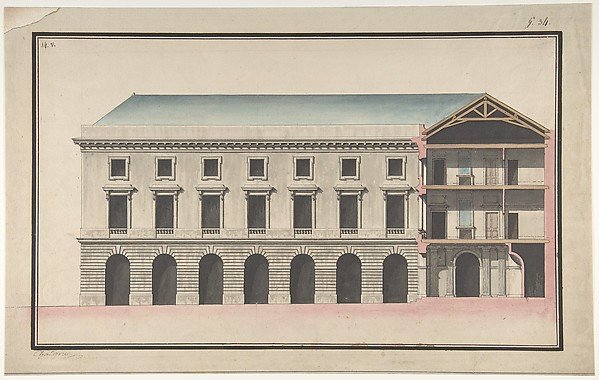
Design for the Collège de France, Paris: Elevation of the Wings of the Court with a Transverse Section through Main Front
Jean François Chalgrin
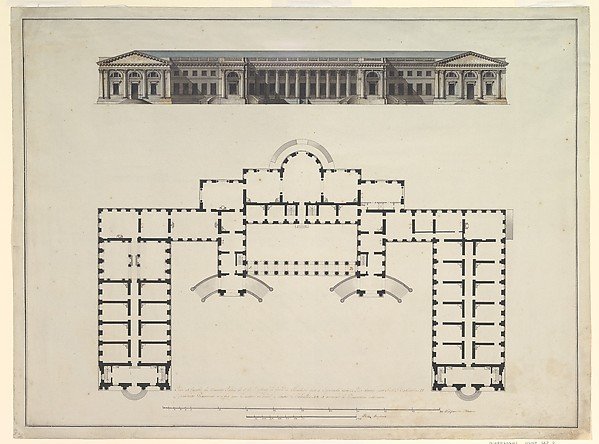
North Elevation and Ground Plan of the Alexander Palace at Tsarskoe Selo
Giacomo Quarenghi
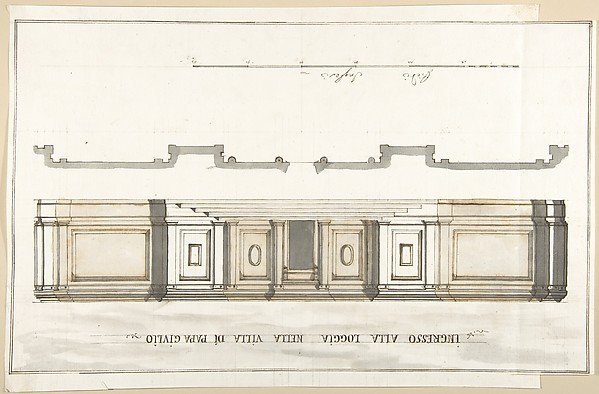
Design for the Entrance of the Loggia of the Villa of Pope Julius
Pietro Paolo Coccetti (Cocchetti)