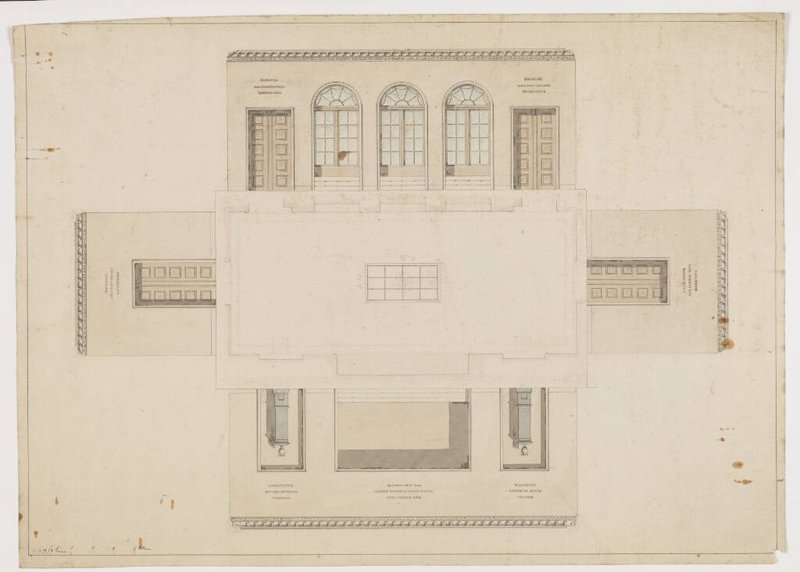
Forslag til skuespillerfoyeren
Jørgen Koch
KKS2012-18
About this artwork
Similar artworks
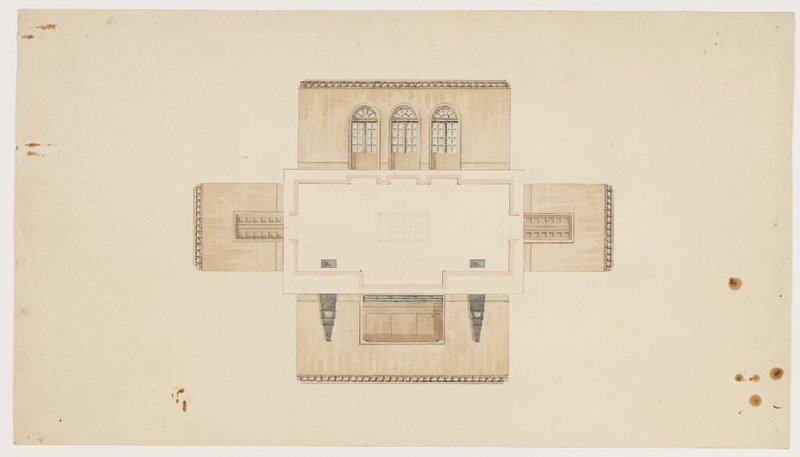
Forslag til skuespillerfoyeren
Jørgen Koch
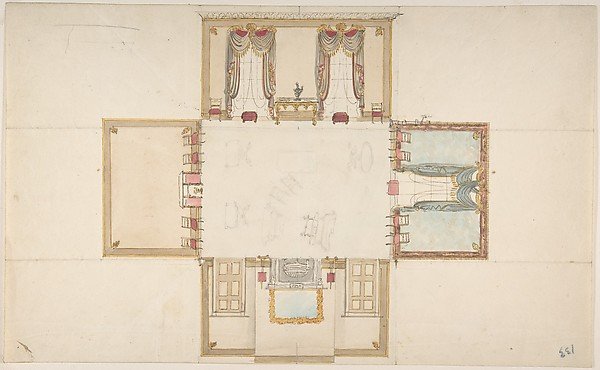
Plan and Elevations of a Room
Anonymous, British, 19th century
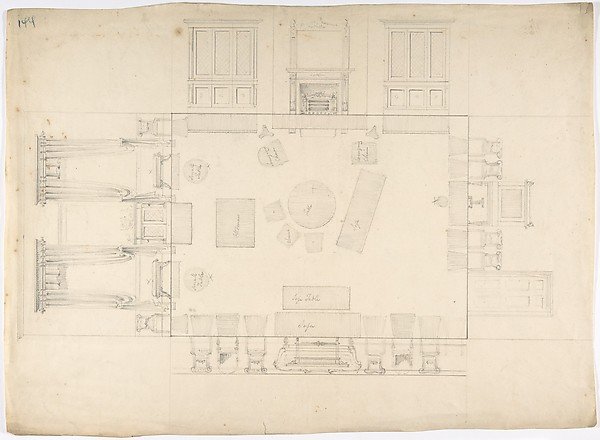
Plan and Elevations of a Room
Anonymous, British, 19th century
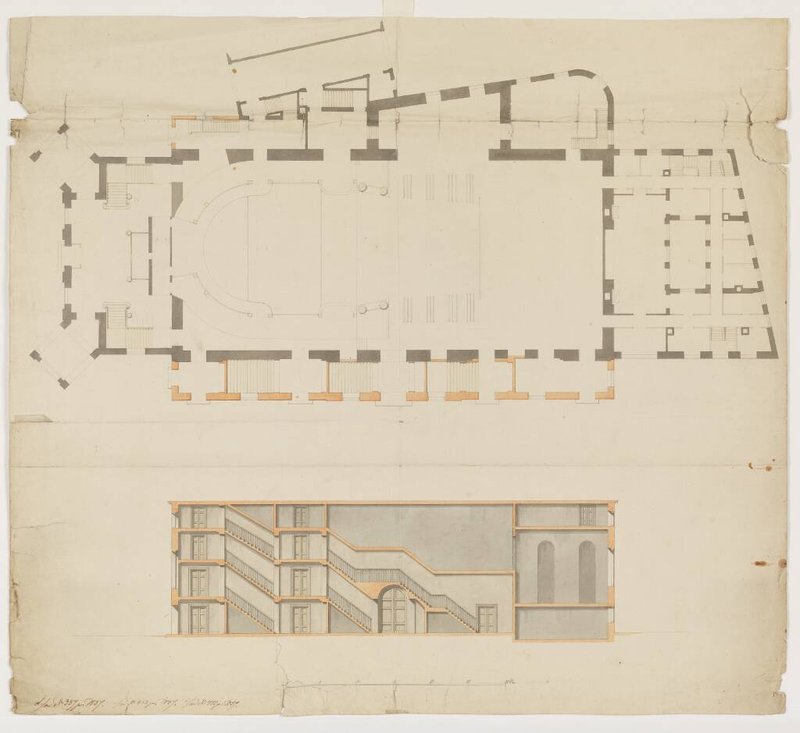
Det Kgl. Teater. Plan med midterbygning, operamaskinhus, forbygning, tilskuerplads, bagbygning og trappehuse
Jørgen Koch
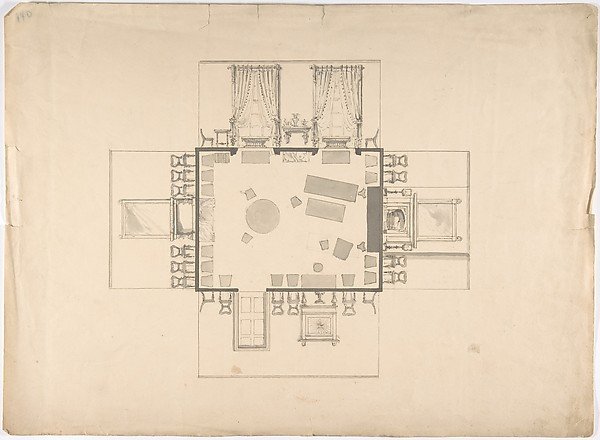
Plan and Elevations of a Room
Anonymous, British, 19th century
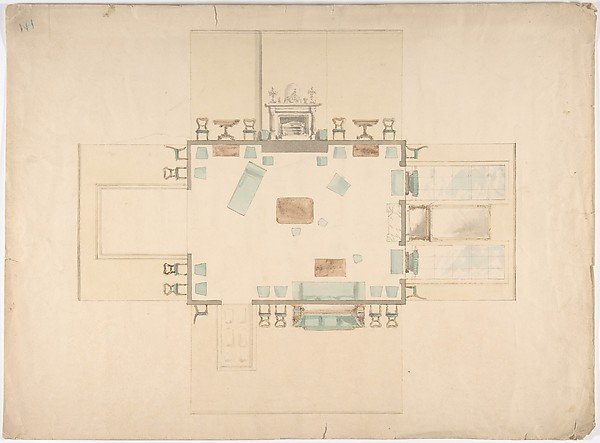
Plan and Elevations of a Room
Anonymous, British, 19th century
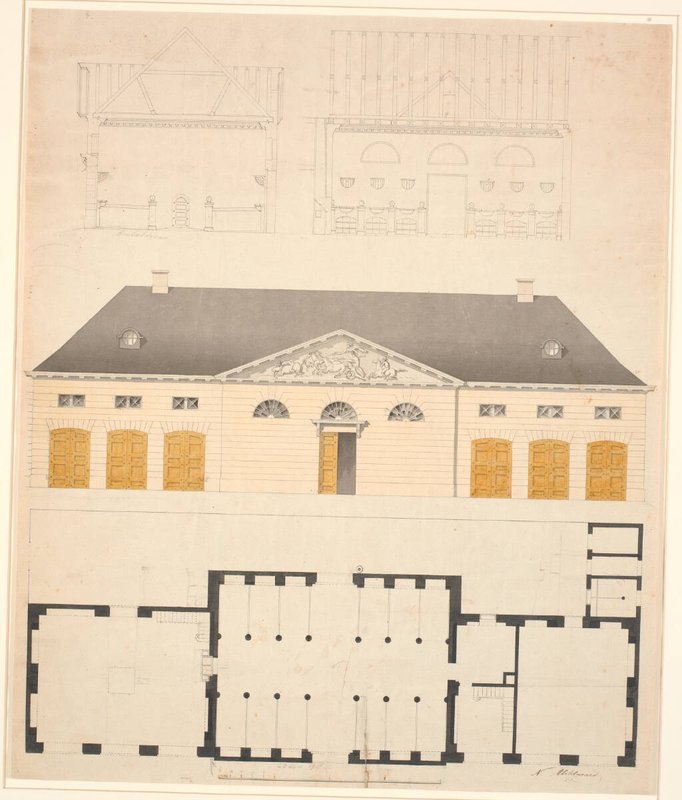
Plan, opstalt og snit af en staldbygning, sandsynligvis til Constantin Bruns gård
Nicolai Abildgaard
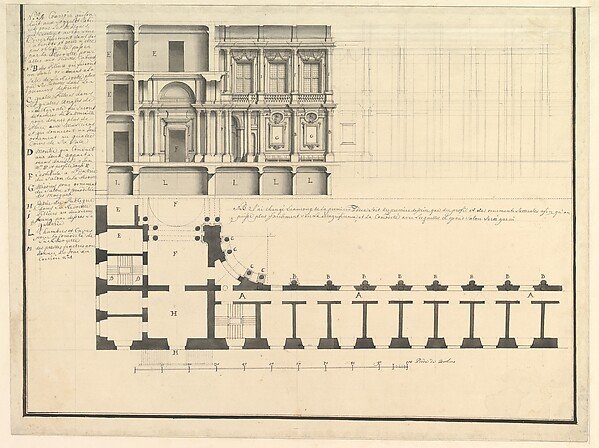
Half Longitudinal Section and Half Plan
Workshop of Giuseppe Galli Bibiena
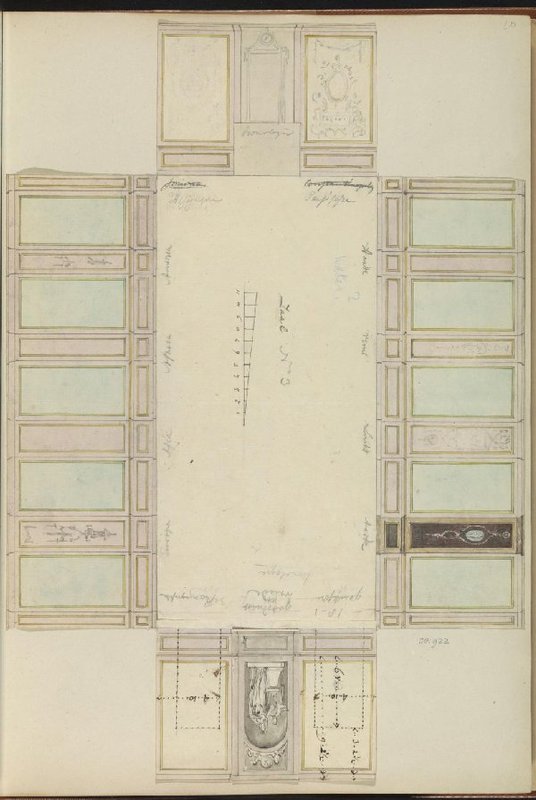
Ontwerp voor een kamer
Jurriaan Andriessen
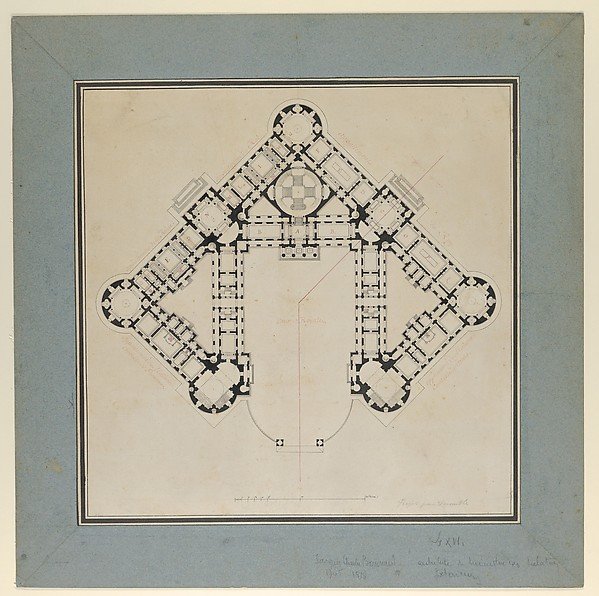
Floor Plan for the Renovations of the Château de Rambouillet
Jean Augustin Renard, Formerly attributed to Jacques Charles Bonnard
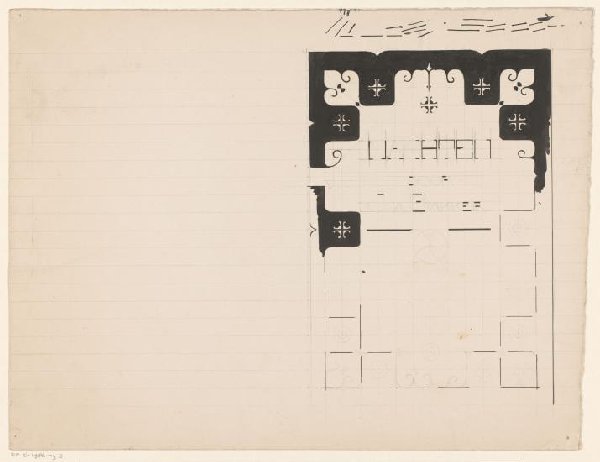
Bandontwerp voor: Ina Boudier-Bakker, Machten, 1902
Reinier Willem Petrus de Vries (1874-1953)
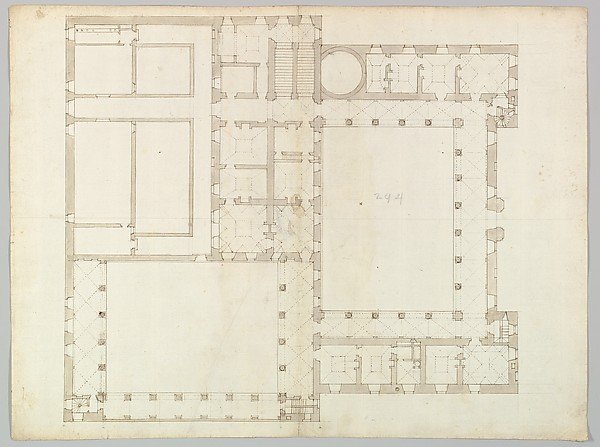
Unidentified building, plan (recto) blank (verso)
Drawn by Anonymous, French, 16th century