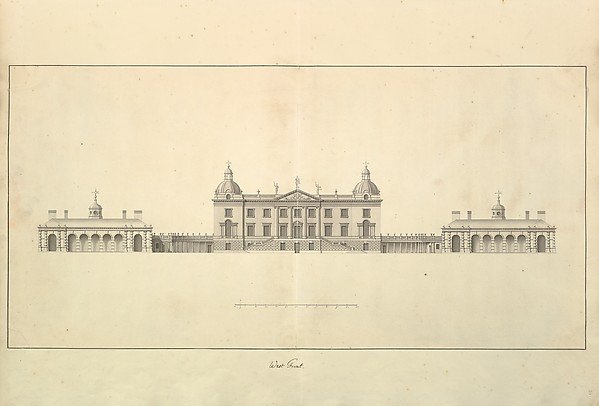
The West Front of Houghton Hall, Norfolk, Elevation
Isaac Ware
25.62.20r
About this artwork
Similar artworks
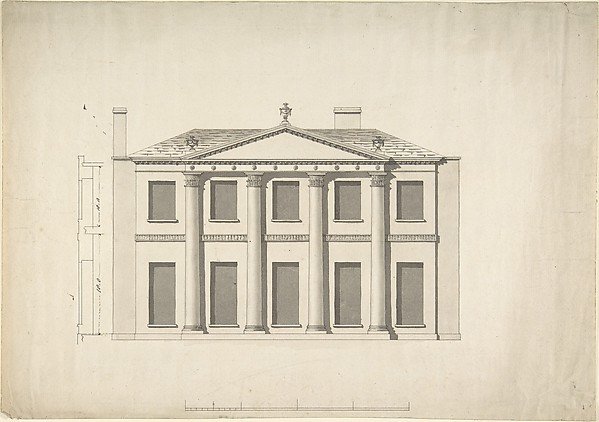
Design for a Building Façade of Two Storeys and Five Bays, with a Pediment and an Adamesque Portico, Elevation and Wall Plan
Anonymous, British, 18th century
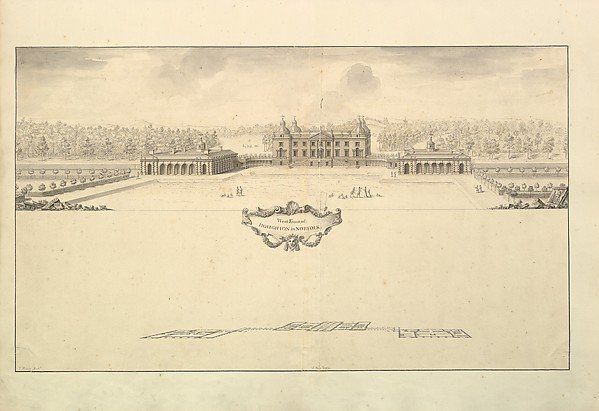
West Front of Houghton Hall in Norfolk, Perspective
Thomas Ripley, Isaac Ware
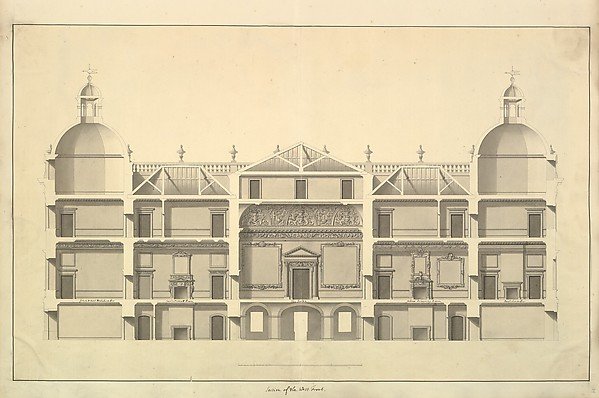
Section of the West Front, Houghton Hall, Norfolk
Isaac Ware
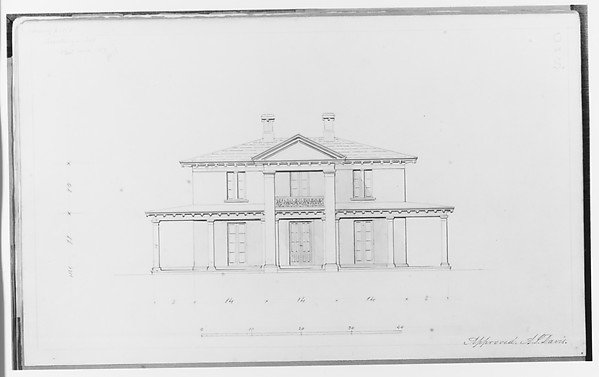
Chamberlin House, Red Hook, Brooklyn, New York (elevation entrance façade)
Alexander Jackson Davis
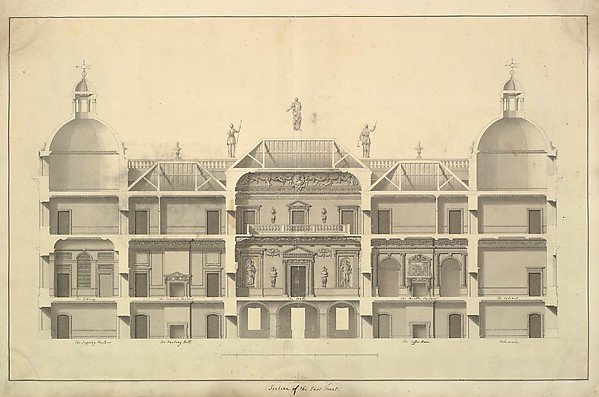
Section of the East Front, Houghton Hall, Norfolk
Isaac Ware
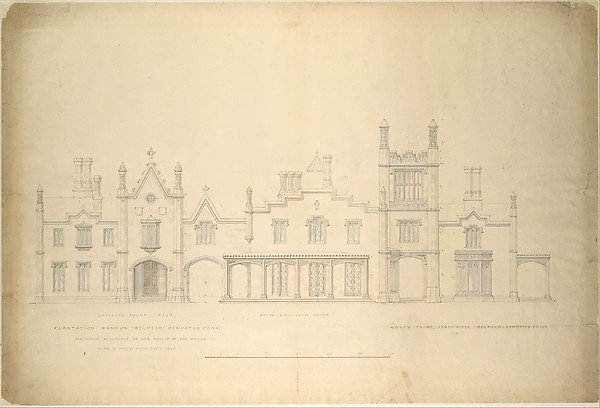
Belmead, Plantation Mansion for Philip St. George Cocke, Powhatan Co., Virginia (partial elevations of entrance facade, greenhouse facade and James River facade, shown as continuous)
Alexander Jackson Davis
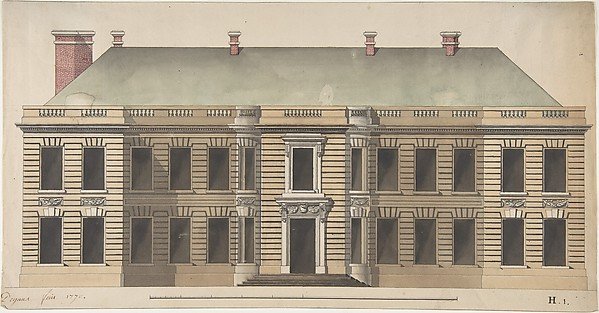
Elevation for a Palace Façade
Degana, Designed by Raux
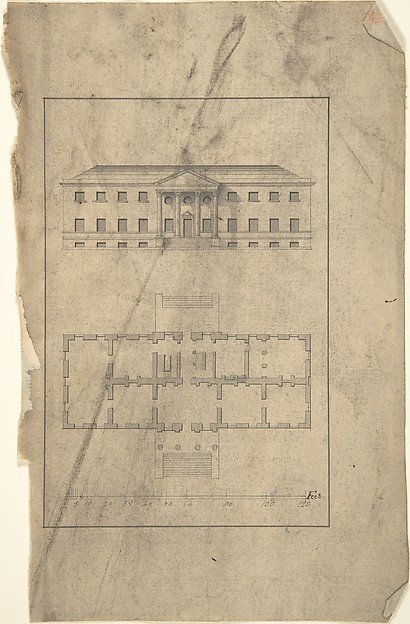
Plan and Elevation of Country House
After Robert Morris
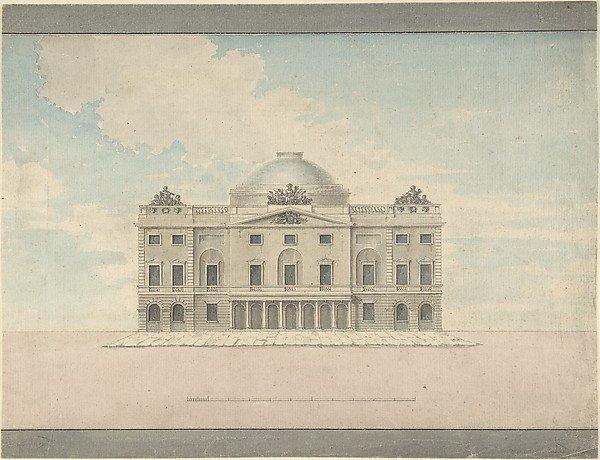
Design for the Façade of a Theater (Perspective)
Charles Middleton
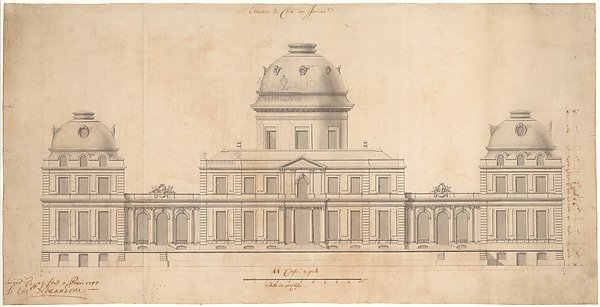
Design for the Garden Façade of a Palace
Giovanni Niccolò Servandoni
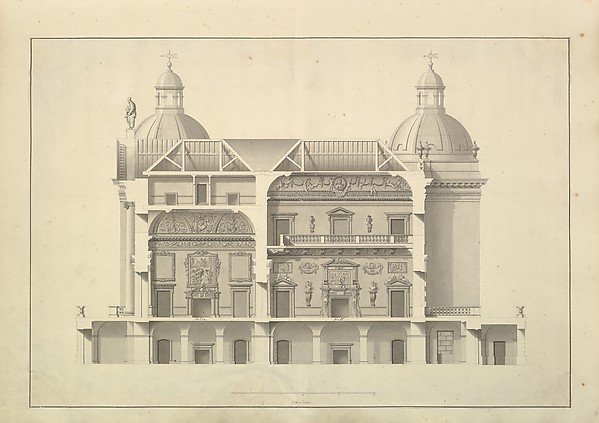
Transverse Section, Houghton Hall, Norfolk
Isaac Ware
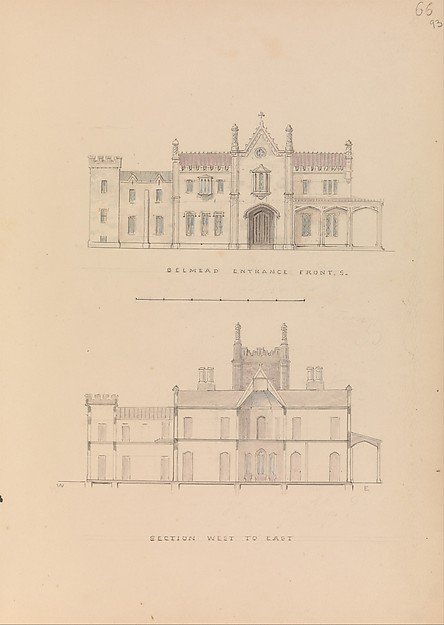
"Belmead", James River, Virginia: Entrance façade and west-east section (recto); North-south section and upper floorplan (verso)
Alexander Jackson Davis