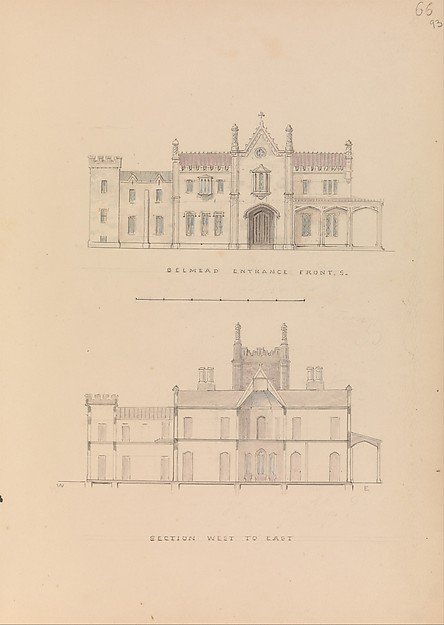
"Belmead", James River, Virginia: Entrance façade and west-east section (recto); North-south section and upper floorplan (verso)
Alexander Jackson Davis
24.66.1404(80)
About this artwork
Similar artworks
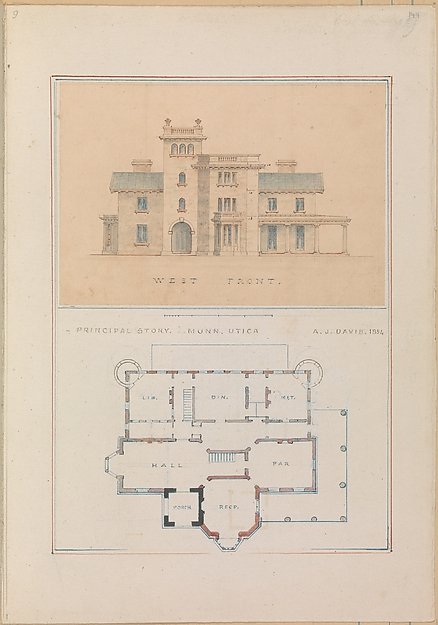
John Munn of Utica
Alexander Jackson Davis
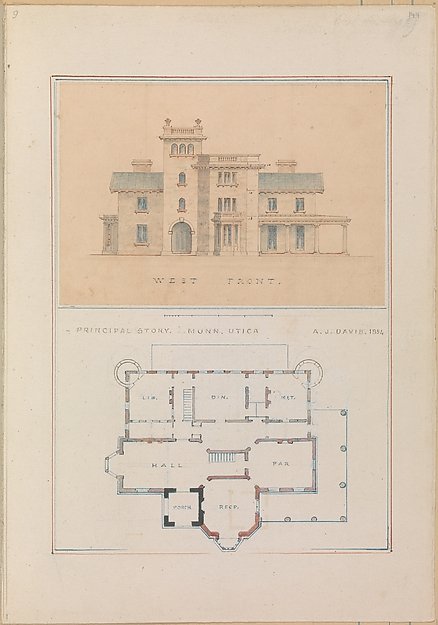
West Front and Principal Floor Plan of John Munn House, Utica, New York
Alexander Jackson Davis
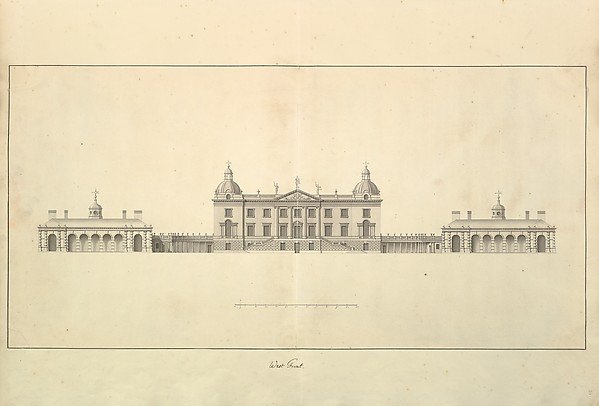
The West Front of Houghton Hall, Norfolk, Elevation
Isaac Ware
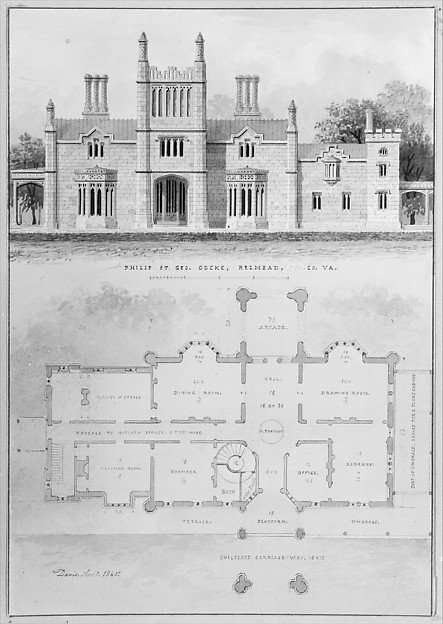
Belmead, for Philip St. George Cocke, Powhatan Co., Virginia (elevation and plan)
Alexander Jackson Davis
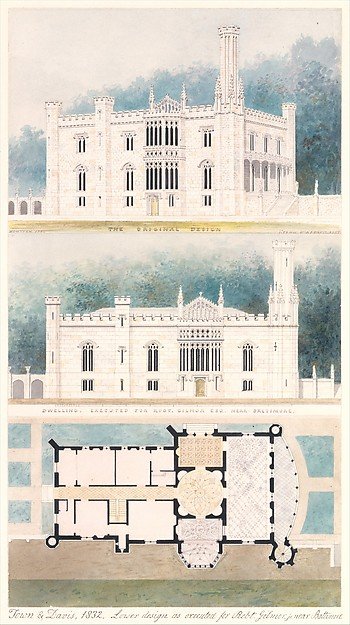
Glen Ellen for Robert Gilmor, Towson, Maryland (perspective, elevation, and plan)
Alexander Jackson Davis
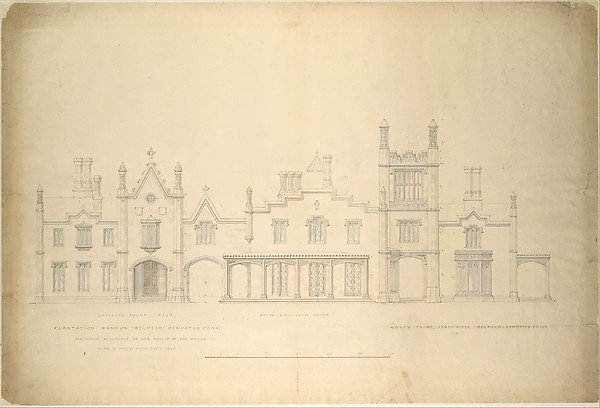
Belmead, Plantation Mansion for Philip St. George Cocke, Powhatan Co., Virginia (partial elevations of entrance facade, greenhouse facade and James River facade, shown as continuous)
Alexander Jackson Davis
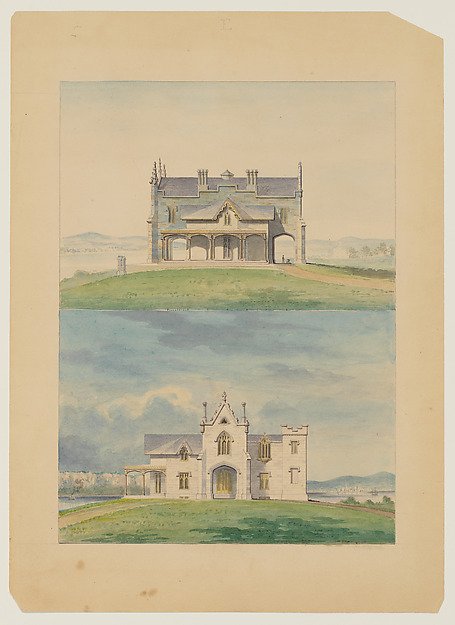
Knoll for William and Philip R. Paulding, Tarrytown (south and east [front] elevations)
Alexander Jackson Davis
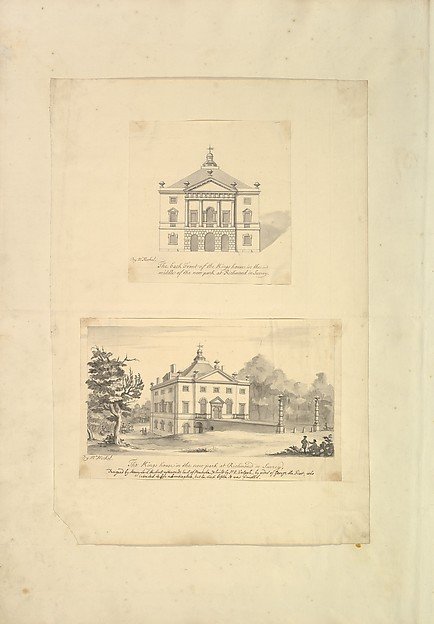
Leaf from Aedes Walpolinae mounted with (a): Elevation of Back Façade of the Kings House, Richmond, Surrey and (b): Perspective View of the Entrance Front of the Kings House, Richmond, Surrey
Augustus Heckel, Henry Herbert, 9th Earl of Pembroke
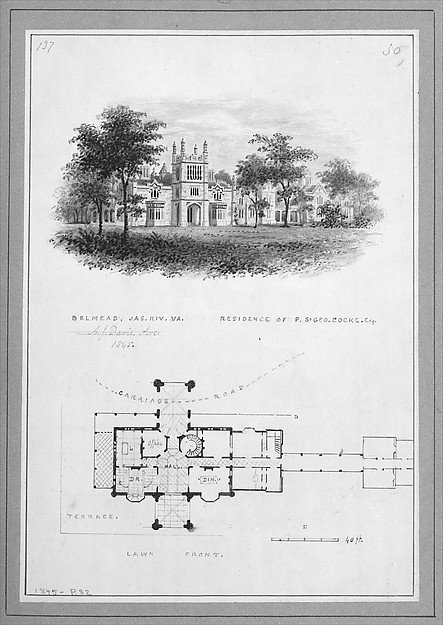
"Belmead", James River, Virginia, Residence of Philip St. George Cocke (vignette of riverside elevation and plan)
Alexander Jackson Davis
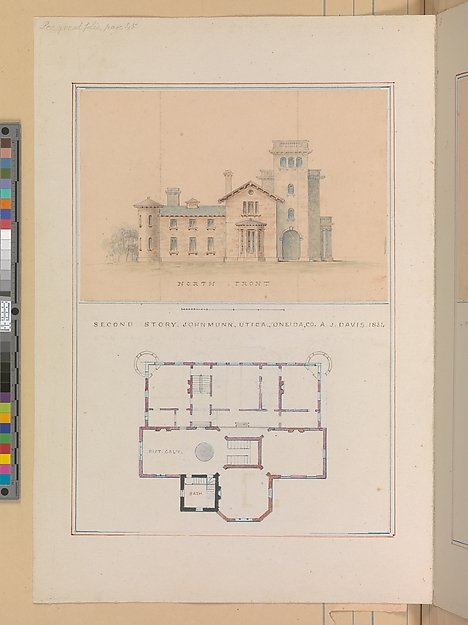
North Front and Second Floor Plan of John Munn House, Utica, New York
Alexander Jackson Davis
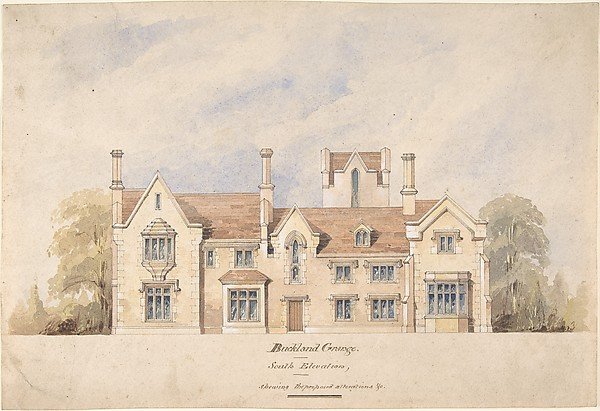
Buckland Grange, Proposed Alterations, South Elevation
Anonymous, British, 19th century
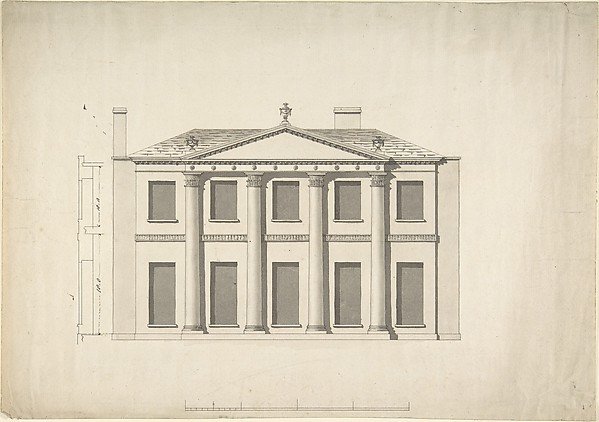
Design for a Building Façade of Two Storeys and Five Bays, with a Pediment and an Adamesque Portico, Elevation and Wall Plan
Anonymous, British, 18th century