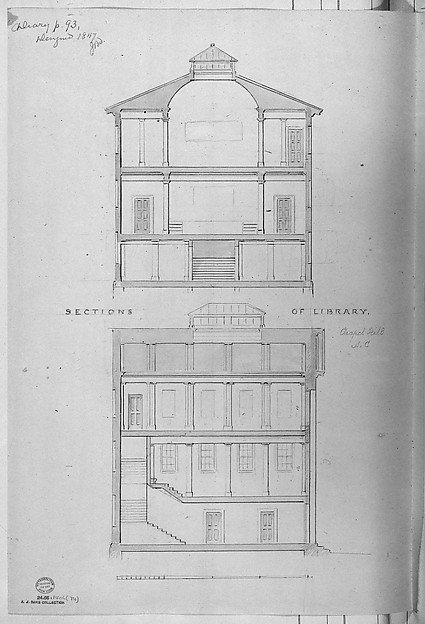
University of North Carolina, Chapel Hill, Student Libraries (two sections)
Alexander Jackson Davis
24.66.1406(74v)
About this artwork
Similar artworks
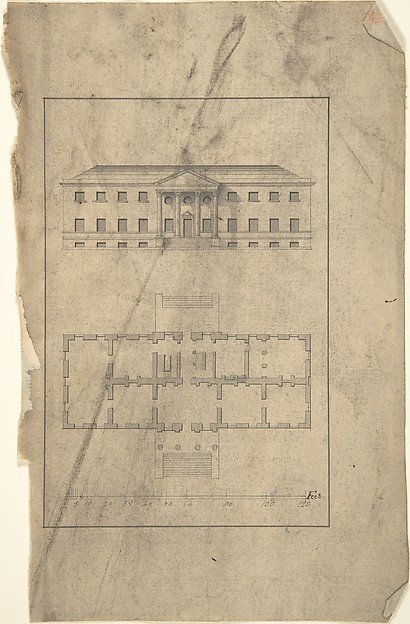
Plan and Elevation of Country House
After Robert Morris
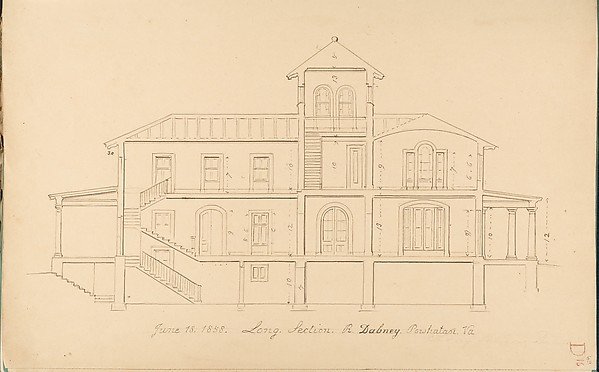
House of R. Dabney, Powhatan, Virginia (long section)
Alexander Jackson Davis
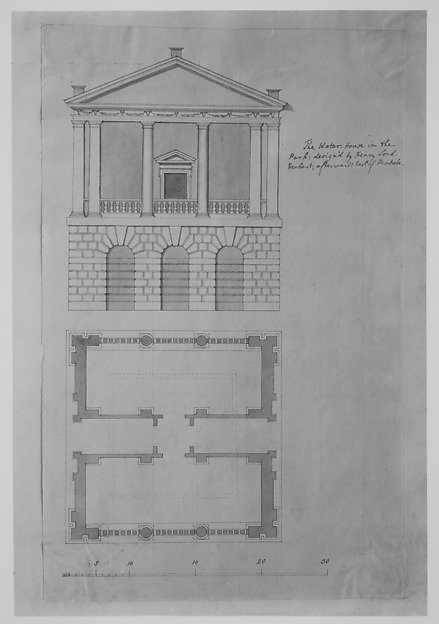
The Water House in the Park, Houghton, Norfolk, Plan and Elevation of the Portico Front
Henry Herbert, 9th Earl of Pembroke
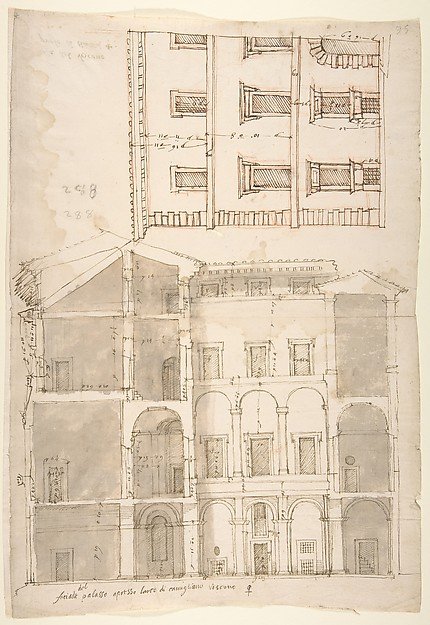
Unidentified Palace, section and half elevation (recto) blank (verso)
Drawn by Anonymous, French, 16th century
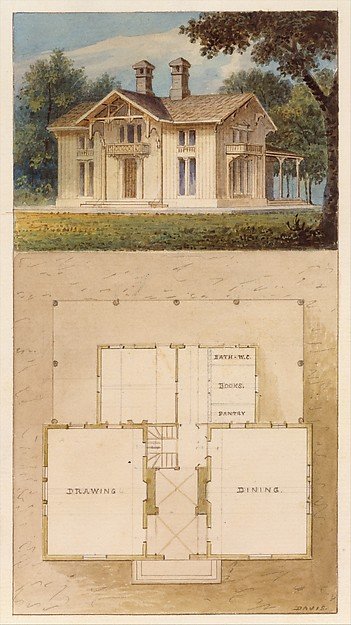
Design for a Cottage-Villa in the Bracketted Mode, Constructed in Wood (perspective and plan)
Alexander Jackson Davis
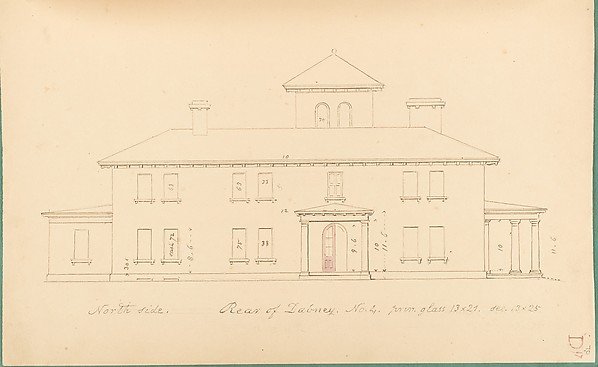
House of R. Dabney, Powhatan, Virginia (north [rear] side)
Alexander Jackson Davis
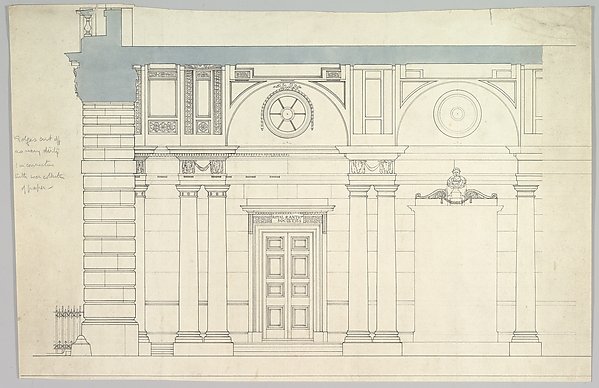
Somerset House, London: Interior Section with Paired Columns and Arched Ceiling
Anonymous, British, 19th century
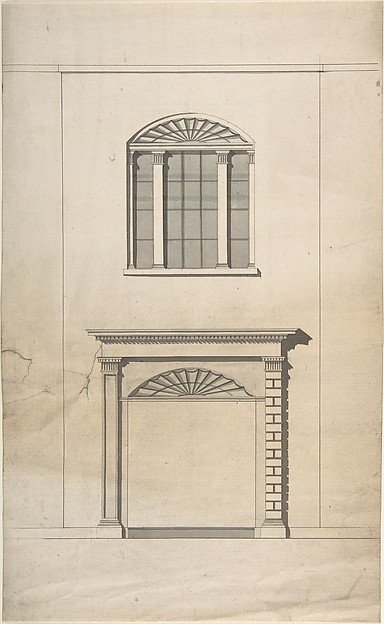
Design for a Fireplace and Window
Anonymous, British, 18th century
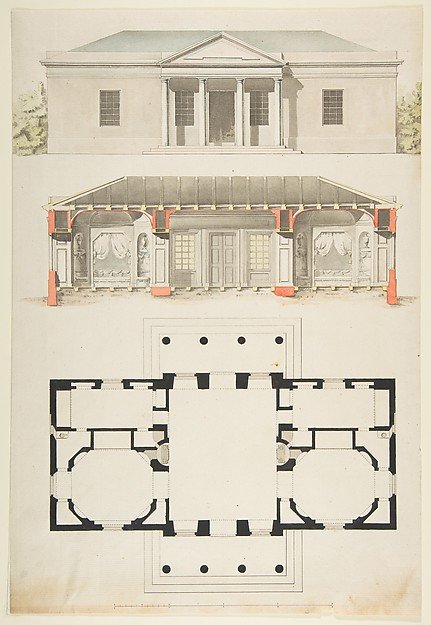
Plan, Elevation, and Section for a Single Story Pavilion
Anonymous, French, 18th century
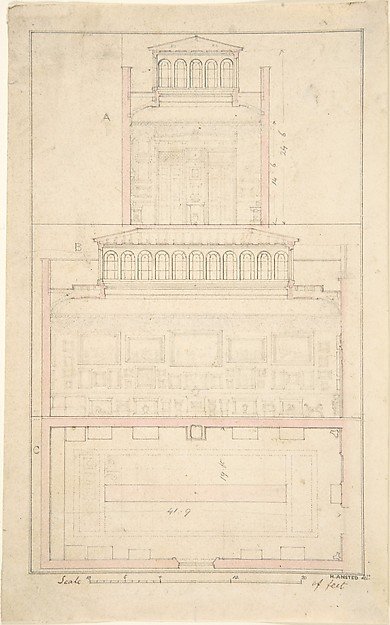
Mansion of Thomas Hope, Flemish Picture Gallery
H. Ansted
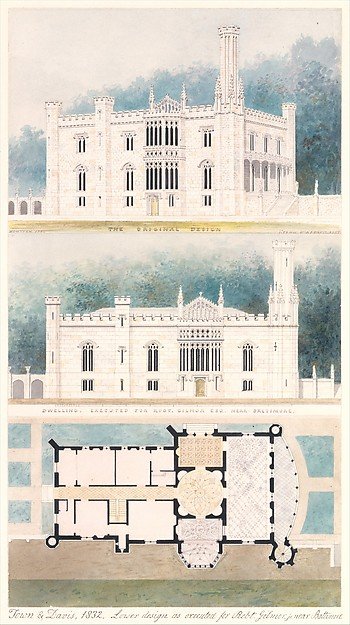
Glen Ellen for Robert Gilmor, Towson, Maryland (perspective, elevation, and plan)
Alexander Jackson Davis
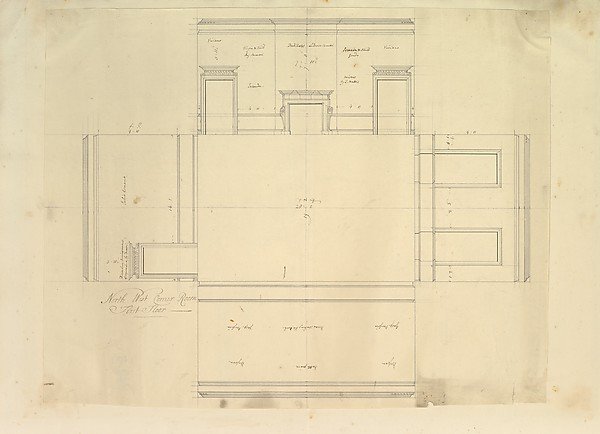
Treasury House, 10 Downing Street, London: Plan of the End Room Below (Northwest Corner Room, First Floor)
Isaac Ware, William Kent, Robert Walpole, 1st Earl of Orford