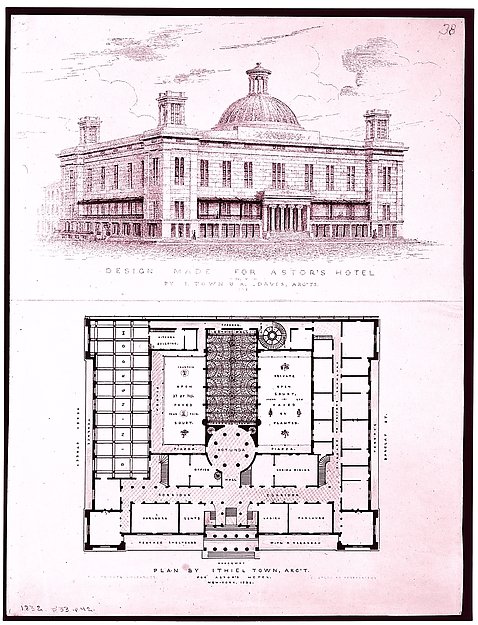
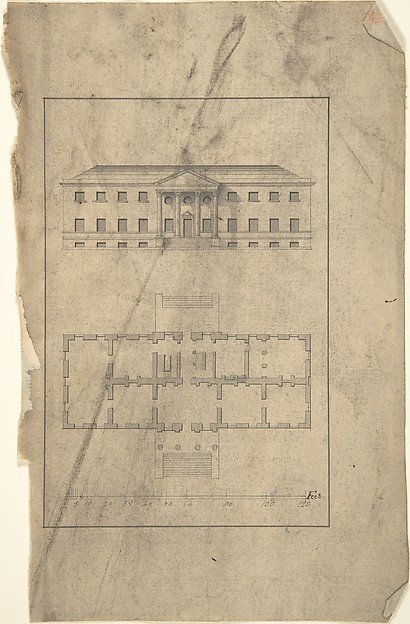
Design for Astor's Hotel, New York
Alexander Jackson Davis, Designed by Ithiel Town
24.66.1146
About this artwork
Similar artworks
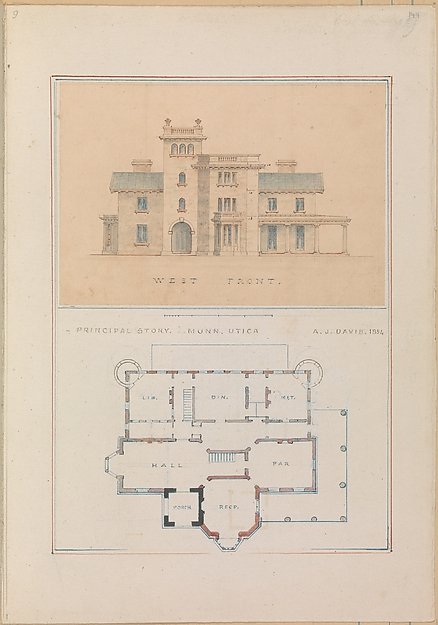
John Munn of Utica
Alexander Jackson Davis
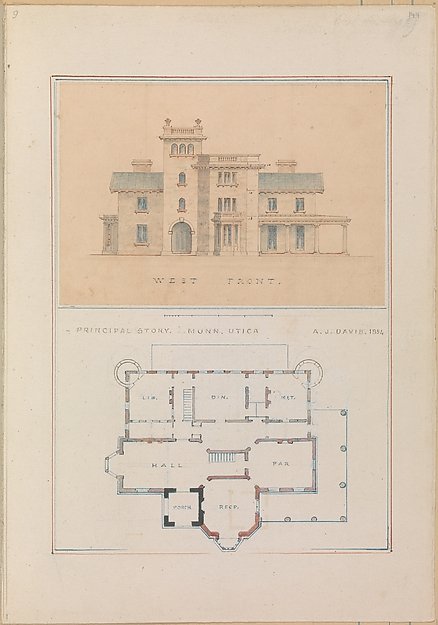
West Front and Principal Floor Plan of John Munn House, Utica, New York
Alexander Jackson Davis
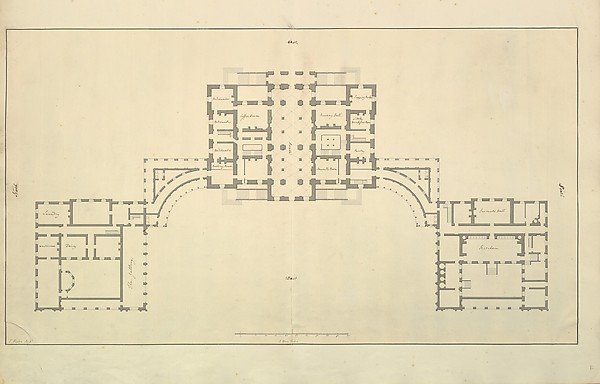
Houghton Hall, Norfolk, Ground Floor (Basement) Plan
Isaac Ware
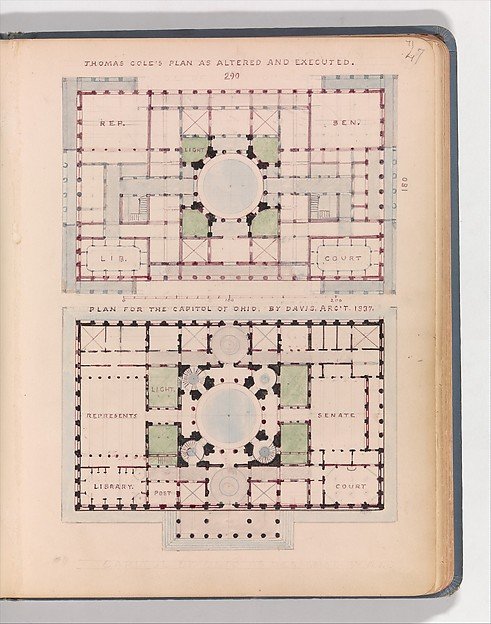
Thomas Cole's Plan as Altered and Executed; and Plan for the Capitol of Ohio, by Davis, Arc't 1837
Alexander Jackson Davis
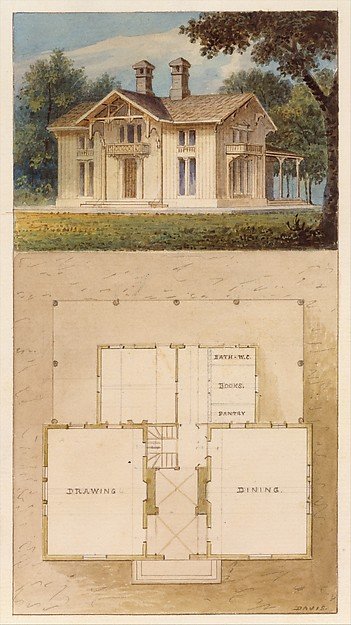
Design for a Cottage-Villa in the Bracketted Mode, Constructed in Wood (perspective and plan)
Alexander Jackson Davis
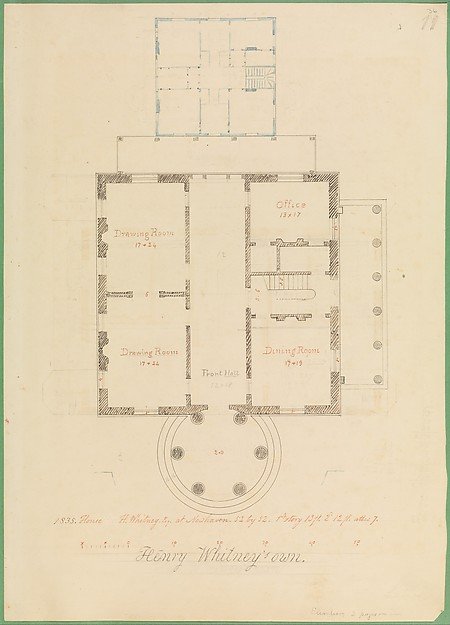
House for Henry Whitney, New Haven, Connecticut (client's plan)
Alexander Jackson Davis
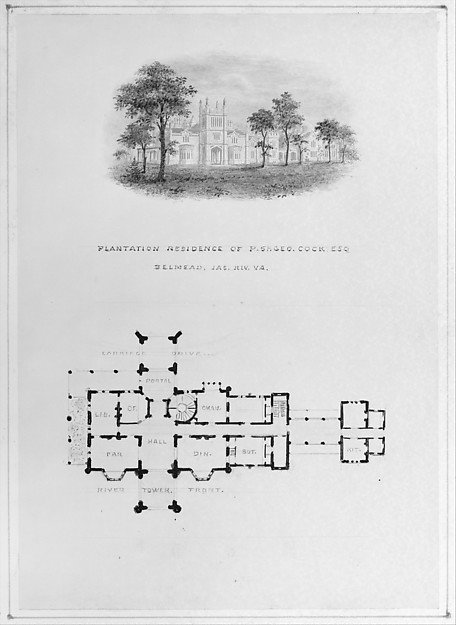
Belmead, James River, Virginia (vignette of riverside elevation and plan)
Alexander Jackson Davis
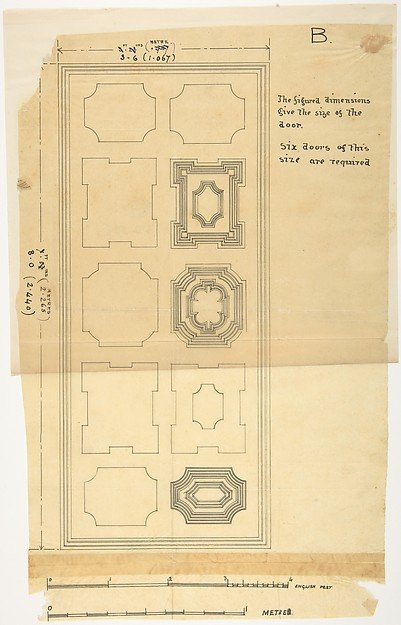
Design for a Door
Anonymous, British, 19th century
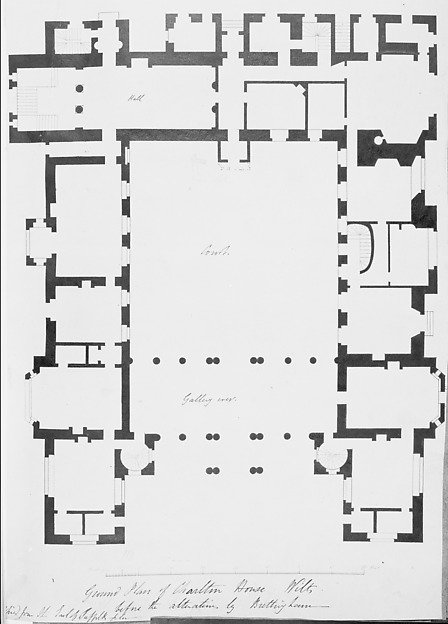
Ground Floor Plan, Charlton House, Wiltshire
Matthew Brettingham, the younger, Charles James Richardson
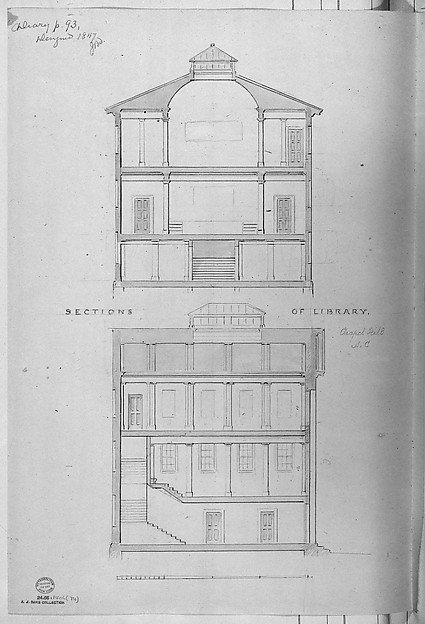
University of North Carolina, Chapel Hill, Student Libraries (two sections)
Alexander Jackson Davis
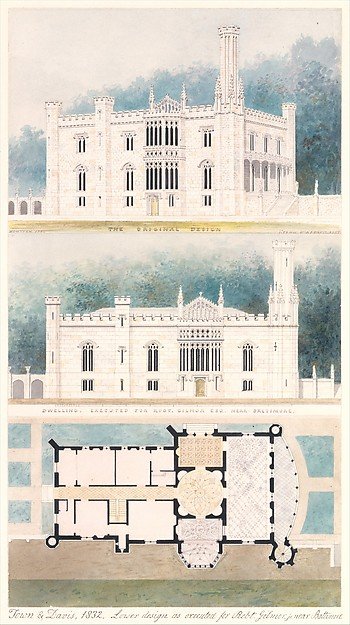
Glen Ellen for Robert Gilmor, Towson, Maryland (perspective, elevation, and plan)
Alexander Jackson Davis
Plan and Elevation of Country House
After Robert Morris