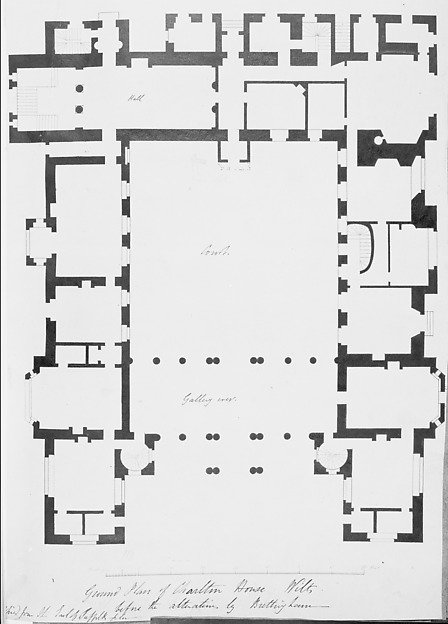
Ground Floor Plan, Charlton House, Wiltshire
Matthew Brettingham, the younger, Charles James Richardson
26.85(89)
About this artwork
Similar artworks
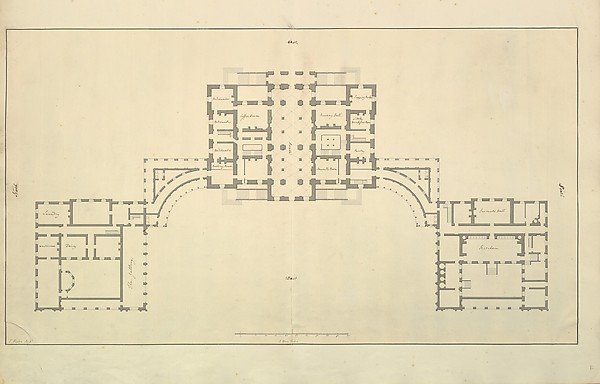
Houghton Hall, Norfolk, Ground Floor (Basement) Plan
Isaac Ware
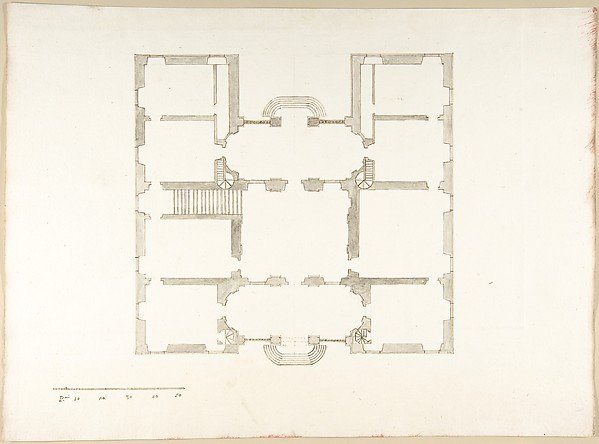
Plan
Pietro Paolo Coccetti (Cocchetti)
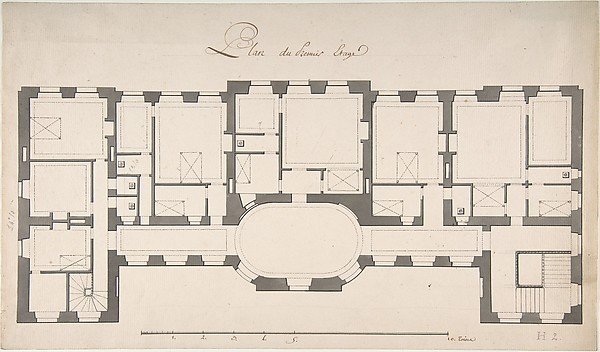
Ground Plan for Second Floor of a Palace
Degana, Designed by Raux
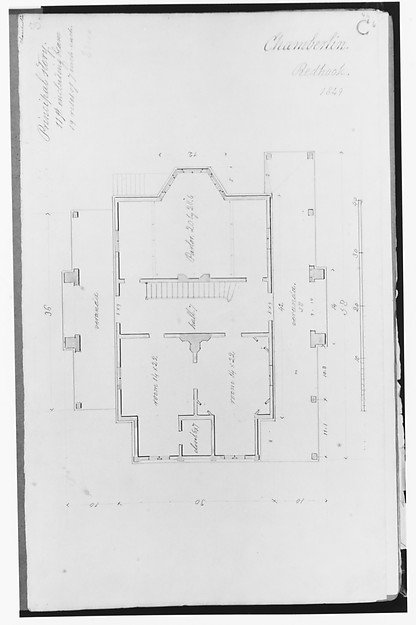
Chamberlin House, Red Hook, Brooklyn, New York (plan of principal floor)
Alexander Jackson Davis
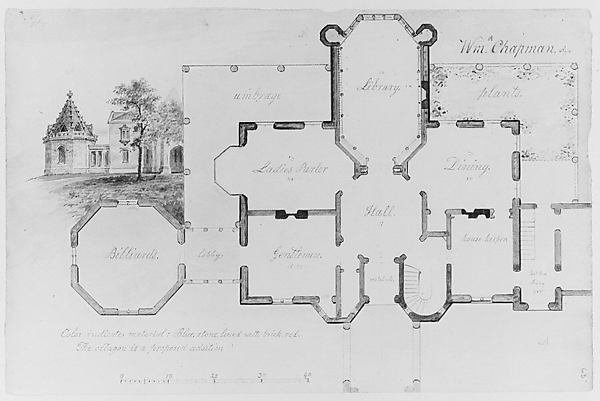
Whitby, William P. Chapman House, Rye, New York (plan and partial elevation)
Alexander Jackson Davis
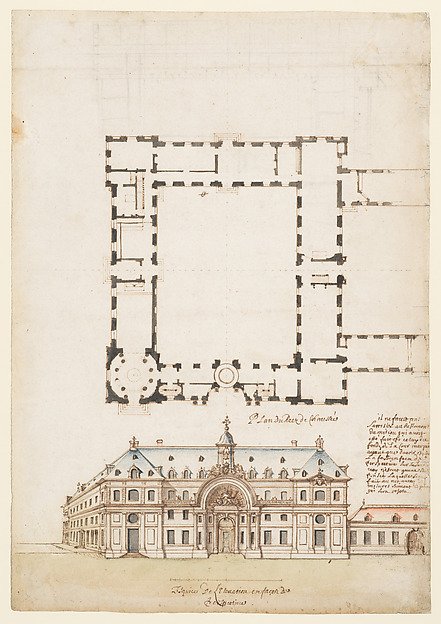
Perspectival View and Floorplan of a Public (?) Building
Anonymous, French, 17th century
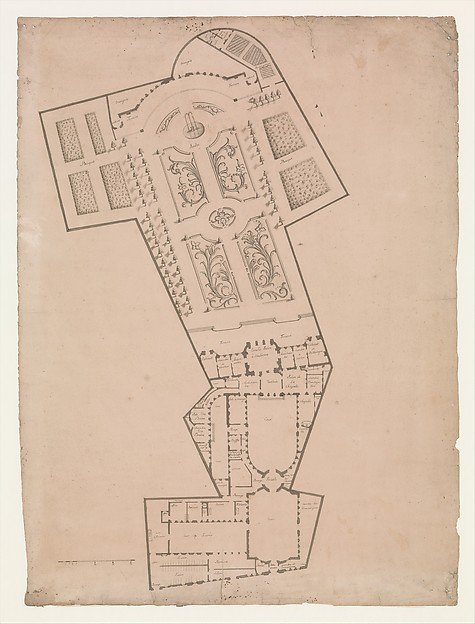
Plan of a Hotel and Garden
Anonymous, French, 17th century, Anonymous, French, 18th century
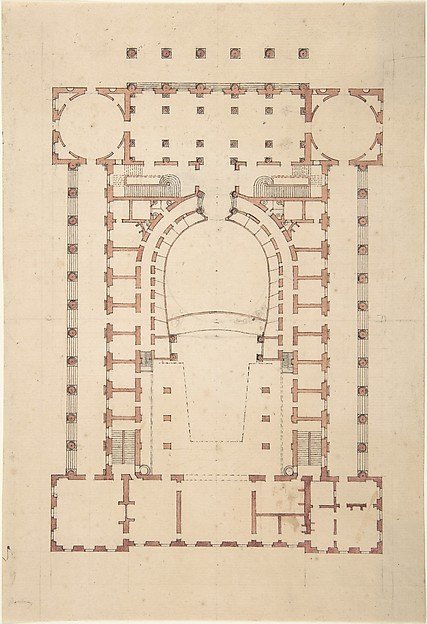
Design for a Theatre
Anonymous, French, 18th century
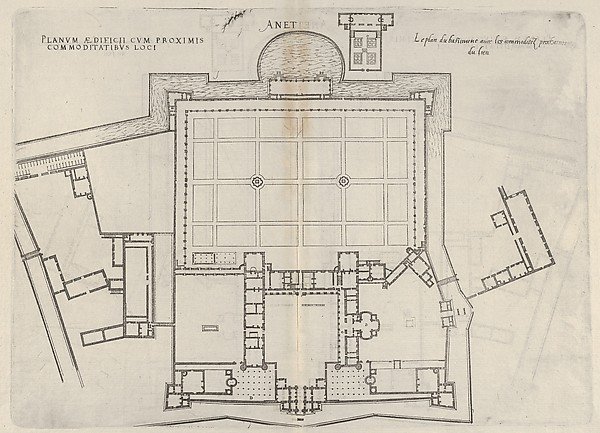
Floorplan of Chateau d'Anet, from "Les plus excellents bastiments de France"
Jacques Androuet Du Cerceau
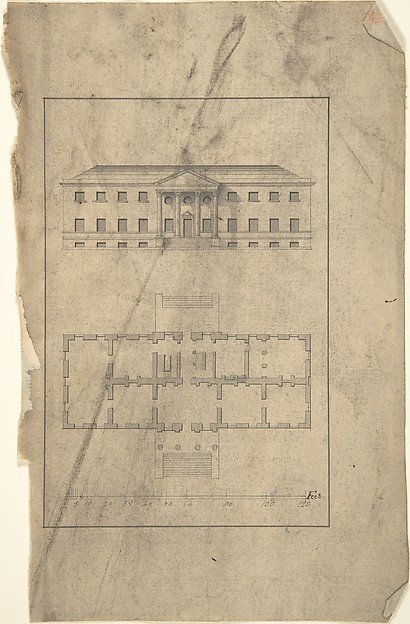
Plan and Elevation of Country House
After Robert Morris
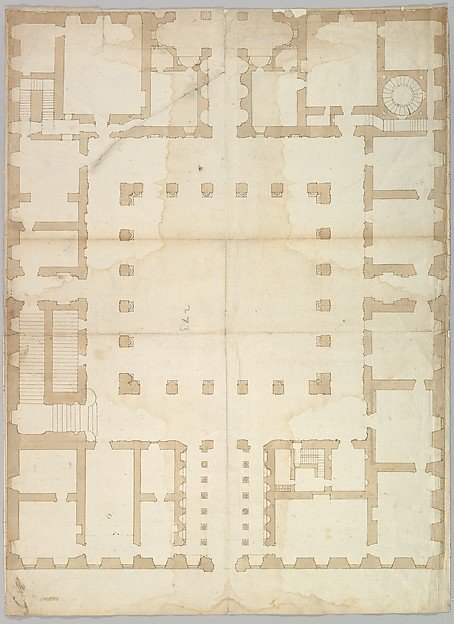
Palazzo Farnese, plan, ground floor (recto) blank (verso)
Drawn by Anonymous, French, 16th century
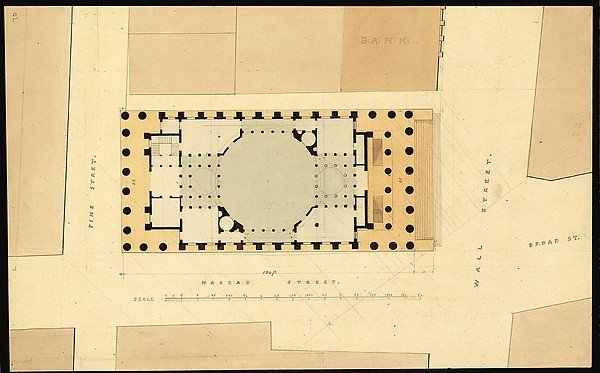
Plan of U. S. Custom House
Ithiel Town, Alexander Jackson Davis