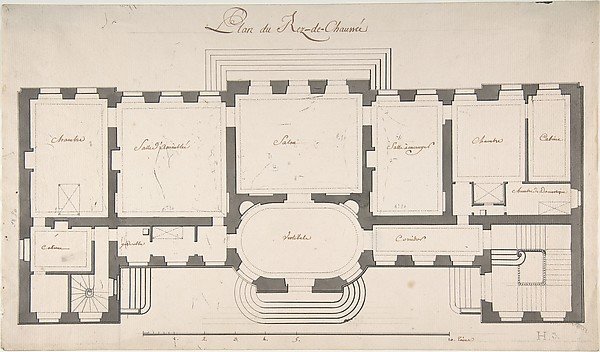
Ground Plan for a Palace
Degana, Designed by Raux
1970.736.61
About this artwork
Similar artworks
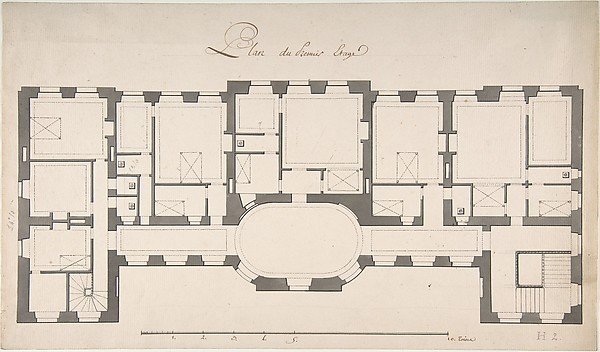
Ground Plan for Second Floor of a Palace
Degana, Designed by Raux
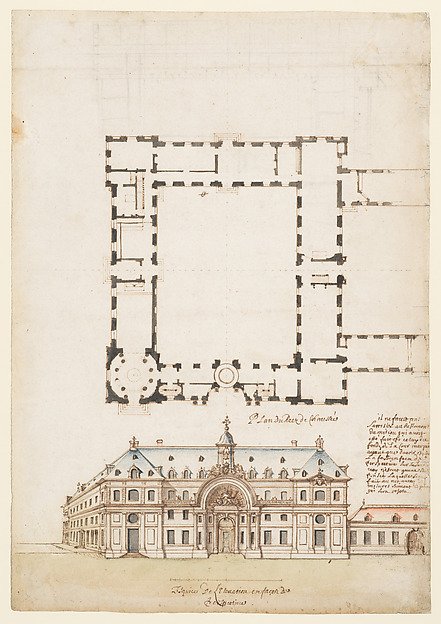
Perspectival View and Floorplan of a Public (?) Building
Anonymous, French, 17th century
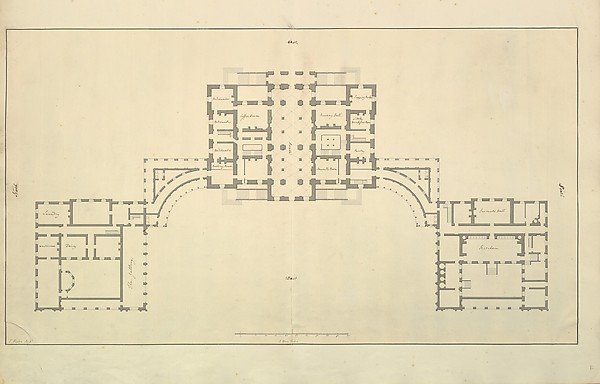
Houghton Hall, Norfolk, Ground Floor (Basement) Plan
Isaac Ware
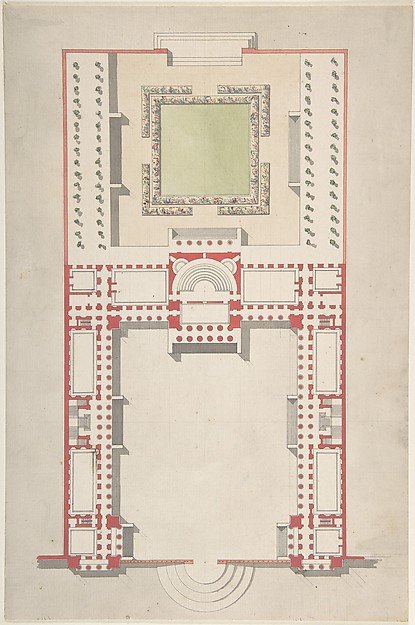
Architectural Ground Plan
Paul Guillaume Lemoine, Formerly attributed to Jean Jacques Huvé
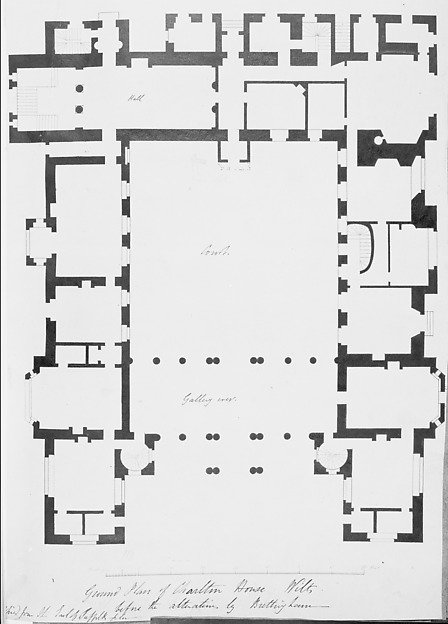
Ground Floor Plan, Charlton House, Wiltshire
Matthew Brettingham, the younger, Charles James Richardson
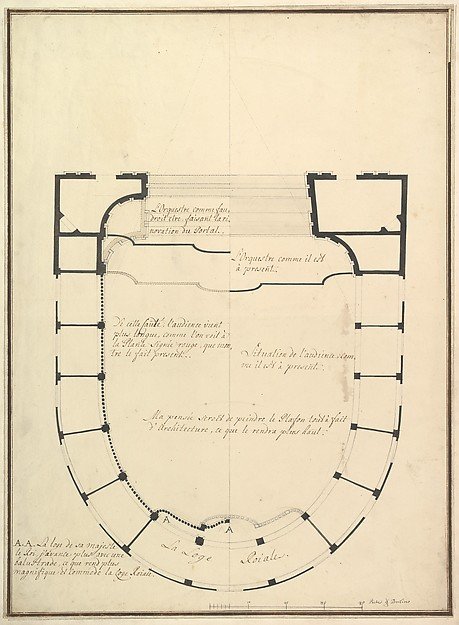
Ground Plan
Workshop of Giuseppe Galli Bibiena
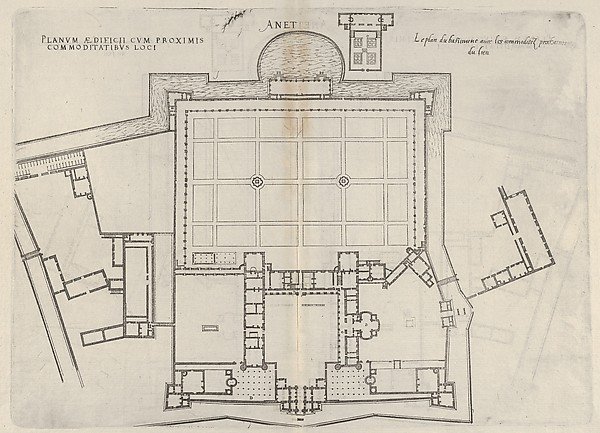
Floorplan of Chateau d'Anet, from "Les plus excellents bastiments de France"
Jacques Androuet Du Cerceau
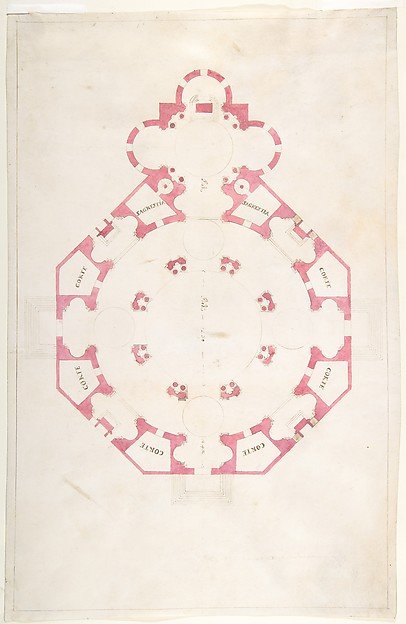
Design for a Church with a Central Octagonal Plan
Anonymous, Italian, 16th to early 17th century
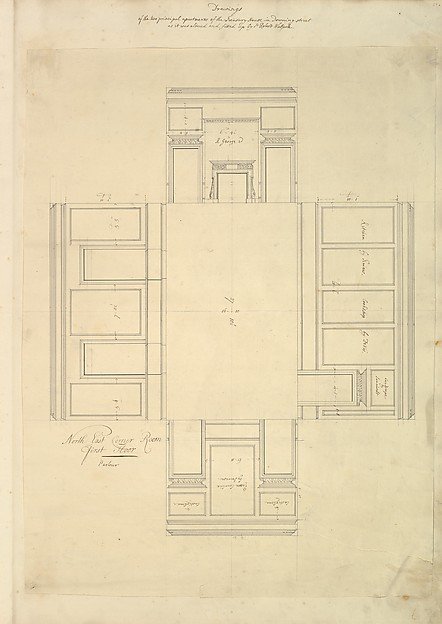
Treasury House, 10 Downing Street, London: Plan of the First-floor Parlor (Northeast Corner Room)
Isaac Ware, William Kent, Robert Walpole, 1st Earl of Orford
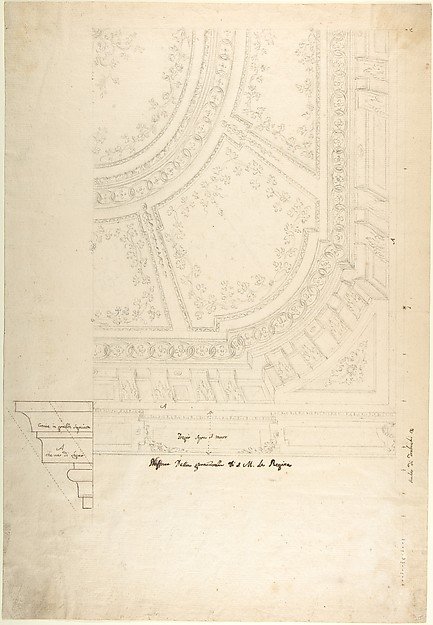
Design for a Ceiling
Leonardo Marini
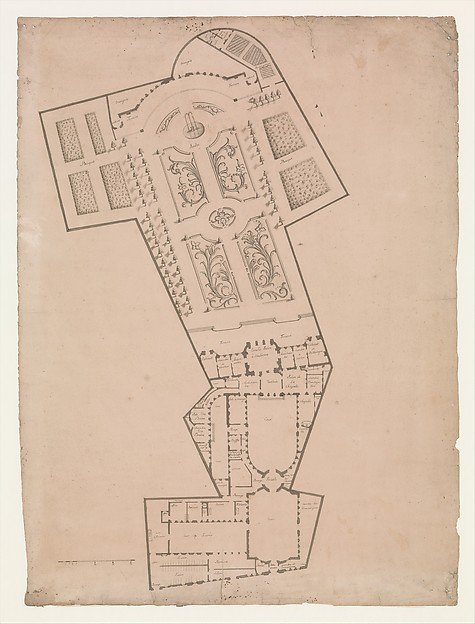
Plan of a Hotel and Garden
Anonymous, French, 17th century, Anonymous, French, 18th century
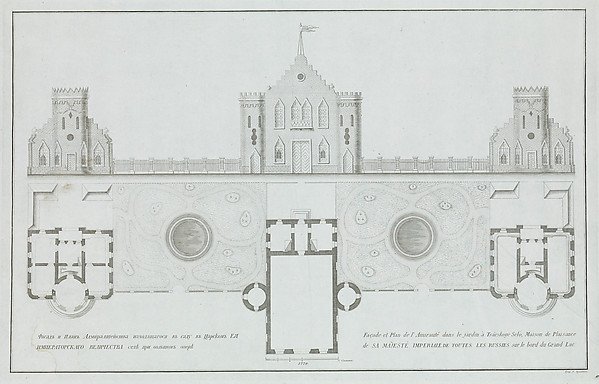
Façade et plan de l'Amirauté dans le jardin à Tsárskoye Selò...
Ivan Kuvakin