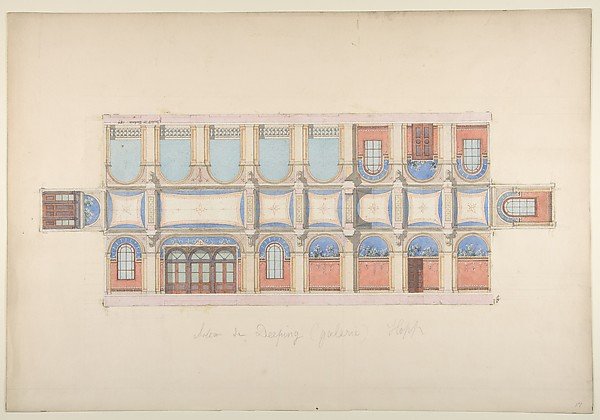
Plan and Elevation of Gallery, Deepdene, Dorking, Surrey
Jules-Edmond-Charles Lachaise, Eugène-Pierre Gourdet
67.827.10
About this artwork
Similar artworks
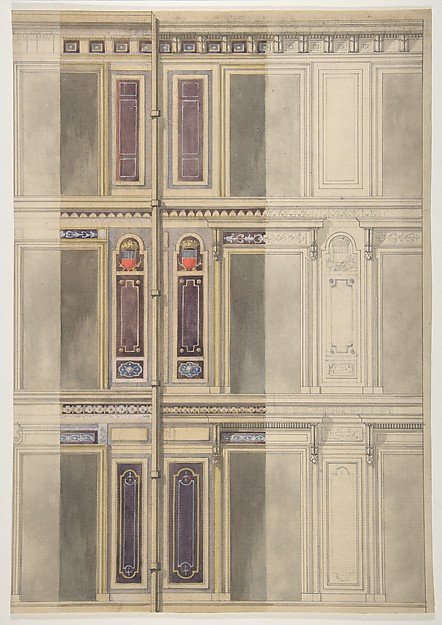
Designs for three windowed storeys
Jules-Edmond-Charles Lachaise, Eugène-Pierre Gourdet
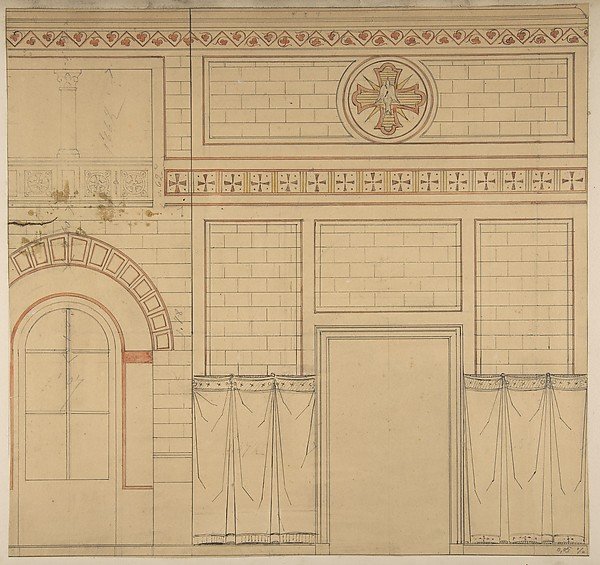
Elevation of a wall decorated with the dove of the holy ghost
Jules-Edmond-Charles Lachaise, Eugène-Pierre Gourdet
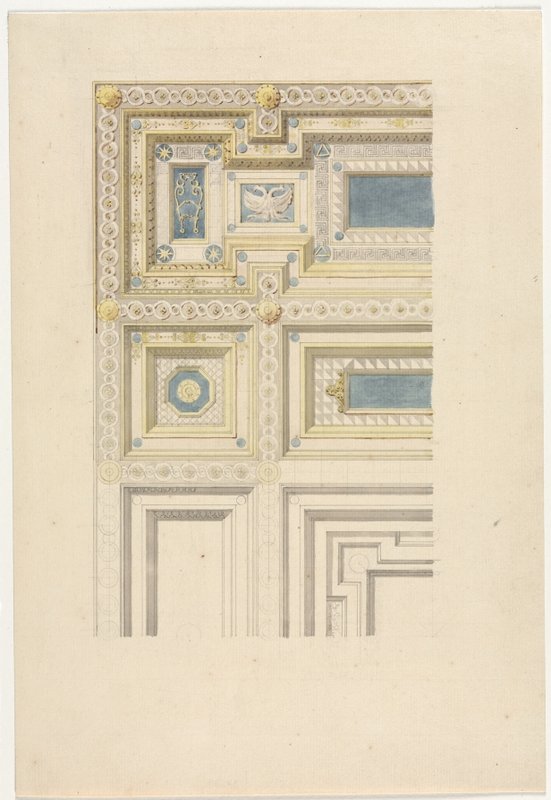
Design for Ornamental Ceiling
Anonymous, Charles Percier
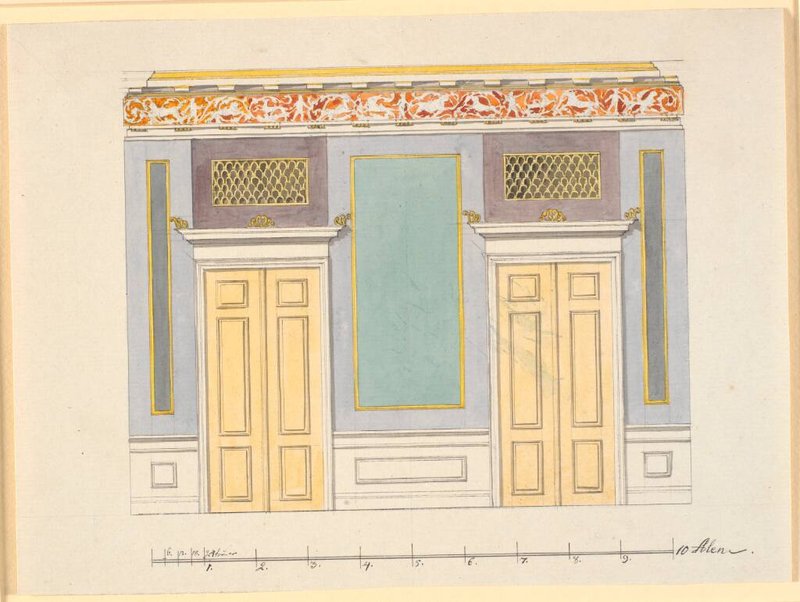
Udkast til dekoration af kortvæg i appartementssalen
Nicolai Abildgaard
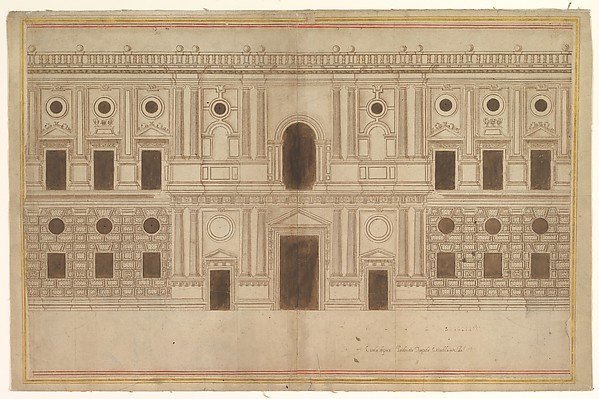
Study for the West Façade of the Palace of Charles V, The Alhambra, Granada
attributed to Juan de Orea
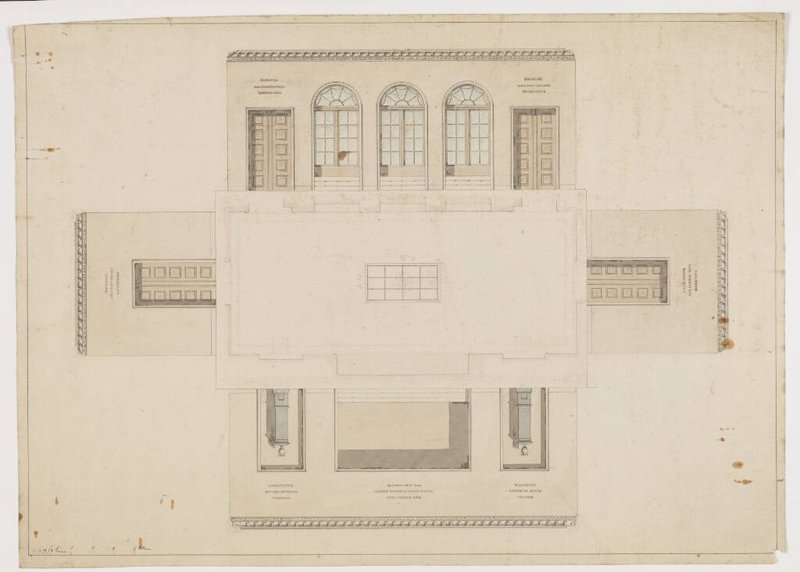
Forslag til skuespillerfoyeren
Jørgen Koch
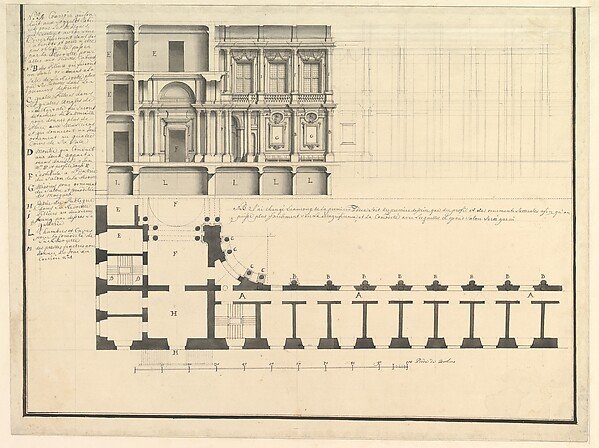
Half Longitudinal Section and Half Plan
Workshop of Giuseppe Galli Bibiena
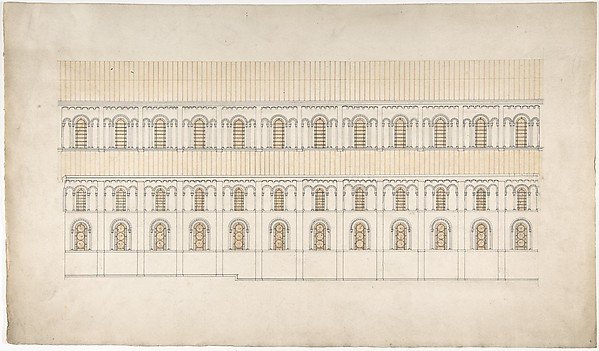
Elevation of a Pseudo-Romanesque Hall or Church
Anonymous, British, 19th century
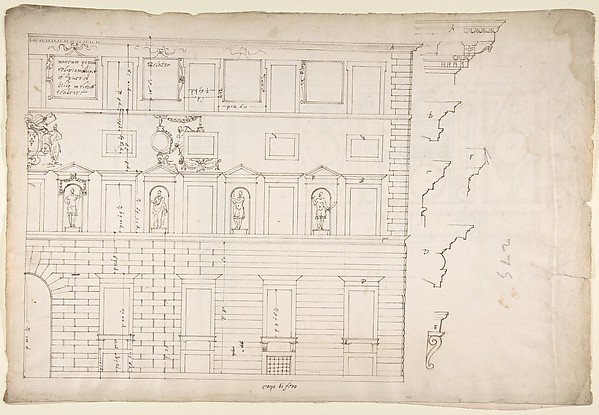
Palazzo Spada (Capodiferro), right half, elevation; details profiles (recto) Wall, interior, elevation; ceiling, interior, plan (verso)
Drawn by Anonymous, French, 16th century
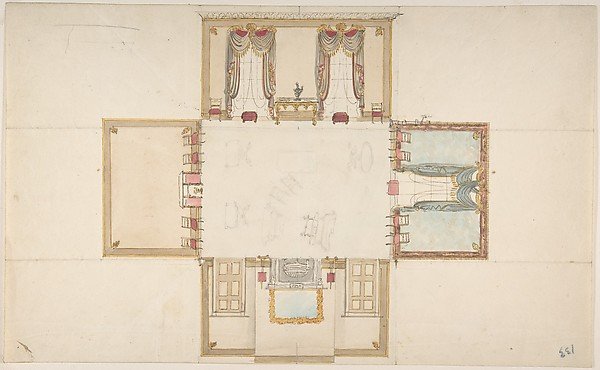
Plan and Elevations of a Room
Anonymous, British, 19th century
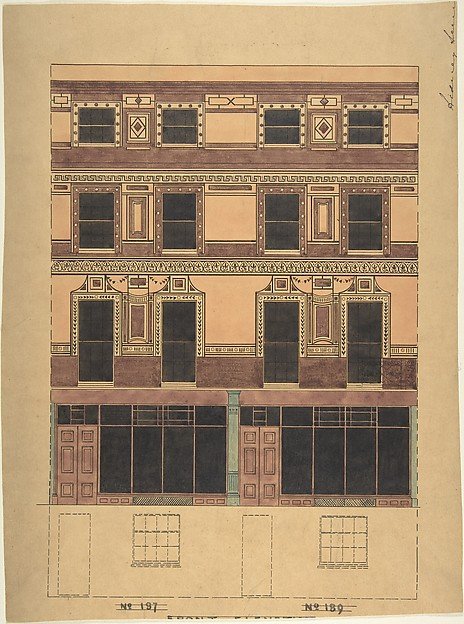
Vertical Section of a Four-Story House with Greek Wall Ornament
Anonymous, British, 19th century
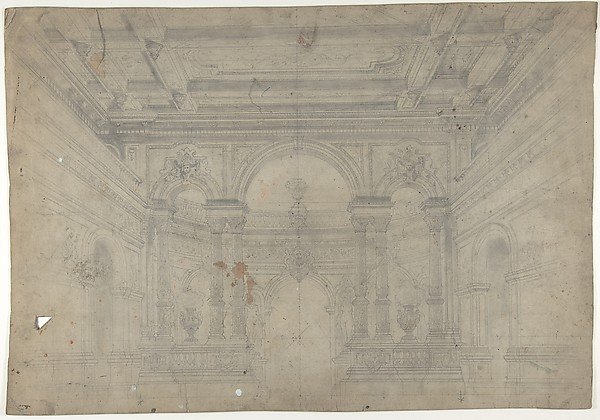
Design for a Stage Set at the Opéra, Paris: Interior with Coiffered Ceiling
Eugène Cicéri