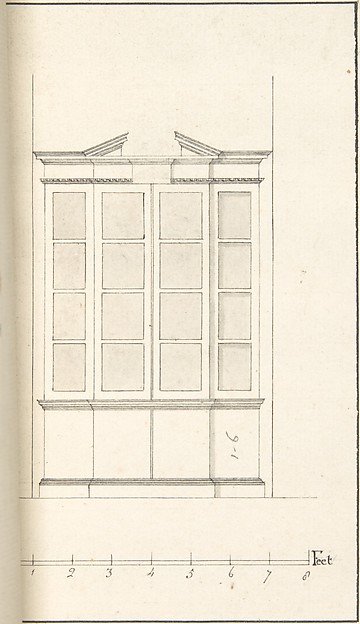
Breakfront Bookcase
After Robert Morris
66.567.10
About this artwork
Similar artworks
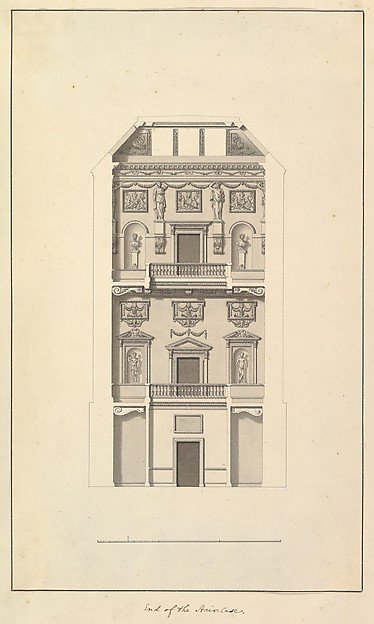
End of Staircase, Houghton Hall, Norfolk
Isaac Ware
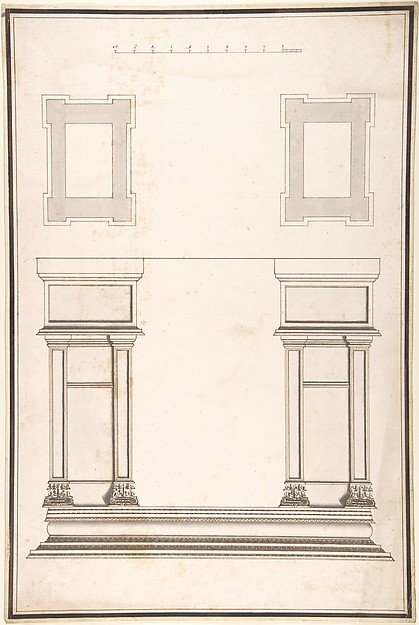
Entrance Portal: Plan and Elevation, Each Pier Consisting of Two Pilasters
Attributed to Antonio Maria Visentini
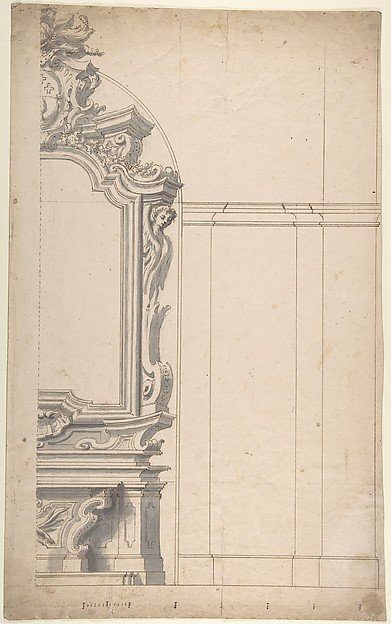
Design for one half of an Altar with a Pilastered Wall at the Right
Anonymous, Italian, Piedmontese, 18th century
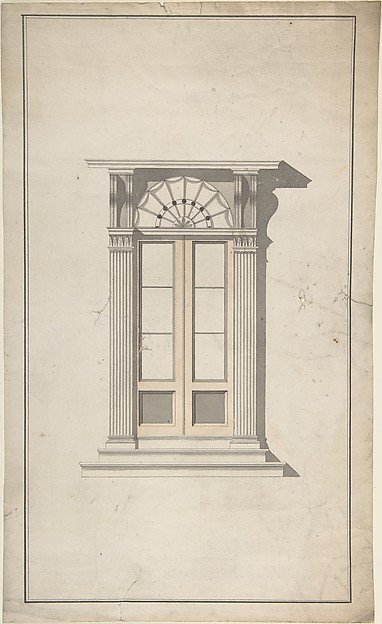
Design for Doorway Exterior
Anonymous, French, 18th century
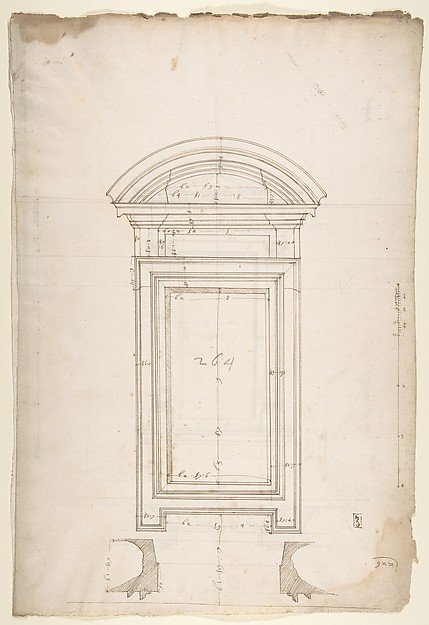
San Lorenzo, New Sacristy, window, plan; elevation (recto) San Lorenzo, New Sacristy, window, plan; elevation (verso)
Drawn by Anonymous, French, 16th century
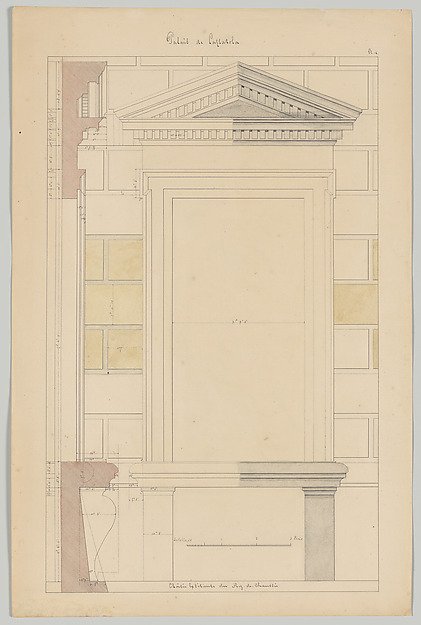
Exterior Window Bay from the Farnese Palace of Caprarola, Preparatory Study for the 'Oeuvres Complètes de Jacques Barozzi de Vignole'
François Debret
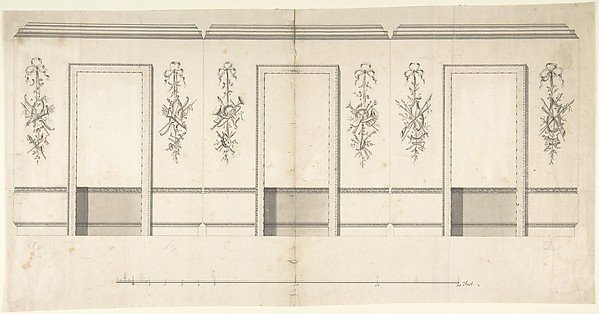
Wall Decorated with Musical and Military Trophies and Three Windows
Anonymous, British, 18th century
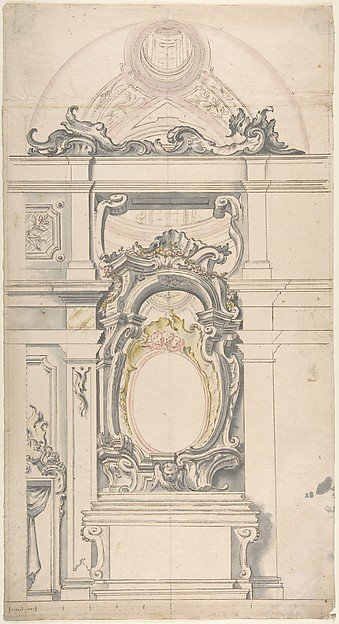
Design for an Altar With a Vaulted Chapel Behind
Anonymous, Italian, Piedmontese, 18th century
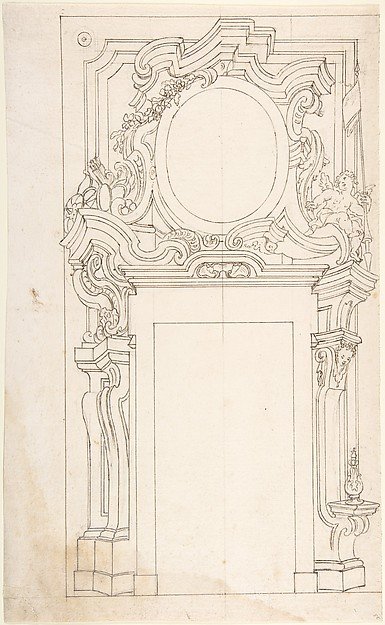
Architectural project for door
Anonymous, Italian, Piedmontese, 18th century
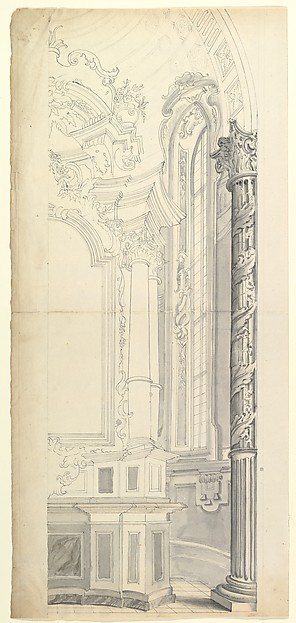
Halved Design for an Altar in a Chapel
Anonymous, Italian, Piedmontese, 18th century
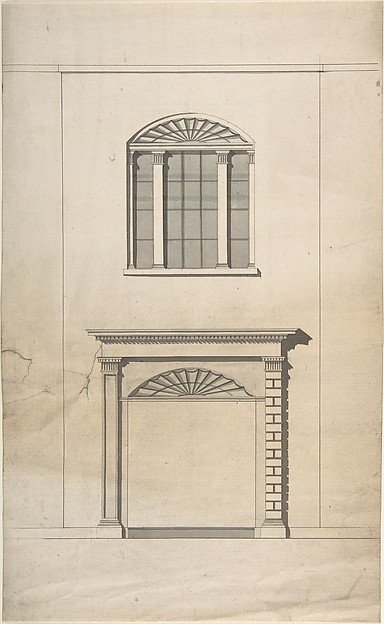
Design for a Fireplace and Window
Anonymous, British, 18th century
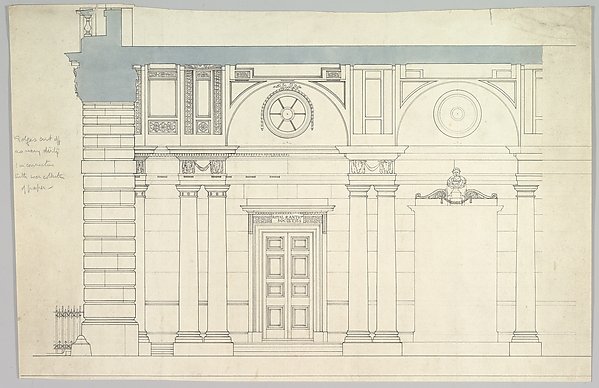
Somerset House, London: Interior Section with Paired Columns and Arched Ceiling
Anonymous, British, 19th century