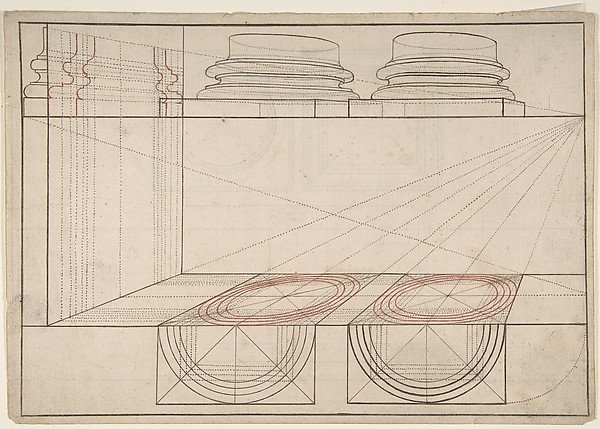
Architectural Perspective Study Showing Two Column Bases (recto); Architectural Perspective Study Showing Column Capital and a Measurement Key (verso)
Anonymous, Italian, 17th century
62.635.207
About this artwork
Similar artworks
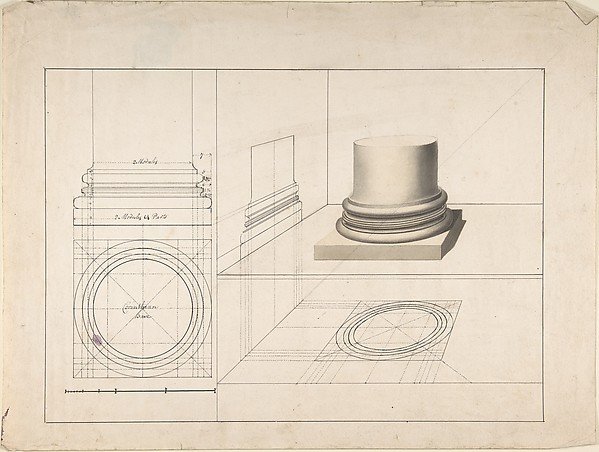
Projections of Columns
Anonymous, British, 18th century
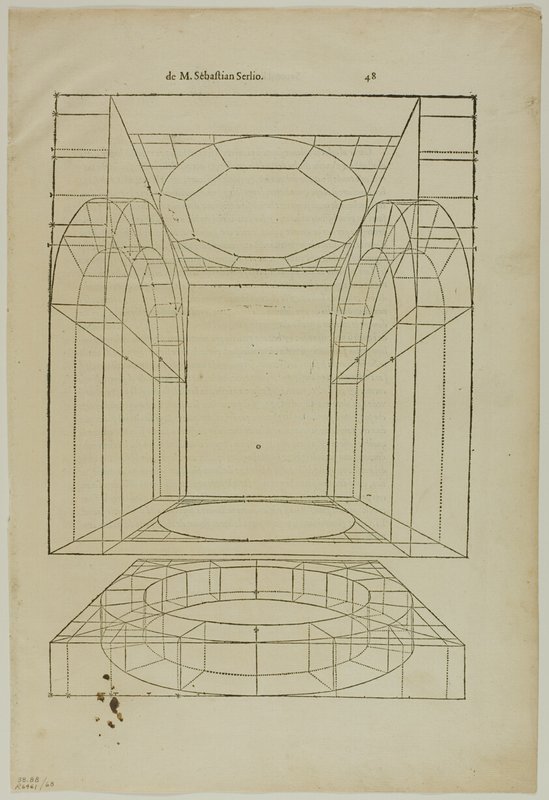
Architectural Drawing from Le livre d' Architecture, plate 68 from Woodcuts from Books of the XVI Century
Sebastiano Serlio
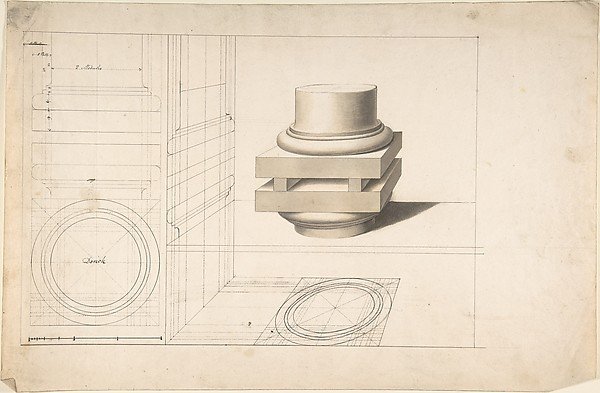
Projections of Columns
Anonymous, British, 18th century
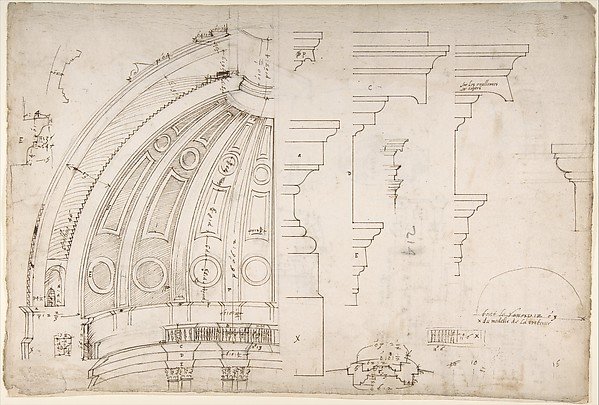
St. Peter's, dome and drum, interior section and elevation, and labeled details (recto); St. Peter's, moulding profiles, details (verso)
Attributed to Etienne DuPérac
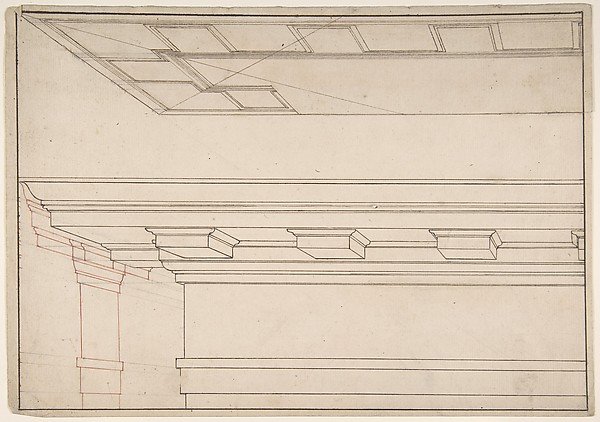
Architectural Study
Anonymous, Italian, 17th century
.jpg)
Half-Section of the Model of the Attic and Dome of Saint Peter's Basilica as Conceived by Michelangelo (recto); Detail Studies Relating to the Plan, Section, and Elevation of the Dome of Saint Peter's Basilica (verso).
Etienne DuPérac
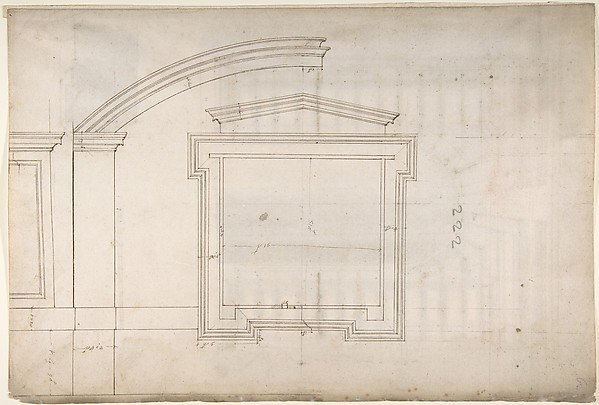
St. Peter's, apse, window, elevation (recto) Unidentified, portal, elevation (verso)
Drawn by Anonymous, French, 16th century, Circle of Etienne DuPérac
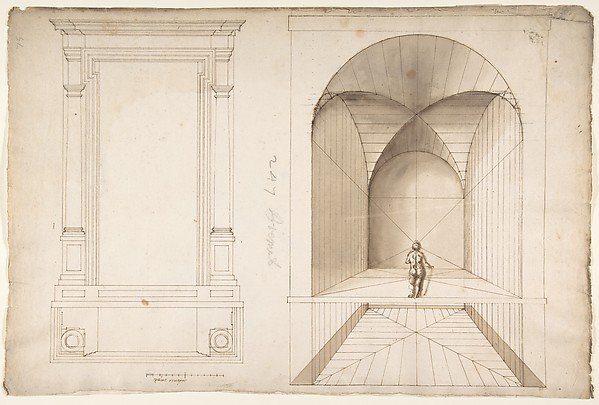
Unknown, portal or niche, plan and elevation; perspective study, interior, square chamber with cross-vault, with a scale figure (recto); blank (verso)
Anonymous, French, 16th century
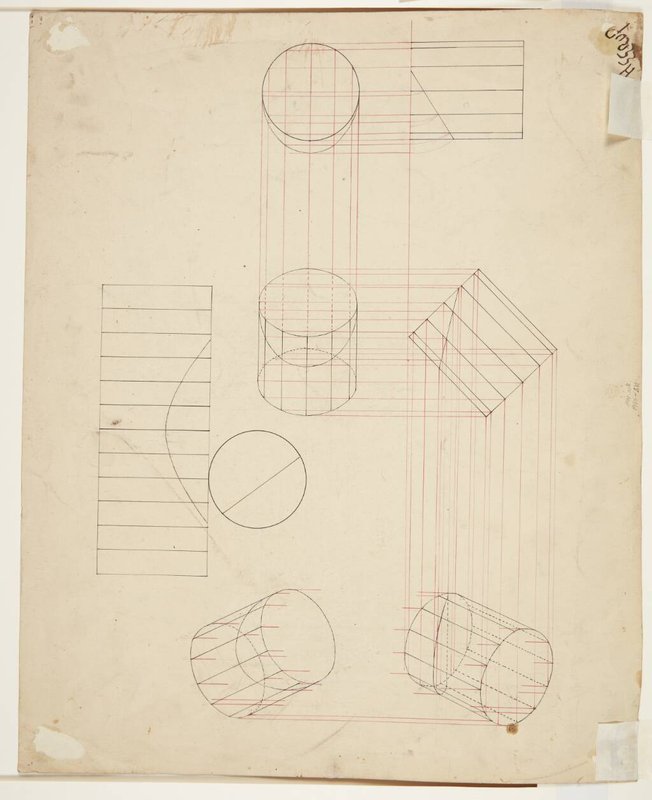
Geometriske konstruktioner
Anna Lejmann
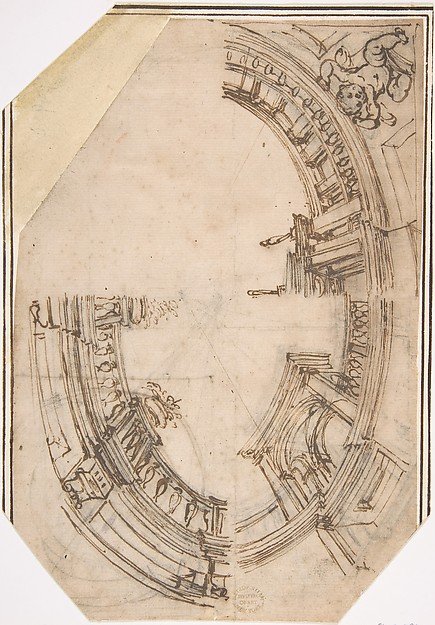
Sketch for a Ceiling
Anonymous, Italian, 16th century
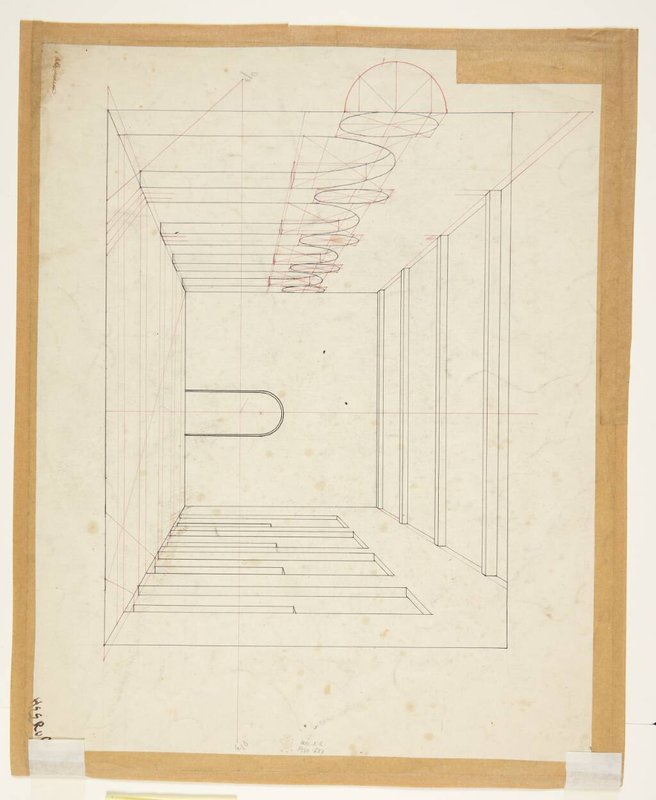
Perspektivtegning
Anna Lejmann
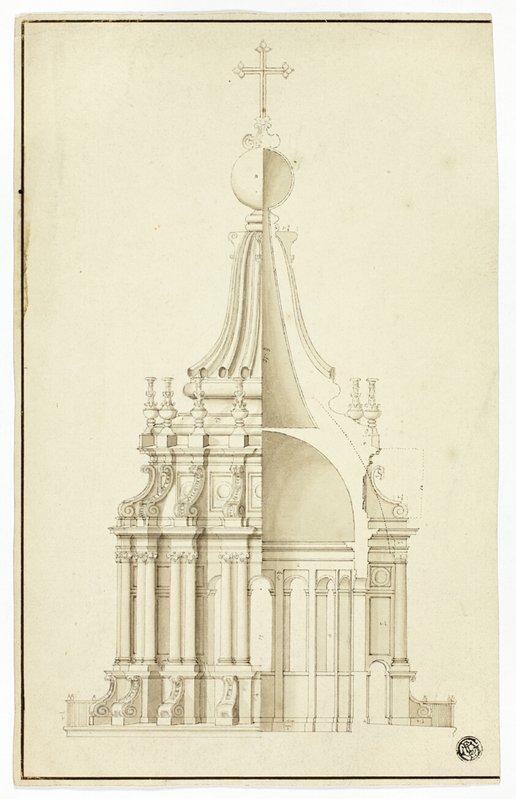
Lantern of Cupola, St. Peter's, Rome
Sir Christopher Wren