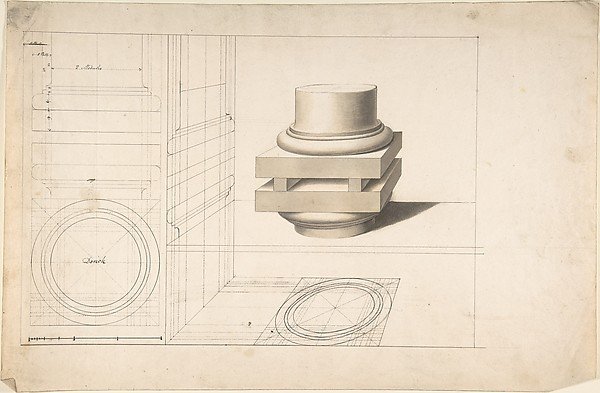
Projections of Columns
Anonymous, British, 18th century
60.632.77
About this artwork
Similar artworks
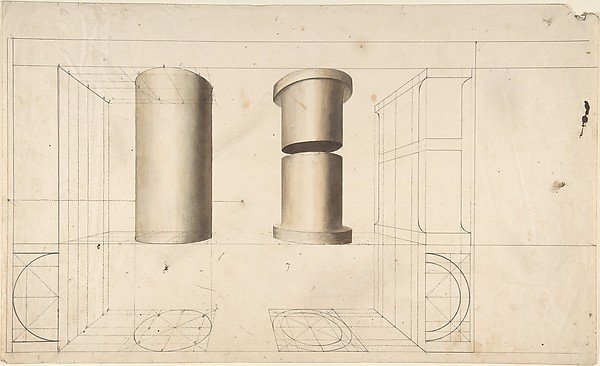
Projections of Columns
Anonymous, British, 18th century
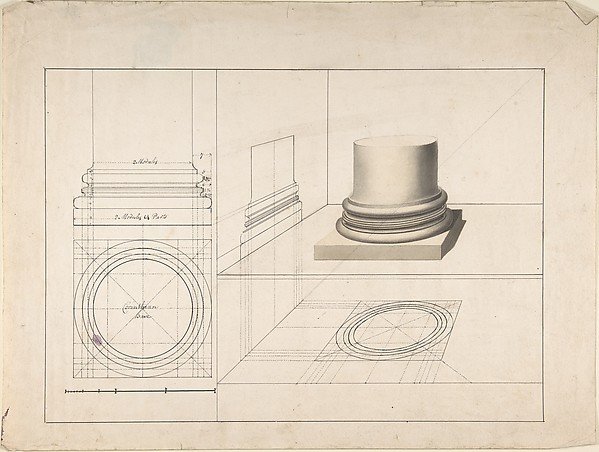
Projections of Columns
Anonymous, British, 18th century
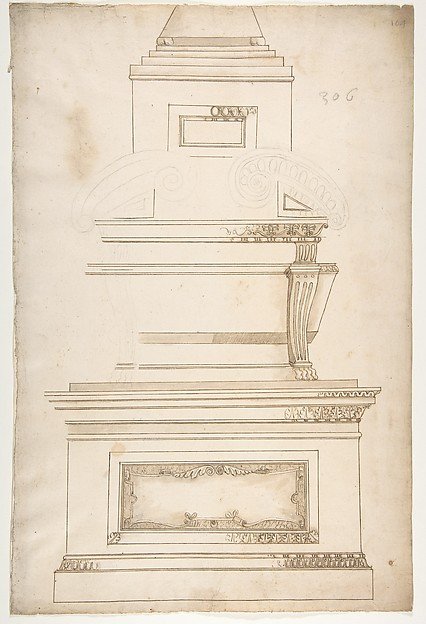
Design for a Sarcophagus on a Pedestal
Anonymous, French, 16th century, Workshop of Jacques Androuet Du Cerceau
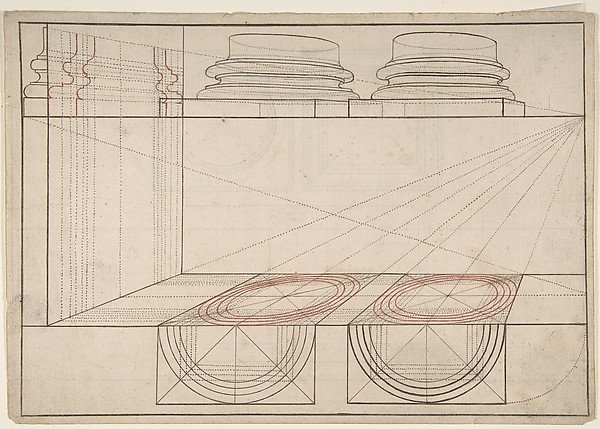
Architectural Perspective Study Showing Two Column Bases (recto); Architectural Perspective Study Showing Column Capital and a Measurement Key (verso)
Anonymous, Italian, 17th century
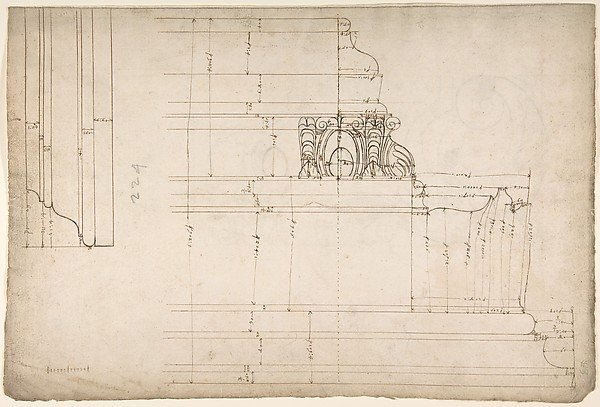
St Peter's, cornice, exterior, profile (recto) Unidentified, moulding, elevation; Unidentified structure, plan (verso)
Drawn by Anonymous, French, 16th century
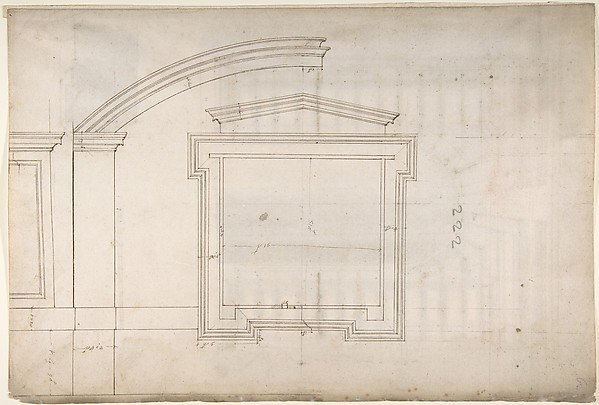
St. Peter's, apse, window, elevation (recto) Unidentified, portal, elevation (verso)
Drawn by Anonymous, French, 16th century, Circle of Etienne DuPérac
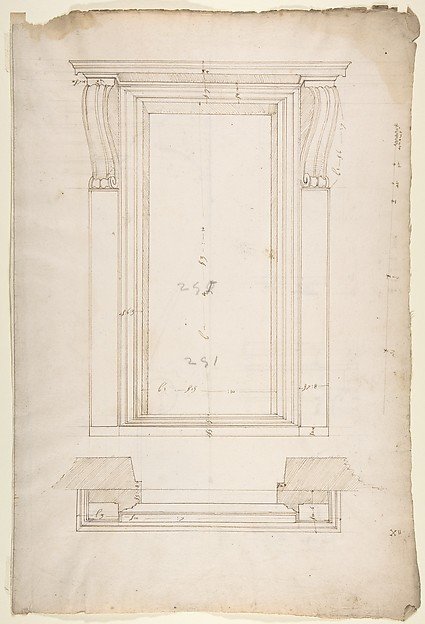
San Lorenzo, New Sacristy, portal, plan; elevation (recto) San Lorenzo, New Sacristy, portal, details (verso)
Drawn by Anonymous, French, 16th century
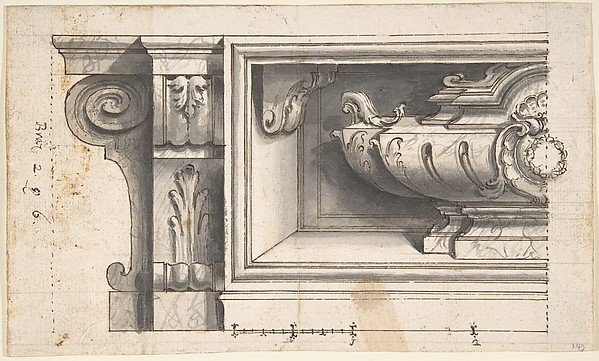
Design for a Sarcophagus or an Urn in a Niche
Anonymous, Italian, Piedmontese, 18th century
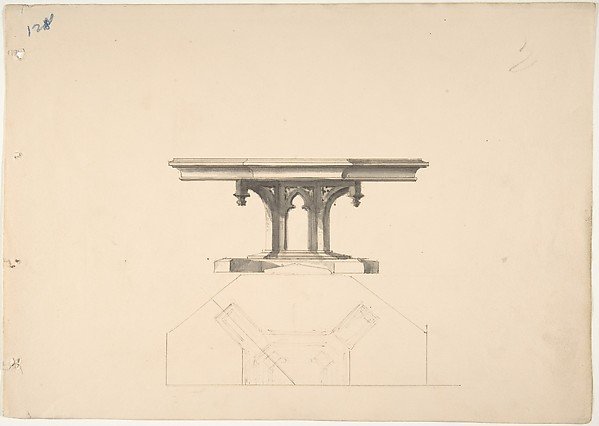
Design for an Octagonal Gothic Pedestal Table: Elevation and Plan
Anonymous, British, 19th century
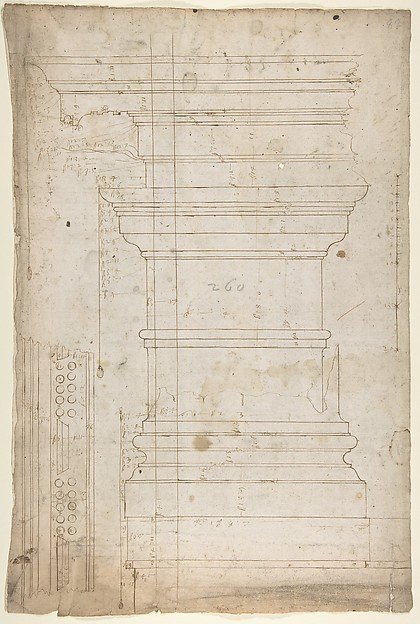
San Lorenzo, Library, pilaster, elevation; soffit, detail, plan (recto) San Lorenzo, Library, entablature, section (verso)
Drawn by Anonymous, French, 16th century
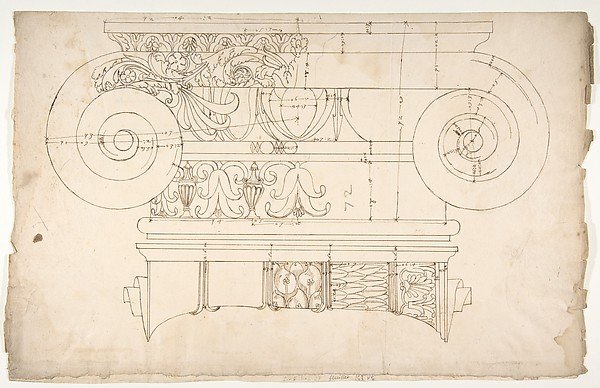
Unidentified, Ionic capital, elevation, front and side (recto) Unidentifed, Ionic capital, section, detail; Ionic capital, elevation, detail (verso)
Drawn by Anonymous, French, 16th century
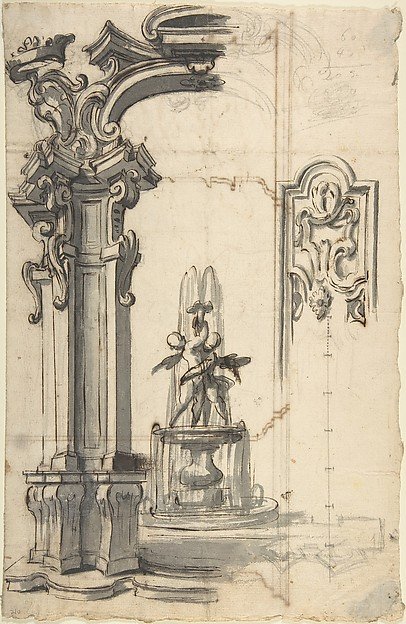
Design for an Arch Through Which Is Seen a Fountain with Two Putti (recto); Design for an Architectural Structure (verso)
Anonymous, Italian, Piedmontese, 18th century