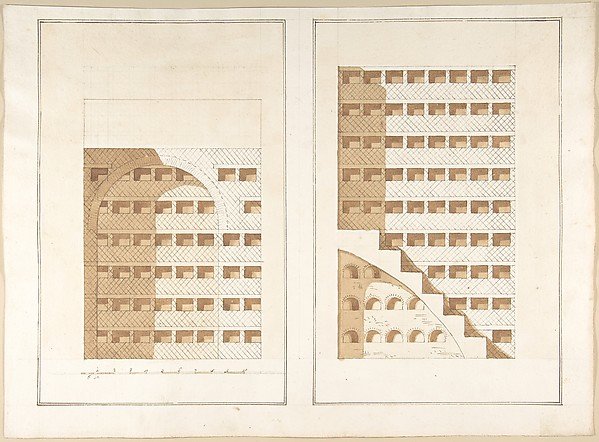
Two Sections of a Columbarium
Pietro Paolo Coccetti (Cocchetti)
60.632.56
About this artwork
Similar artworks
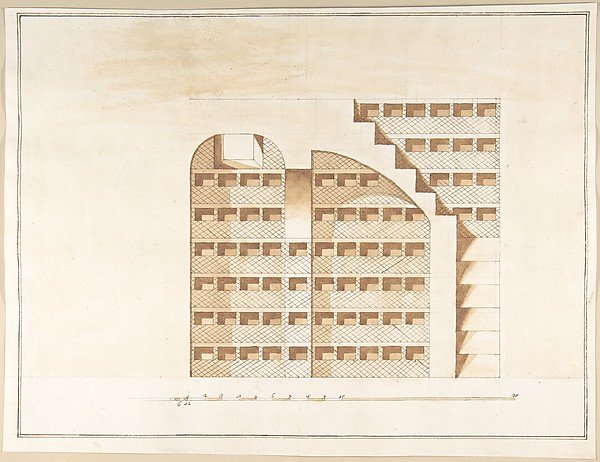
Section of a Columbarium
Pietro Paolo Coccetti (Cocchetti)
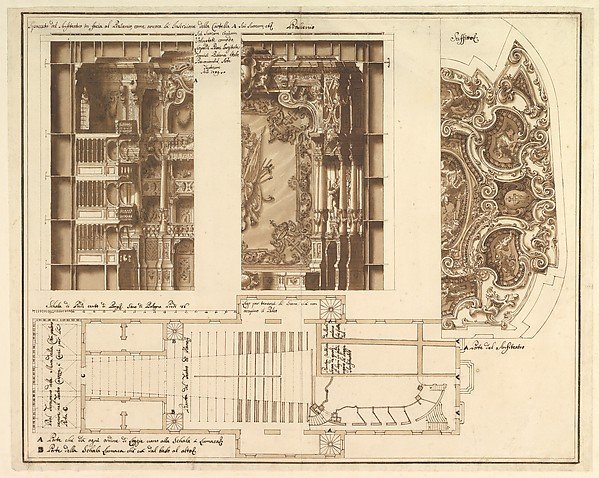
Designs for the Theater at Nancy: View of Half the Proscenium and a Half a Section of It; End of the Ceiling; and Ground Plan
Assistant of Francesco Galli Bibiena
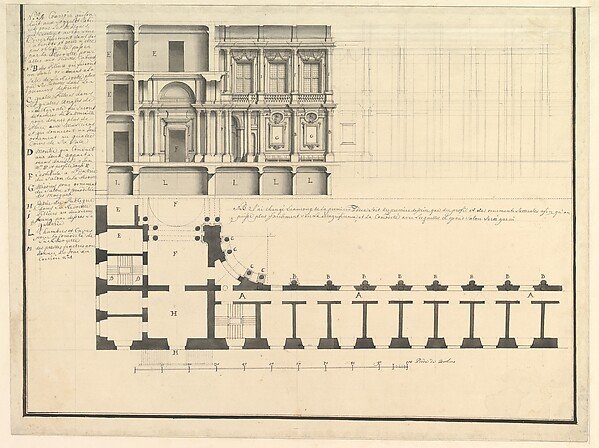
Half Longitudinal Section and Half Plan
Workshop of Giuseppe Galli Bibiena
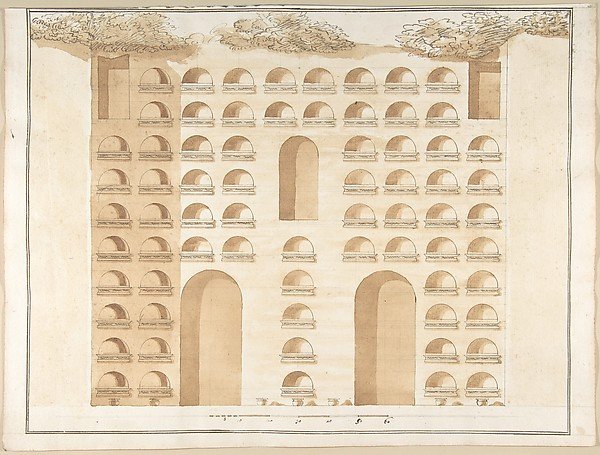
Elevation of a Columbarium
Pietro Paolo Coccetti (Cocchetti)
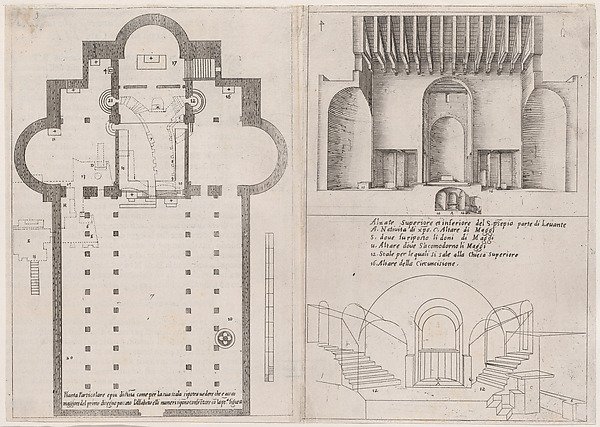
Plates 3 and 4, from "Trattato delle Piante & Immagini de Sacri Edifizi di Terra Santa" (Treatise of the Plans & Images of the Sacred Buildings of the Holy Land)
Jacques Callot, After designs by Bernardino Amico, Pietro Cecconcelli
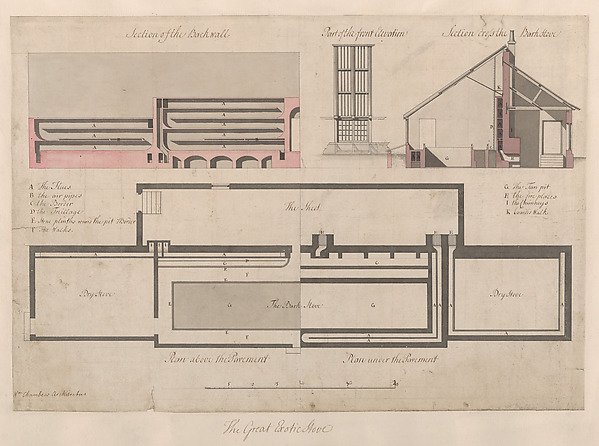
The Great Exotic Stove at Kew
Sir William Chambers
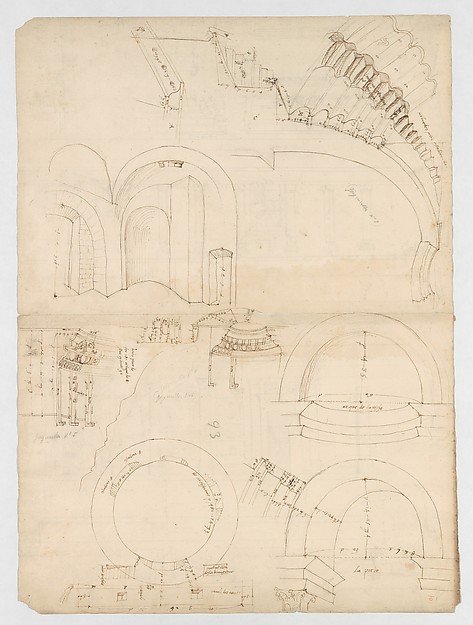
Pantheon, dome, section details; alcove, section and details (recto) Pantheon, rotonda, upper order, elevation and details (verso)
Drawn by Anonymous, French, 16th century
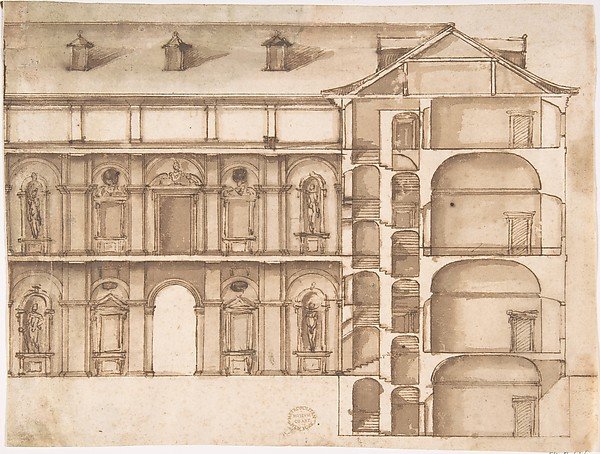
Elevation and Section
Anonymous, Italian, 16th century
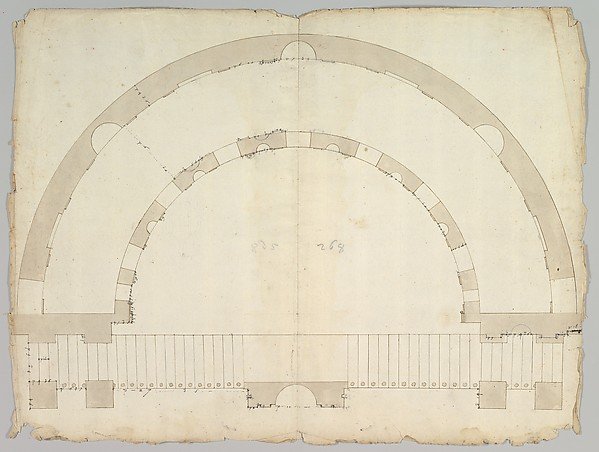
Cortile del Belvedere, Upper Courtyard, stair, plan (recto) blank (verso)
Drawn by Anonymous, French, 16th century
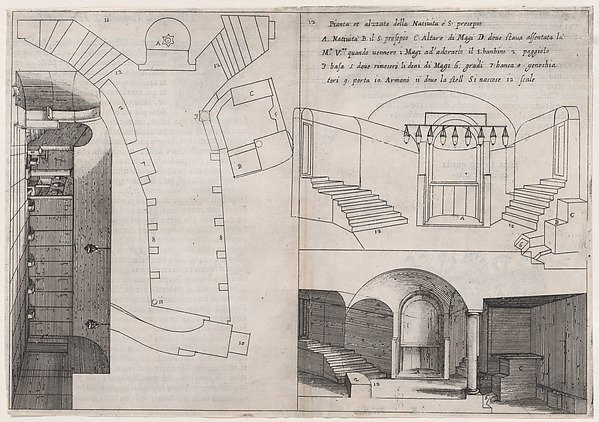
Plate 9, from "Trattato delle Piante & Immagini de Sacri Edifizi di Terra Santa" (Treatise of the Plans & Images of the Sacred Buildings of the Holy Land)
Jacques Callot, After designs by Bernardino Amico, Pietro Cecconcelli
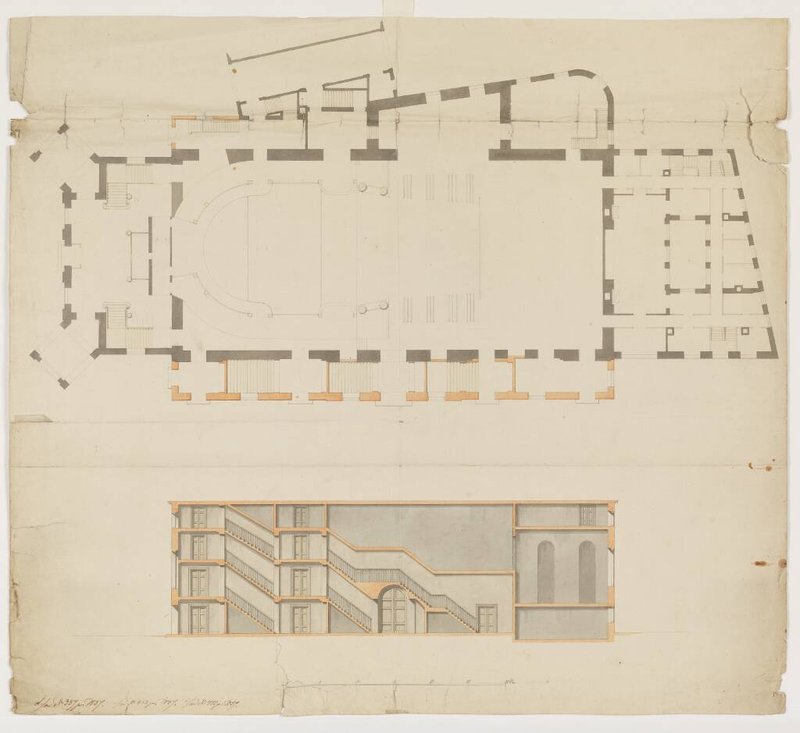
Det Kgl. Teater. Plan med midterbygning, operamaskinhus, forbygning, tilskuerplads, bagbygning og trappehuse
Jørgen Koch
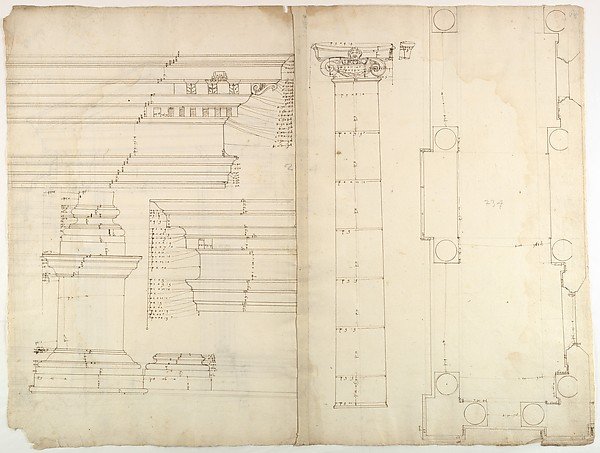
Palazzo dei Conservatori, portico, plan; façade cornice, elevation; minor order, cornice; column, elevation; pedestal, elevation (recto); Palazzo dei Conservatori, portal, elevation; section (verso)
Anonymous, French, 16th century