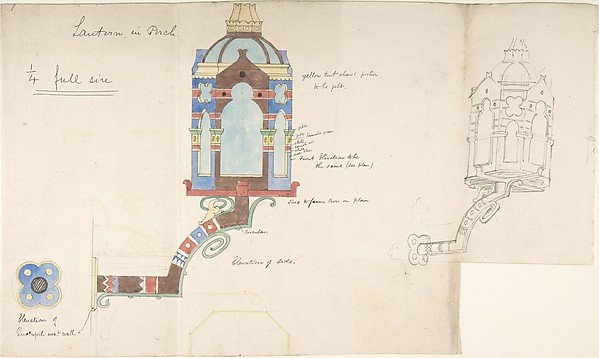
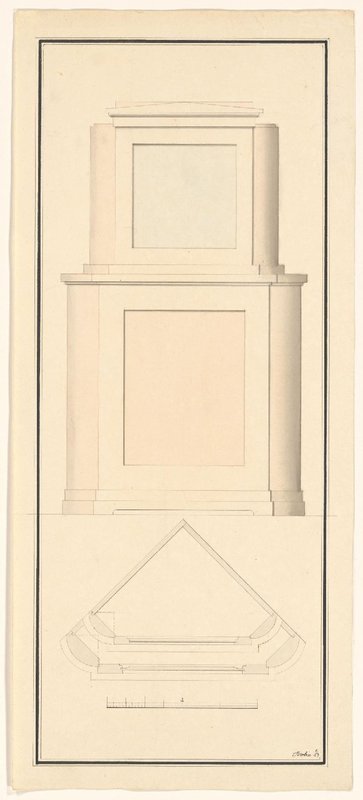
Designs for a Church Wall Lantern
Attributed to Richardson Ellson & Co.
60.632.101
About this artwork
Similar artworks
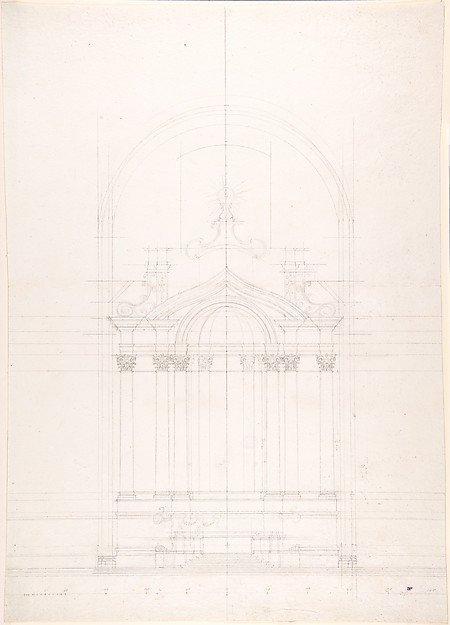
Design for the high altar of the Gesù Nuovo, Naples
Luigi Vanvitelli
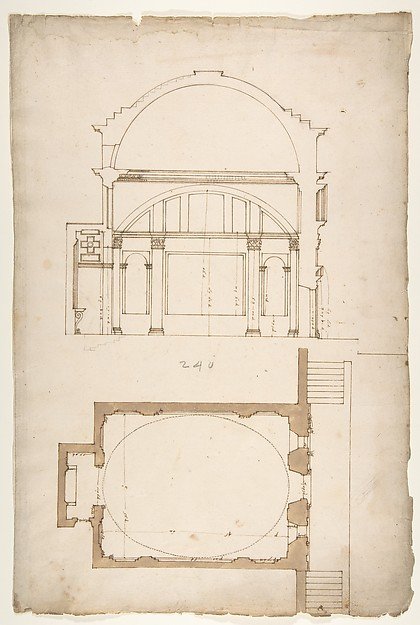
S. Andrea via Flaminia, plan; section (recto) blank (verso)
Drawn by Anonymous, French, 16th century
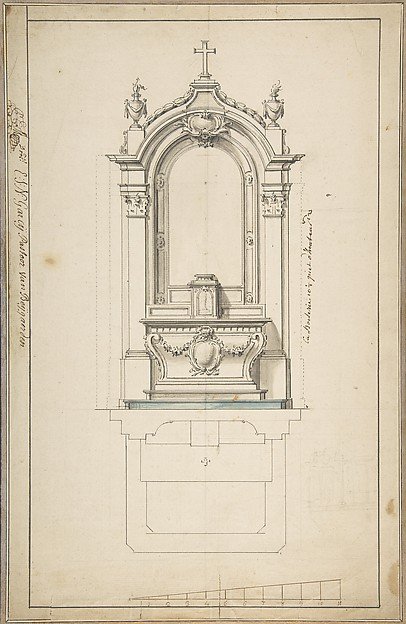
Design for an Altar, with Elevation and Ground Plan
Anonymous, French, 18th century
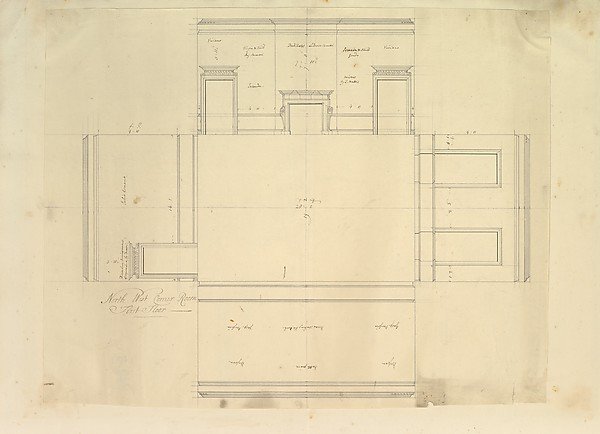
Treasury House, 10 Downing Street, London: Plan of the End Room Below (Northwest Corner Room, First Floor)
Isaac Ware, William Kent, Robert Walpole, 1st Earl of Orford
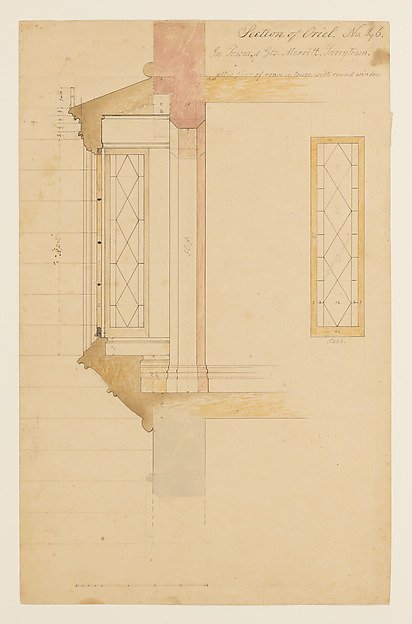
Technical Drawing with a Section of an Oriel Window for the Tower of Lyndhurst for George Merritt, Tarrytown, New York
Alexander Jackson Davis
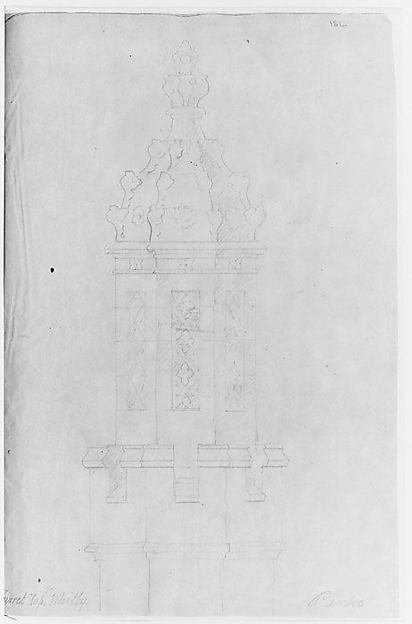
Turret top for Whitby, William P. Chapman House, Rye, New York
Alexander Jackson Davis
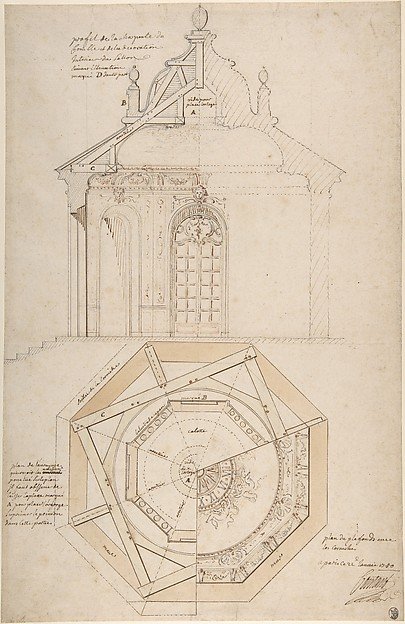
Plan of the Roof and Section of a Pavilion in the Gardens of the Château de Saint-Cloud (recto); Study for the Exterior with Partial Plan of the Pavilion (verso)
Pierre Contant d'Ivry
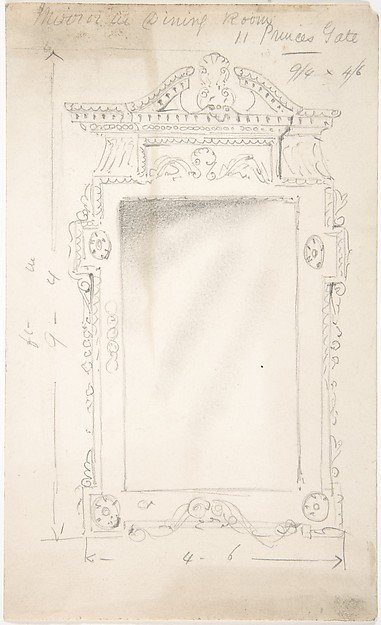
Design for a Dining Room Mirror, for 11 Princes Gate, London
Anonymous, British, 19th century
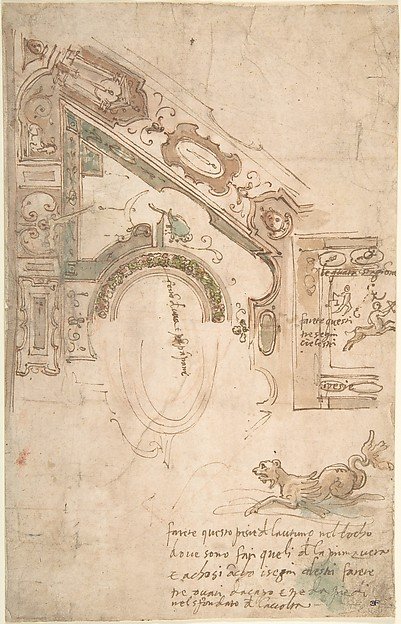
Quarter Plan for a Coved Ceiling
Antenore Ridolfi, with annotations by Taddeo Zuccaro
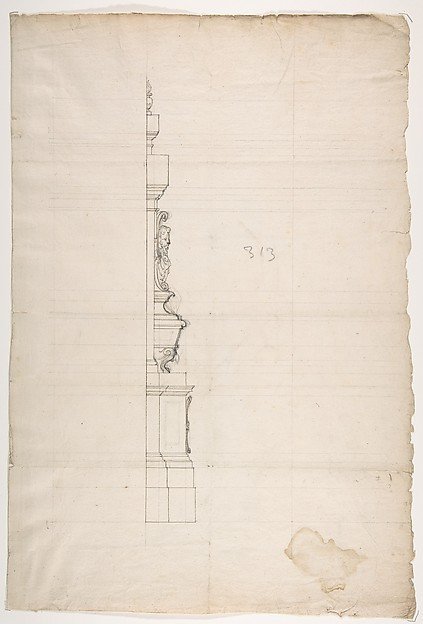
Profile of a Design for a Tomb with a Male Bust
Anonymous, French, 16th century, Workshop of Jacques Androuet Du Cerceau
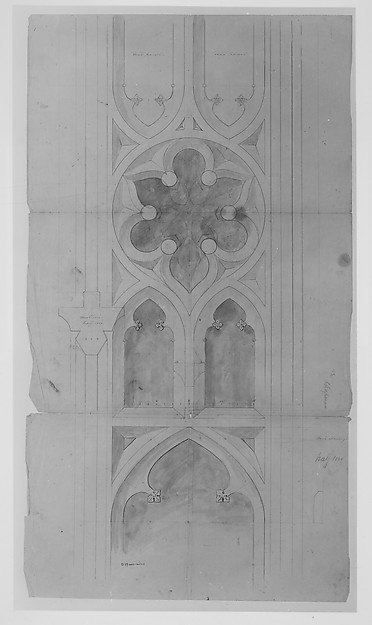
Design for window tracery for Chapman - full size
Alexander Jackson Davis
Ontwerp voor een hoekkast
Carl Wilhelm Marckwort