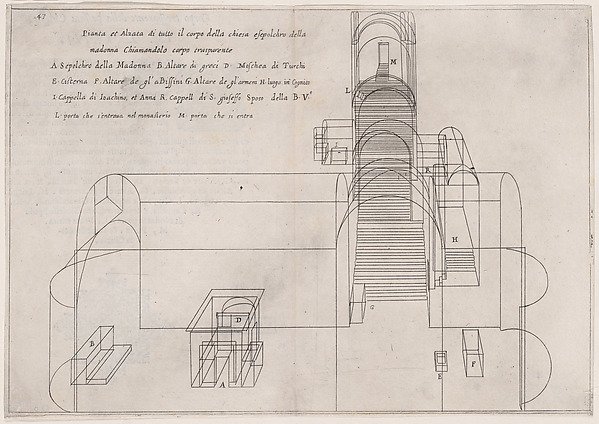
Plate 35, from "Trattato delle Piante & Immagini de Sacri Edifizi di Terra Santa" (Treatise of the Plans & Images of the Sacred Buildings of the Holy Land)
Jacques Callot, After designs by Bernardino Amico, Pietro Cecconcelli
57.650.368(31)
About this artwork
Similar artworks
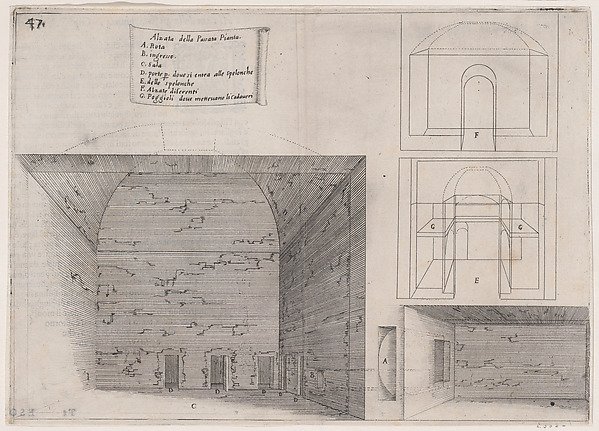
Plate 39, from "Trattato delle Piante & Immagini de Sacri Edifizi di Terra Santa" (Treatise of the Plans & Images of the Sacred Buildings of the Holy Land)
Jacques Callot, After designs by Bernardino Amico, Pietro Cecconcelli
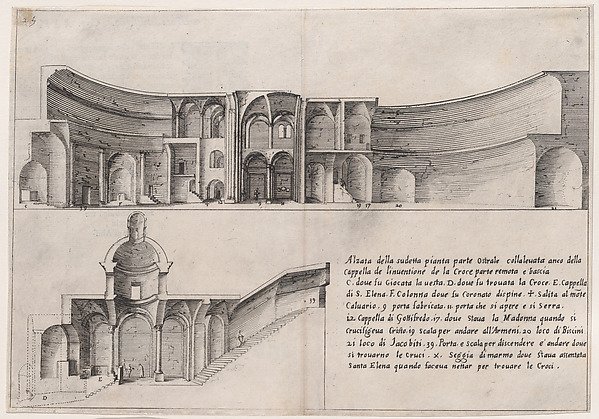
Plate 21, from "Trattato delle Piante & Immagini de Sacri Edifizi di Terra Santa" (Treatise of the Plans & Images of the Sacred Buildings of the Holy Land)
Jacques Callot, After designs by Bernardino Amico, Pietro Cecconcelli
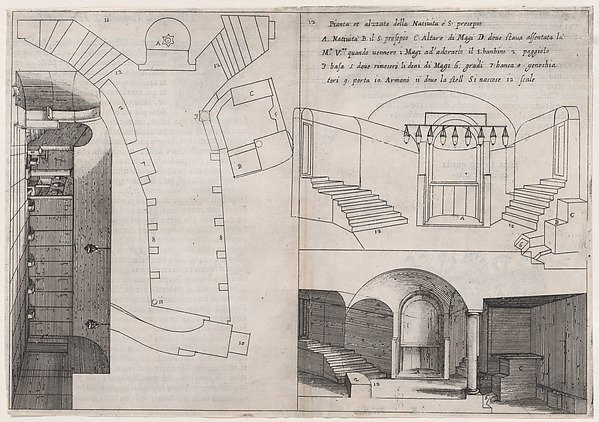
Plate 9, from "Trattato delle Piante & Immagini de Sacri Edifizi di Terra Santa" (Treatise of the Plans & Images of the Sacred Buildings of the Holy Land)
Jacques Callot, After designs by Bernardino Amico, Pietro Cecconcelli
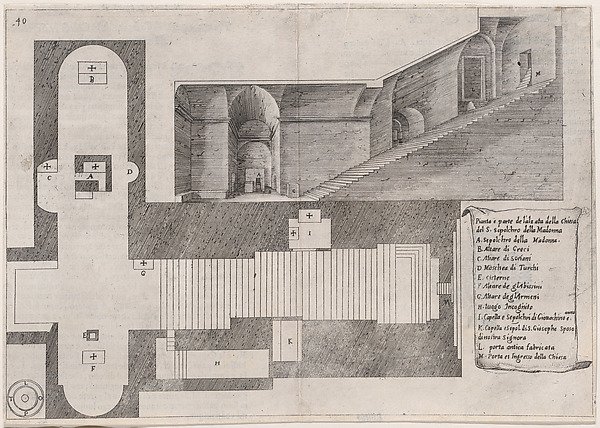
Plate 33, from "Trattato delle Piante & Immagini de Sacri Edifizi di Terra Santa" (Treatise of the Plans & Images of the Sacred Buildings of the Holy Land)
Jacques Callot, After designs by Bernardino Amico, Pietro Cecconcelli
.jpg)
Half-Section of the Model of the Attic and Dome of Saint Peter's Basilica as Conceived by Michelangelo (recto); Detail Studies Relating to the Plan, Section, and Elevation of the Dome of Saint Peter's Basilica (verso).
Etienne DuPérac
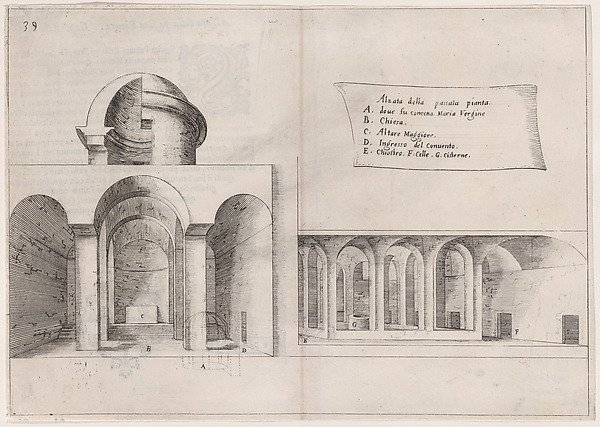
Plate 32, from "Trattato delle Piante & Immagini de Sacri Edifizi di Terra Santa" (Treatise of the Plans & Images of the Sacred Buildings of the Holy Land)
Jacques Callot, After designs by Bernardino Amico, Pietro Cecconcelli
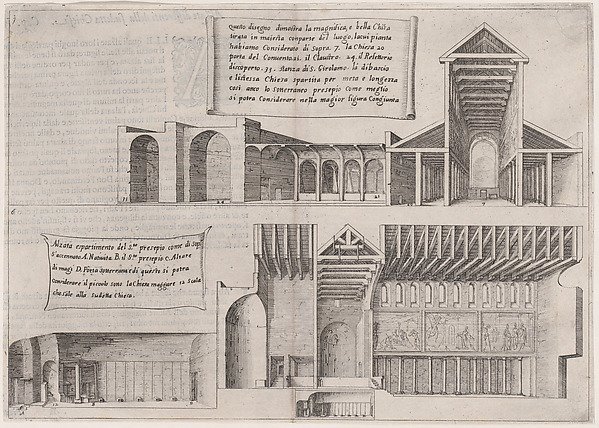
Plate 5, from "Trattato delle Piante & Immagini de Sacri Edifizi di Terra Santa" (Treatise of the Plans & Images of the Sacred Buildings of the Holy Land)
Jacques Callot, After designs by Bernardino Amico, Pietro Cecconcelli
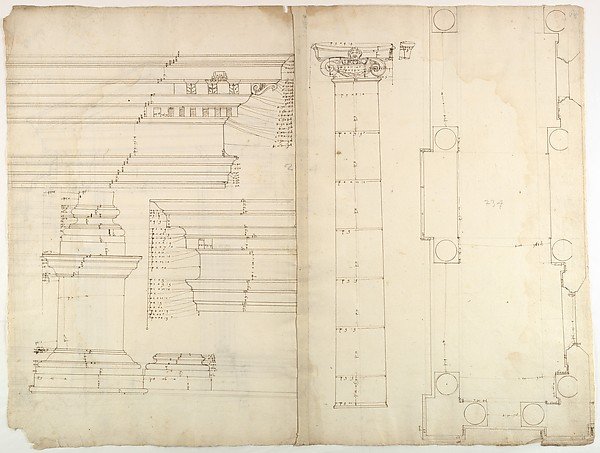
Palazzo dei Conservatori, portico, plan; façade cornice, elevation; minor order, cornice; column, elevation; pedestal, elevation (recto); Palazzo dei Conservatori, portal, elevation; section (verso)
Anonymous, French, 16th century
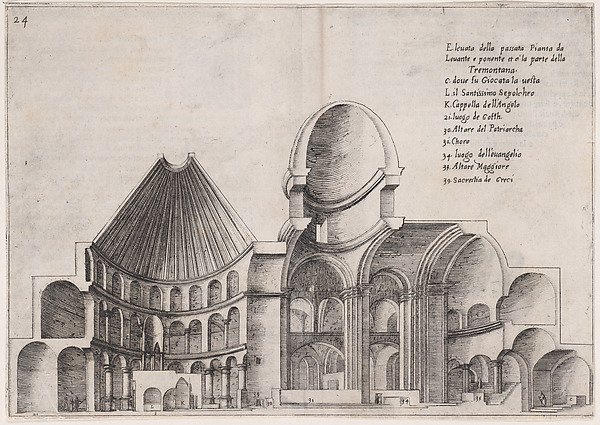
Plate 20, from "Trattato delle Piante & Immagini de Sacri Edifizi di Terra Santa" (Treatise of the Plans & Images of the Sacred Buildings of the Holy Land)
Jacques Callot, After designs by Bernardino Amico, Pietro Cecconcelli
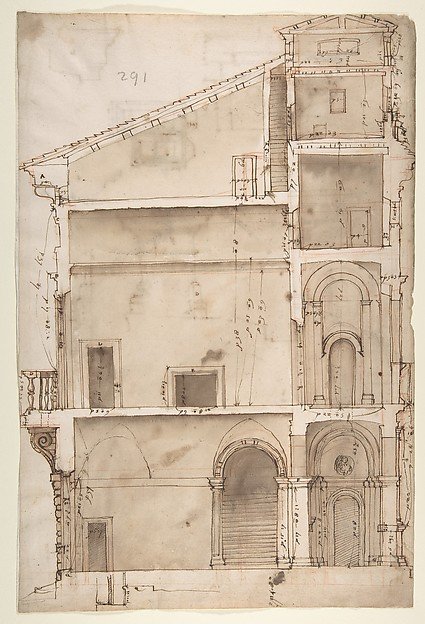
Palazzo Salviati in Rome, section (recto); Palazzo Salviati in Rome, details (verso)
Anonymous, French, 16th century
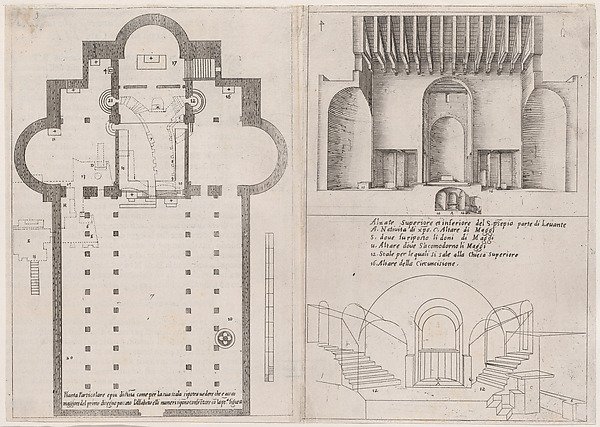
Plates 3 and 4, from "Trattato delle Piante & Immagini de Sacri Edifizi di Terra Santa" (Treatise of the Plans & Images of the Sacred Buildings of the Holy Land)
Jacques Callot, After designs by Bernardino Amico, Pietro Cecconcelli
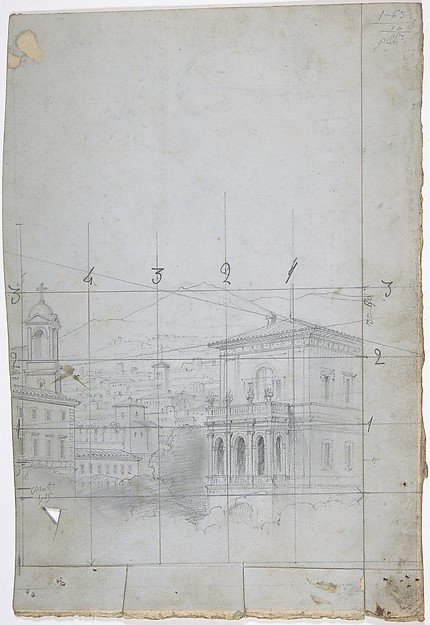
Design for a Stage Set at the Opéra, Paris
Eugène Cicéri