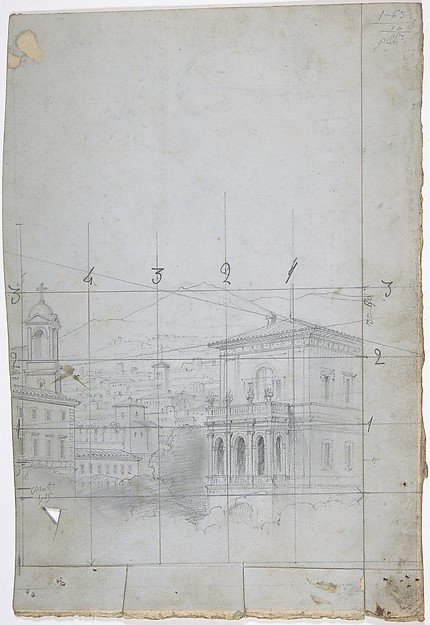
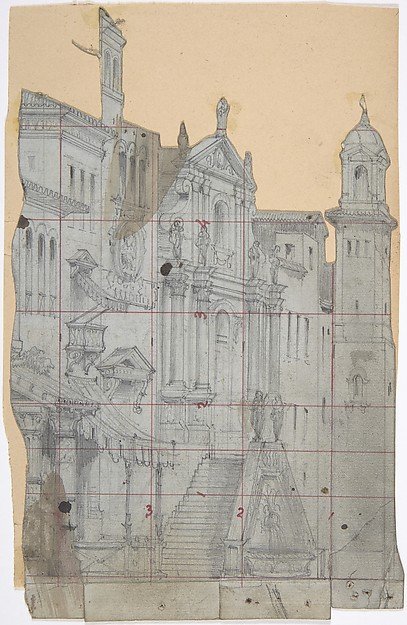
Design for a Stage Set at the Opéra, Paris
Eugène Cicéri
53.668.234
About this artwork
Similar artworks
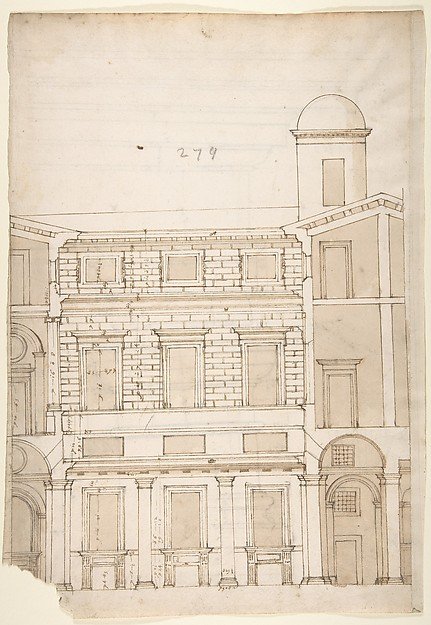
Palazzo Massimo alle Colonne, cortile, section (recto) Palazzo Massimo alle Colonne , first story loggia entablature, profile section and column shaft (verso)
Drawn by Anonymous, French, 16th century
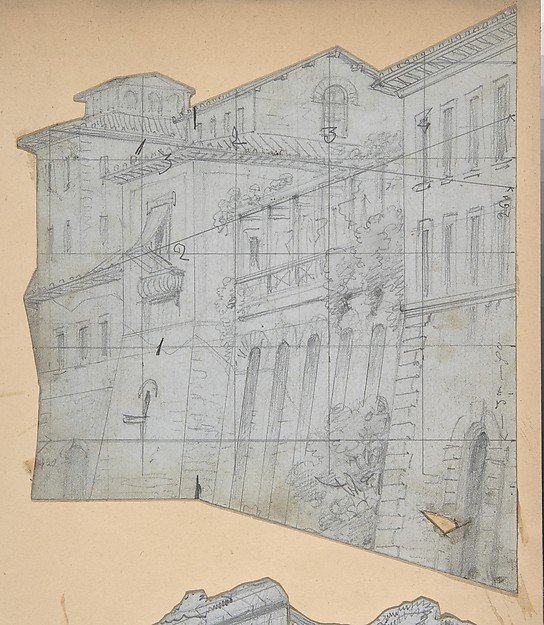
Design for a Stage Set at the Opéra, Paris
Eugène Cicéri
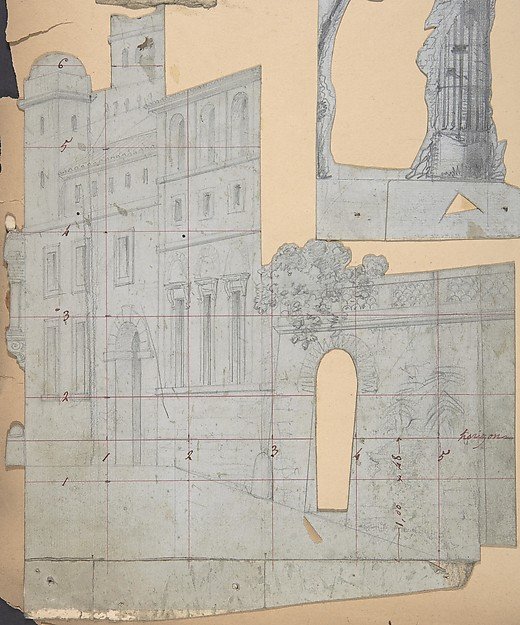
Design for a Stage Set at the Opéra, Paris
Eugène Cicéri
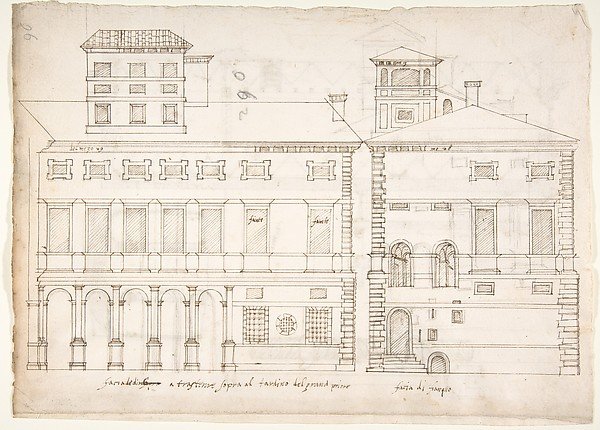
Palazzo Salviati-Adimari elevations (recto) Villa Farnesina stables, plan and section; drawing of a screw (verso)
Drawn by Anonymous, French, 16th century
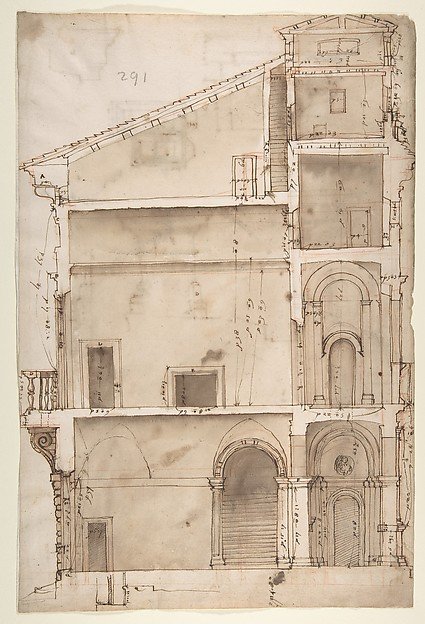
Palazzo Salviati in Rome, section (recto); Palazzo Salviati in Rome, details (verso)
Anonymous, French, 16th century
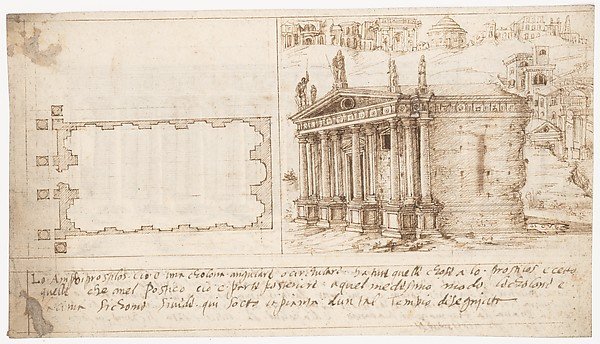
Recto: Temple Types: Amphiprostyle (Vitruvius, Book 3, Chapter 2, no. 4); Verso: Temple Types: Pseudodipteral (Vitruvius, Book 3, Chapter 2, no. 6).
Attributed to a member of the Sangallo family, Original Treatise Written by Marcus Pollio Vitruvius
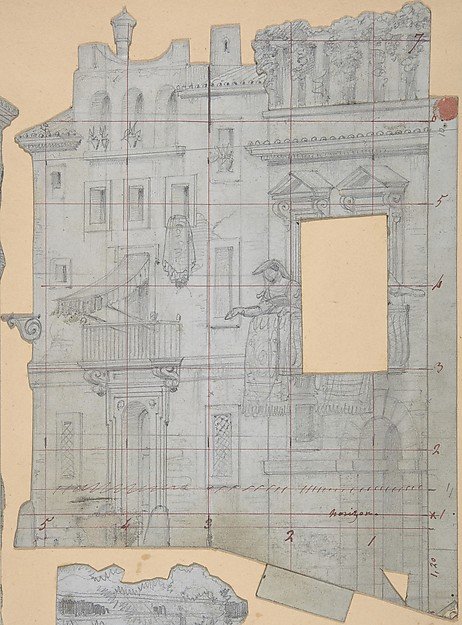
Design for a Stage Set at the Opéra, Paris
Eugène Cicéri
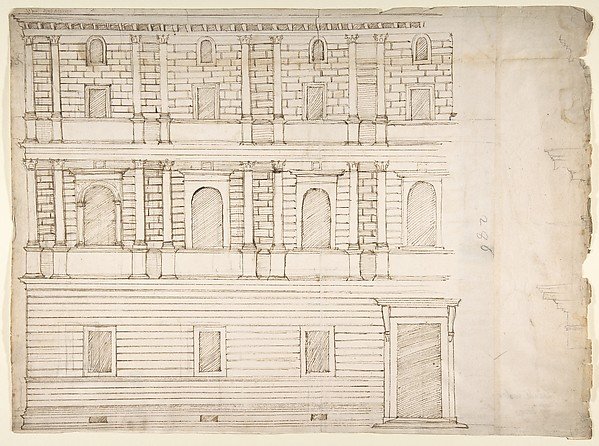
Palazzo Giroud Torlioni, elevation, cornice details (recto) Calculation table (verso)
Drawn by Anonymous, French, 16th century
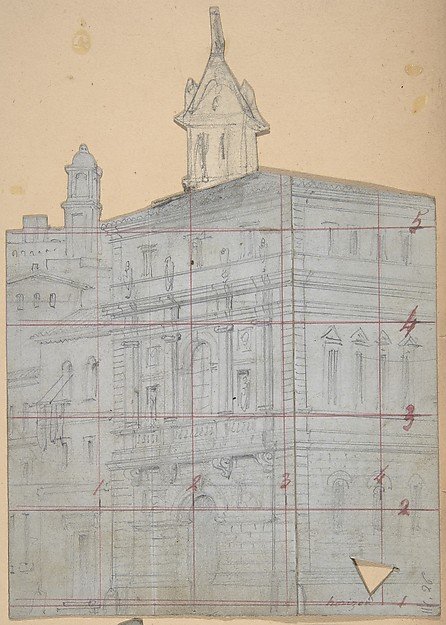
Design for a Stage Set at the Opéra, Paris
Eugène Cicéri
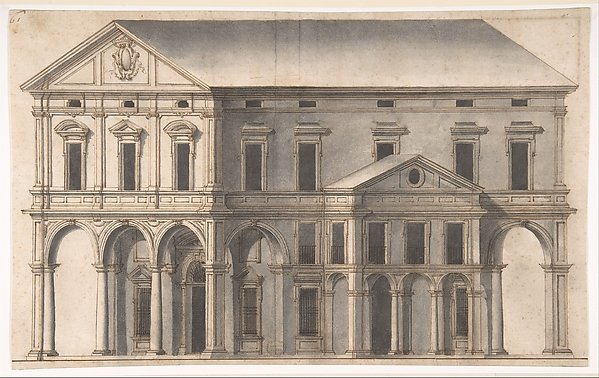
Project for a Public Building on a Square
Anonymous, Italian, 16th century
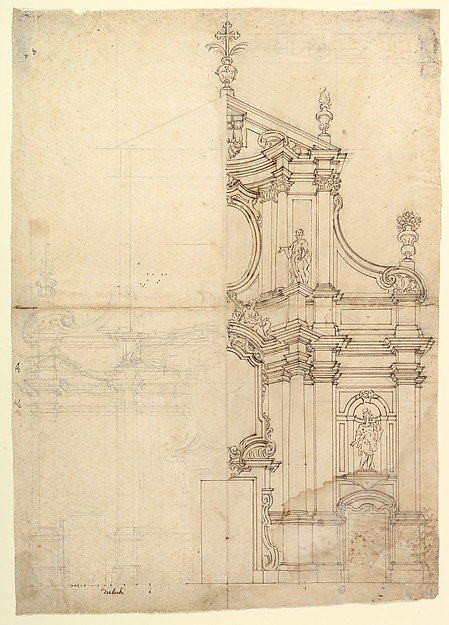
Two Alternate Design for a Church Façade
Anonymous, Italian, Piedmontese, 18th century
Design for a Stage Set at the Opéra, Paris
Eugène Cicéri