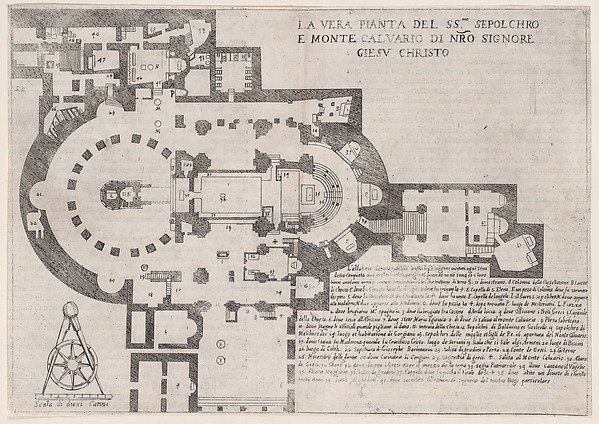
Plate 18, from "Trattato delle Piante & Immagini de Sacri Edifizi di Terra Santa" (Treatise of the Plans & Images of the Sacred Buildings of the Holy Land)
Jacques Callot, After designs by Bernardino Amico, Pietro Cecconcelli
57.650.368(16)
About this artwork
Similar artworks
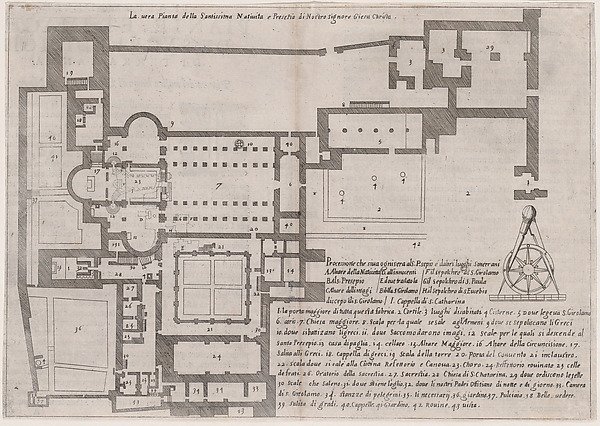
Plate 1, from "Trattato delle Piante & Immagini de Sacri Edifizi di Terra Santa" (Treatise of the Plans & Images of the Sacred Buildings of the Holy Land)
Jacques Callot, After designs by Bernardino Amico, Pietro Cecconcelli
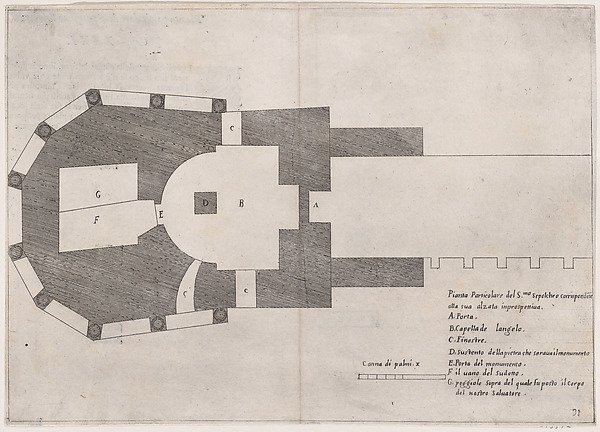
Plate 24, from "Trattato delle Piante & Immagini de Sacri Edifizi di Terra Santa" (Treatise of the Plans & Images of the Sacred Buildings of the Holy Land)
Jacques Callot, After designs by Bernardino Amico, Pietro Cecconcelli
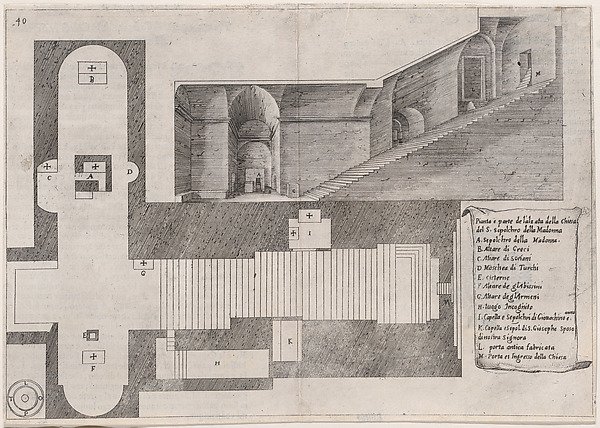
Plate 33, from "Trattato delle Piante & Immagini de Sacri Edifizi di Terra Santa" (Treatise of the Plans & Images of the Sacred Buildings of the Holy Land)
Jacques Callot, After designs by Bernardino Amico, Pietro Cecconcelli
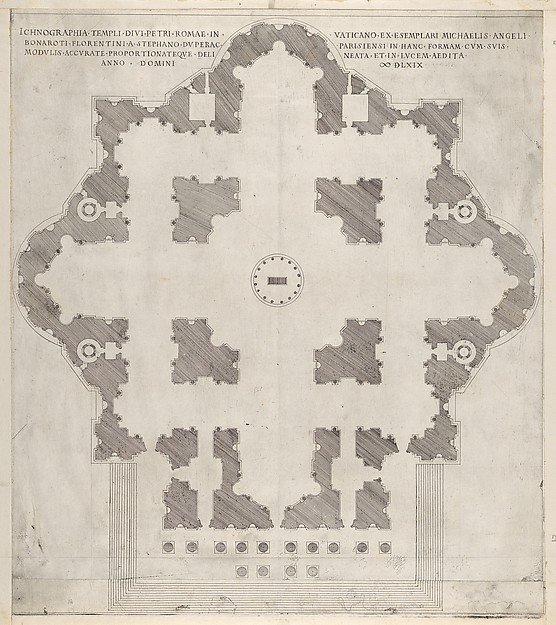
Plan of St. Peter's, from "Speculum Romanae Magnificentiae"
Etienne DuPérac
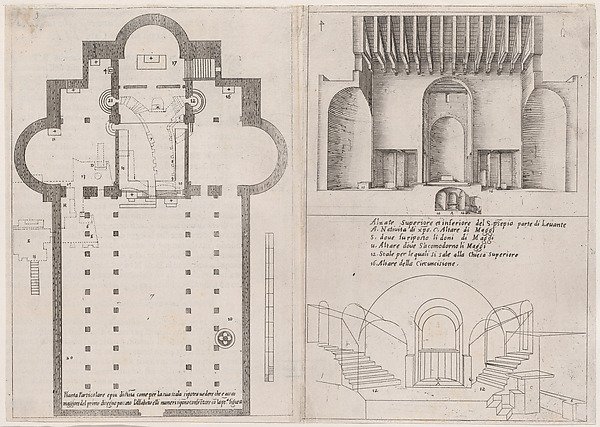
Plates 3 and 4, from "Trattato delle Piante & Immagini de Sacri Edifizi di Terra Santa" (Treatise of the Plans & Images of the Sacred Buildings of the Holy Land)
Jacques Callot, After designs by Bernardino Amico, Pietro Cecconcelli
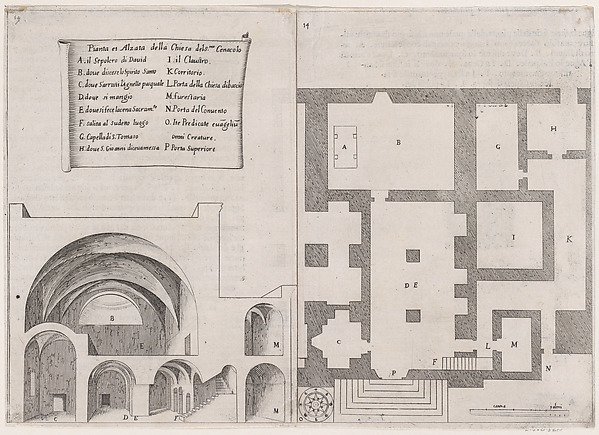
Plate 11, from "Trattato delle Piante & Immagini de Sacri Edifizi di Terra Santa" (Treatise of the Plans & Images of the Sacred Buildings of the Holy Land)
Jacques Callot, After designs by Bernardino Amico, Pietro Cecconcelli
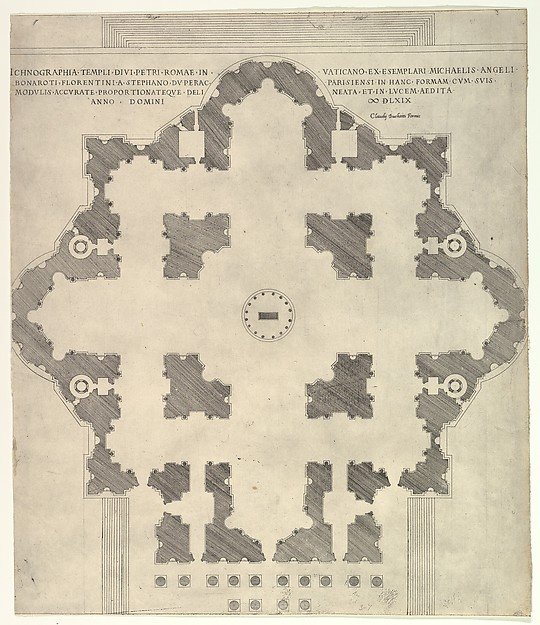
Plan of St. Peter's, from "Speculum Romanae Magnificentiae"
Etienne DuPérac, Claudio Duchetti
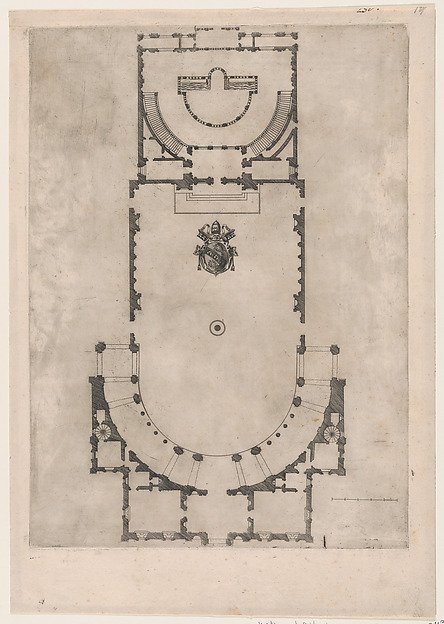
Floor plan of the Villa Giulia in Rome with the arms of Pope Julius III engraved at the center, from "Speculum Romanae Magnificentiae"
Anonymous
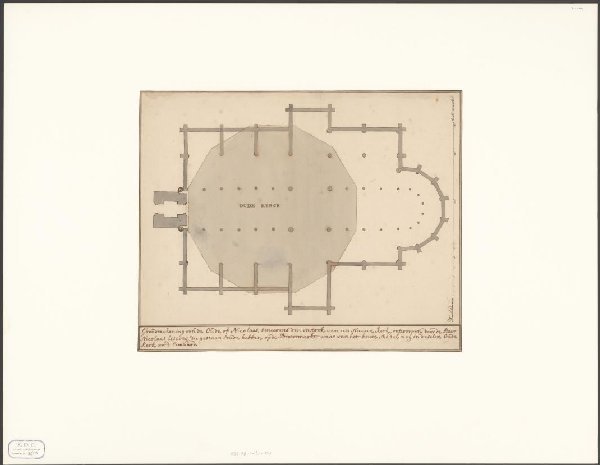
Plattegrond van de Oude Kerk te Amsterdam met omtrek voor het ontwerp van een koepelkerk
anonymous
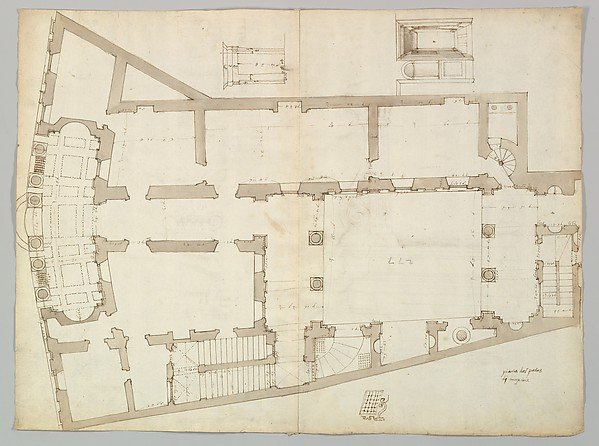
Palazzo Massimo alle Colonne, plan (recto); Palazzo Massimo alle Colonne, façade, details and fireplace (verso)
Anonymous, French, 16th century
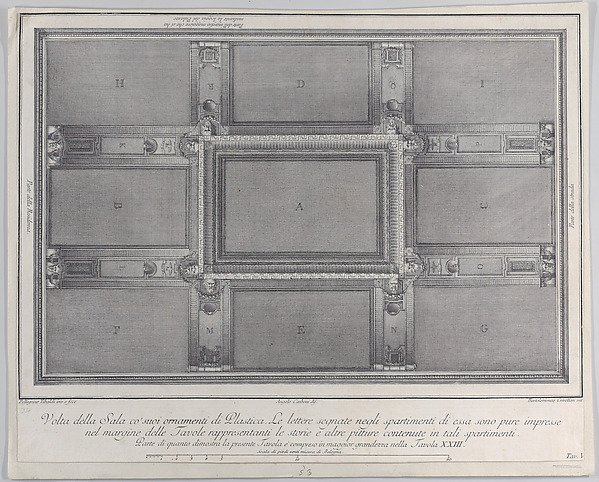
Plate 5: view of the ceiling with its ornaments and frescoed paintings
Bartolomeo Crivellari, After Angelo Carboni, After Pellegrino Tibaldi, Giampietro Zanotti
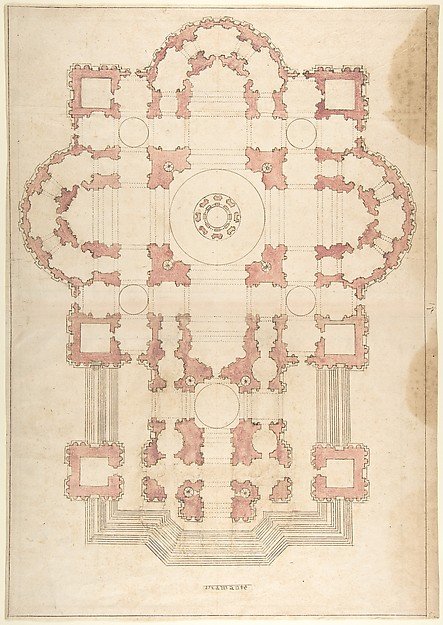
Bramante's Plan for St. Peter's
Anonymous, Italian, 16th to 17th century