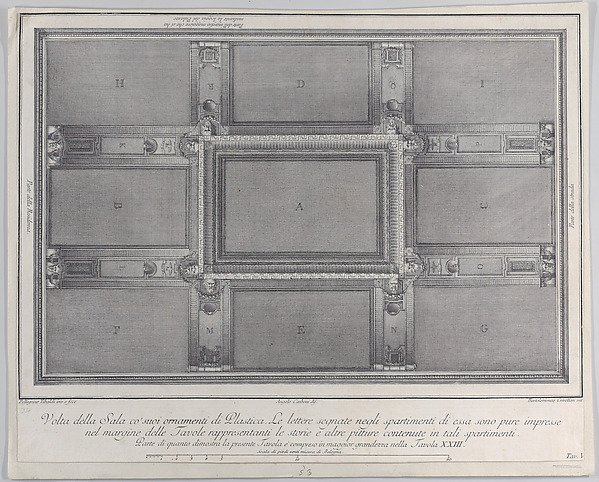
Plate 5: view of the ceiling with its ornaments and frescoed paintings
Bartolomeo Crivellari, After Angelo Carboni, After Pellegrino Tibaldi, Giampietro Zanotti
61.658.27(5)
About this artwork
Similar artworks
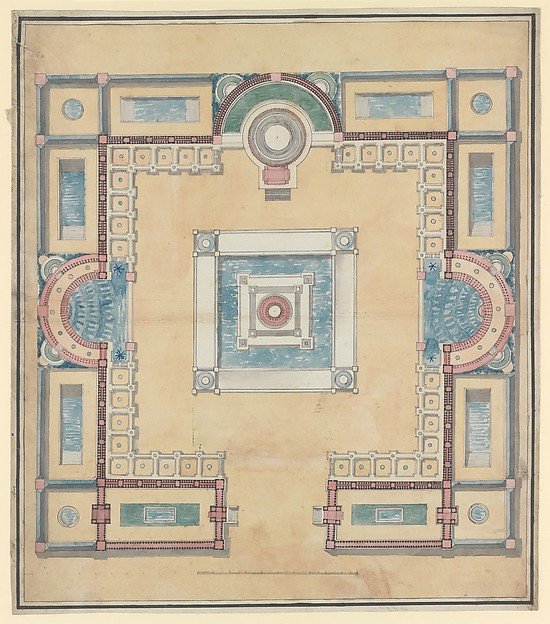
Plan for a Menagerie
Charles Percier
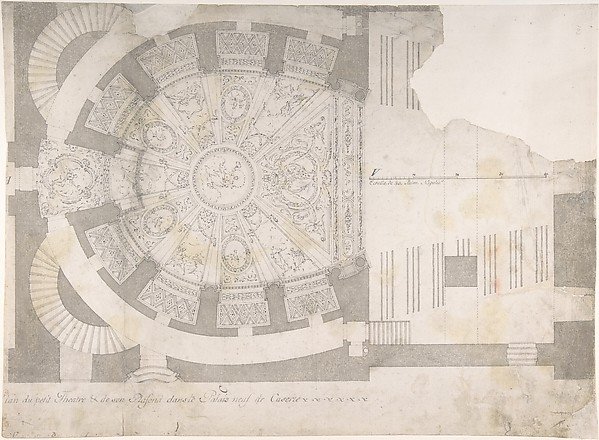
Projection of Ceiling Over Plan of the Small Theater in the Palace at Caserta
Luigi Vanvitelli
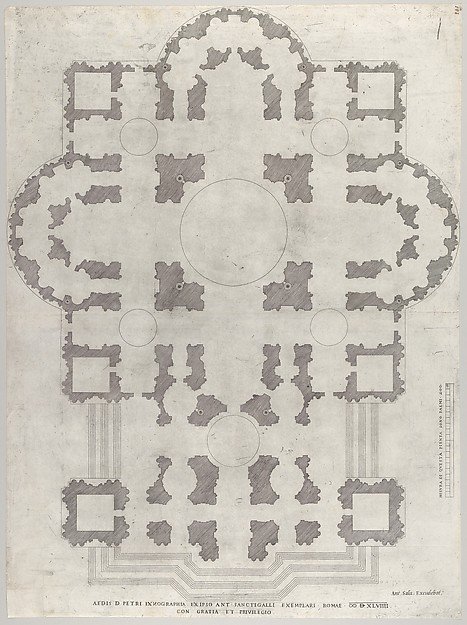
Plan of St. Peter's, from "Speculum Romanae Magnificentiae"
After Antonio da Sangallo, the Younger, After Antonio da Labacco, Antonio Salamanca
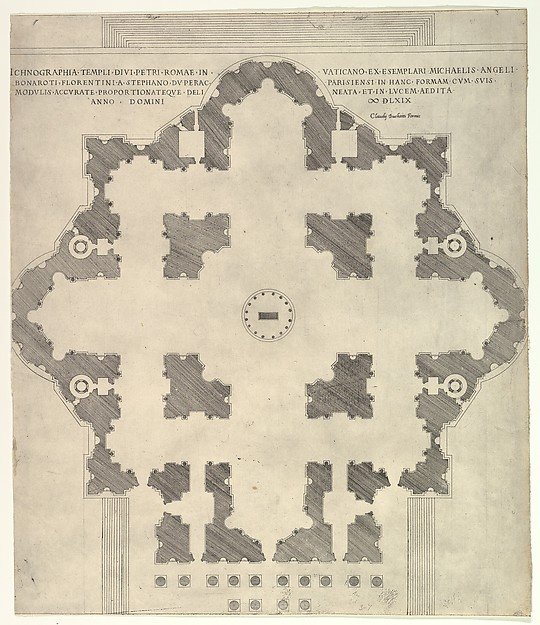
Plan of St. Peter's, from "Speculum Romanae Magnificentiae"
Etienne DuPérac, Claudio Duchetti
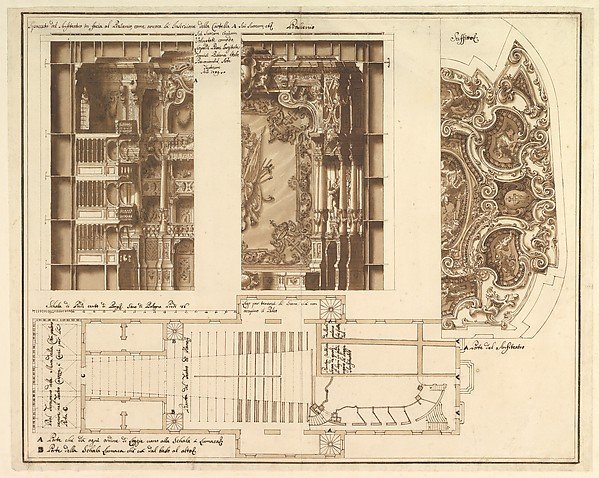
Designs for the Theater at Nancy: View of Half the Proscenium and a Half a Section of It; End of the Ceiling; and Ground Plan
Assistant of Francesco Galli Bibiena
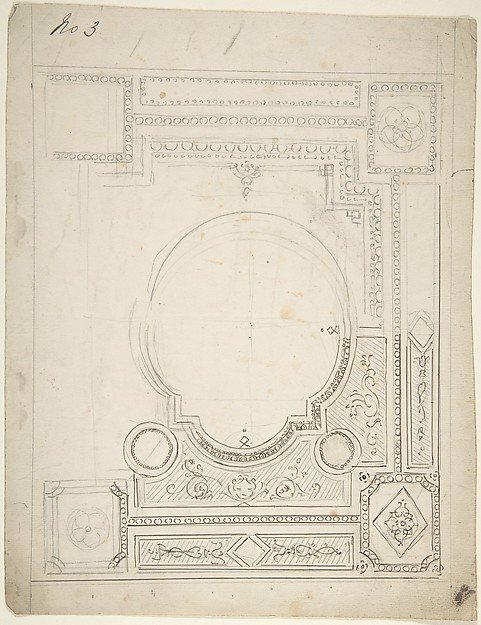
Design for Paneled Ceiling
Anonymous, British, 19th century
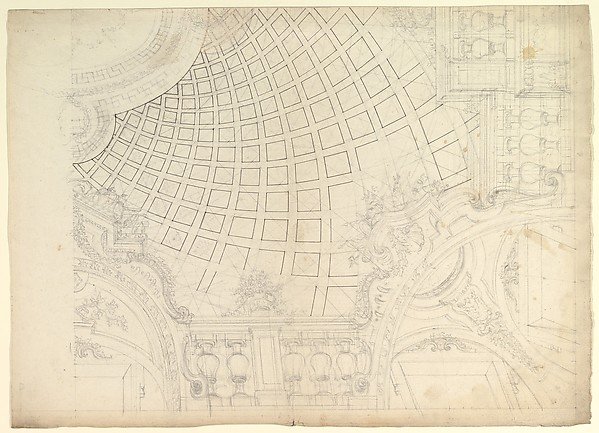
Design of a Quarter of Cupola
Anonymous, Italian, Piedmontese, 18th century
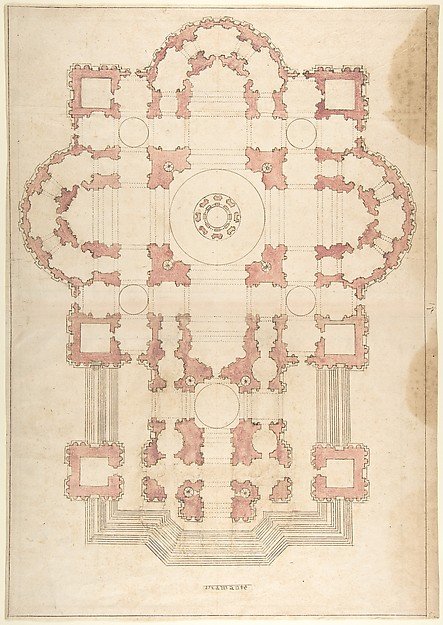
Bramante's Plan for St. Peter's
Anonymous, Italian, 16th to 17th century
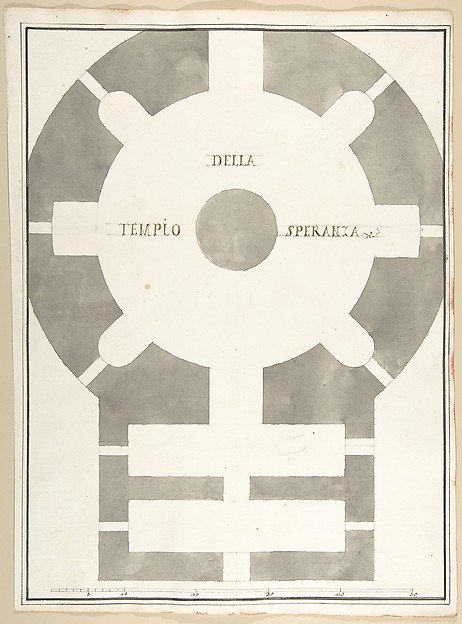
Plan of the Tempio della Speranza
Pietro Paolo Coccetti (Cocchetti)
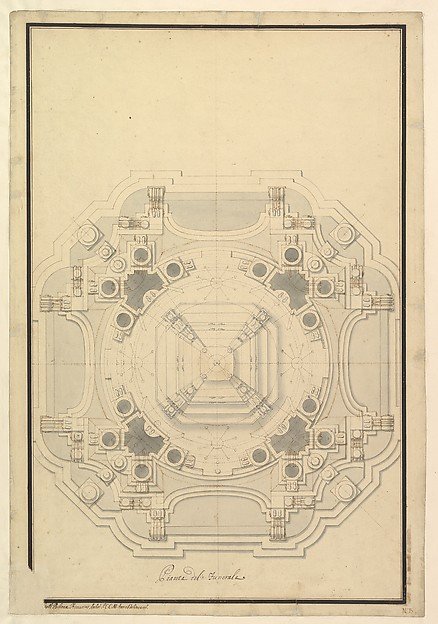
Ground Plan for the Catafalque for Louis XIV (d. 1715)
Workshop of Giuseppe Galli Bibiena
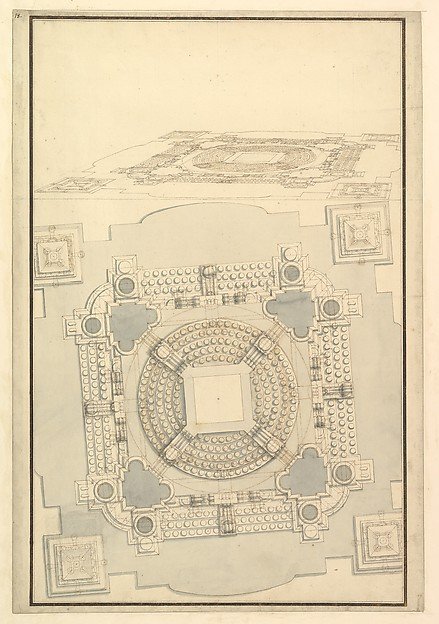
Ground Plan of the Catafalque for Anna Cristina, Wife of Carlo Emanuele II of Savoy
Workshop of Giuseppe Galli Bibiena
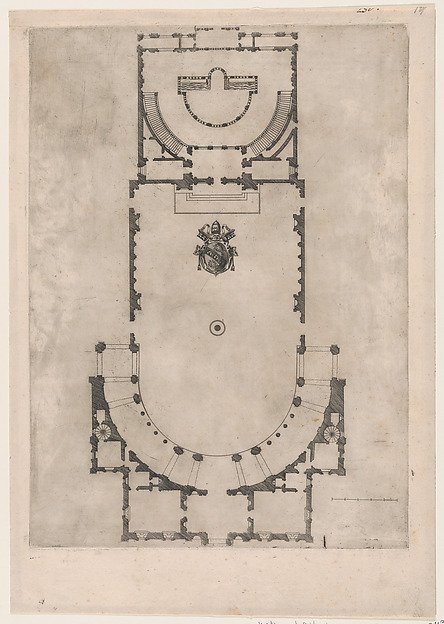
Floor plan of the Villa Giulia in Rome with the arms of Pope Julius III engraved at the center, from "Speculum Romanae Magnificentiae"
Anonymous