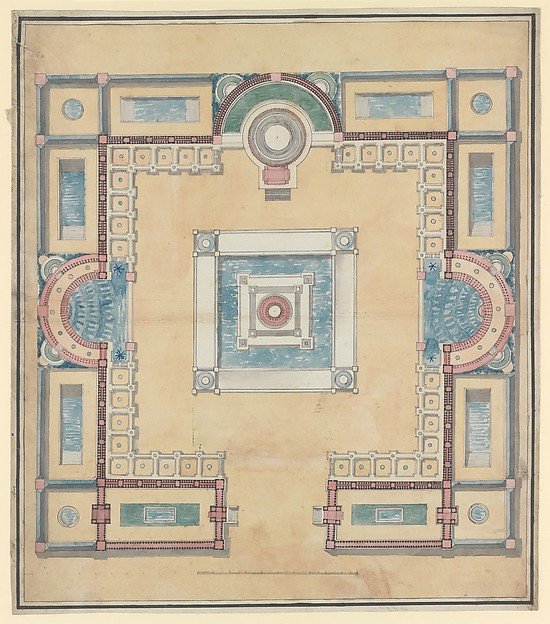
Plan for a Menagerie
Charles Percier
1970.736.66
About this artwork
Similar artworks
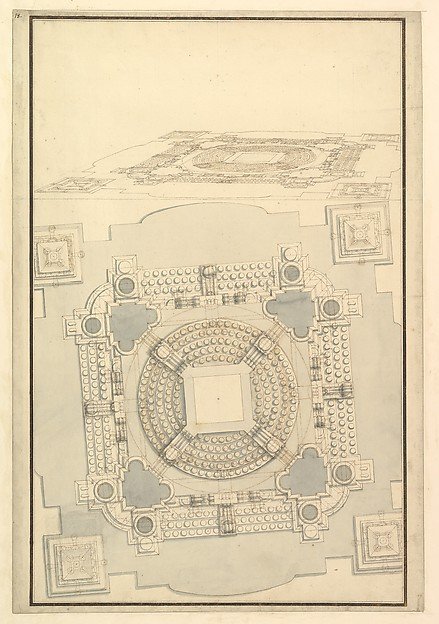
Ground Plan of the Catafalque for Anna Cristina, Wife of Carlo Emanuele II of Savoy
Workshop of Giuseppe Galli Bibiena
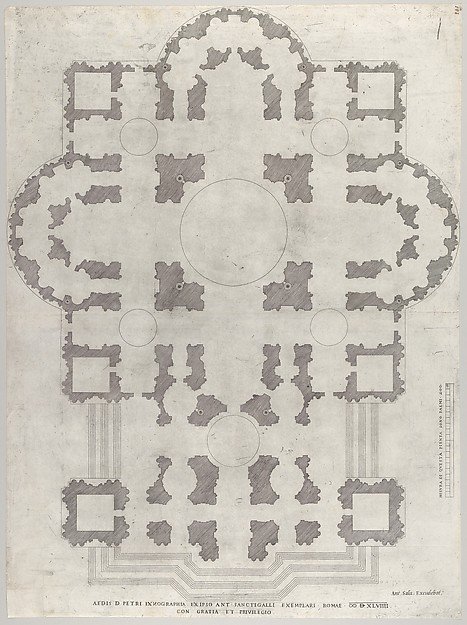
Plan of St. Peter's, from "Speculum Romanae Magnificentiae"
After Antonio da Sangallo, the Younger, After Antonio da Labacco, Antonio Salamanca
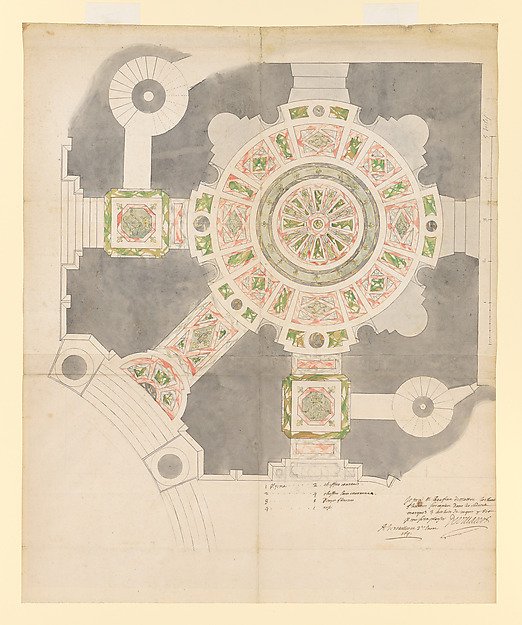
Design for the Marble Floor of the Dôme des Invalides, Paris
Jules Hardouin Mansart
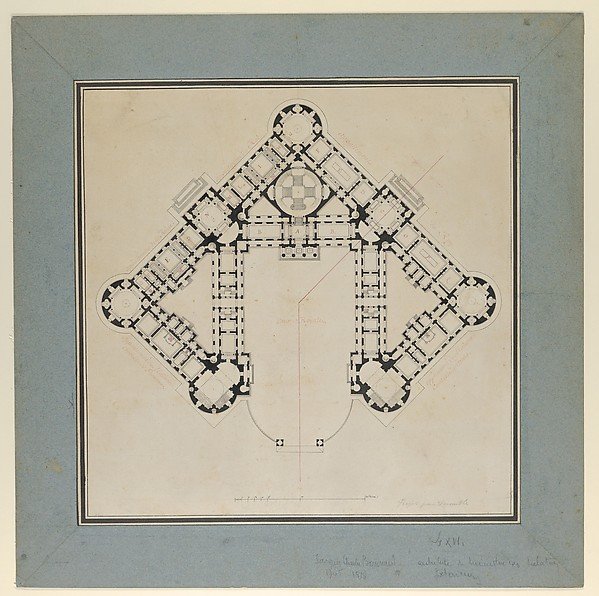
Floor Plan for the Renovations of the Château de Rambouillet
Jean Augustin Renard, Formerly attributed to Jacques Charles Bonnard
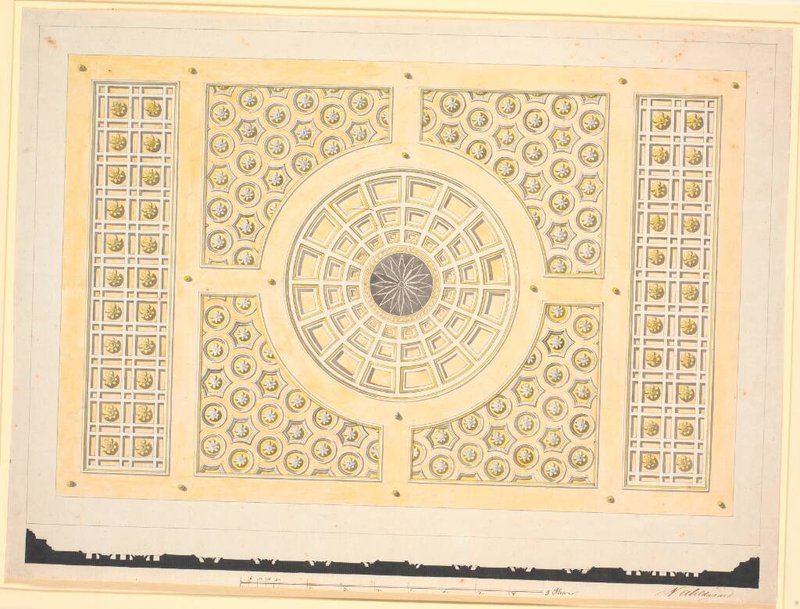
Loftet. Udkast til Riddersalen
Nicolai Abildgaard
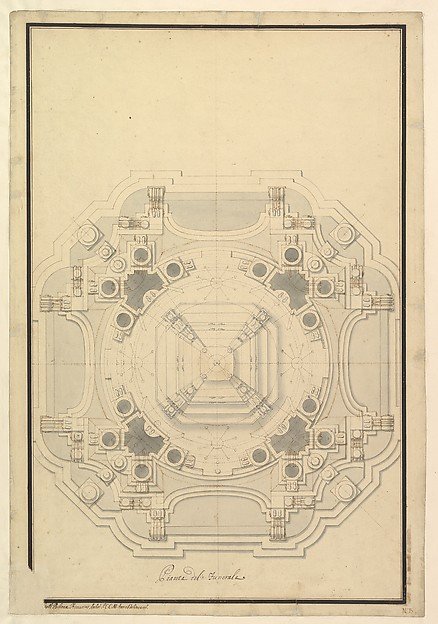
Ground Plan for the Catafalque for Louis XIV (d. 1715)
Workshop of Giuseppe Galli Bibiena
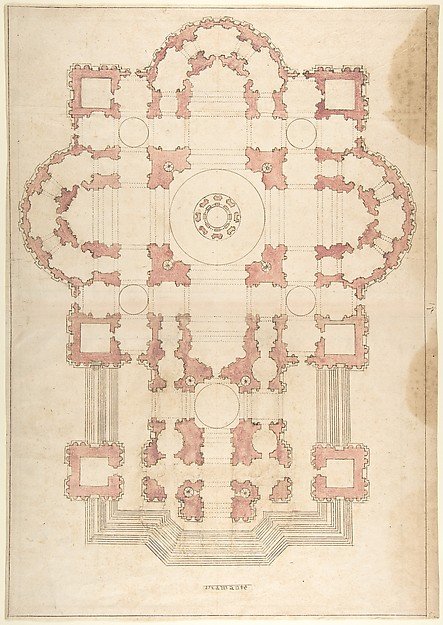
Bramante's Plan for St. Peter's
Anonymous, Italian, 16th to 17th century
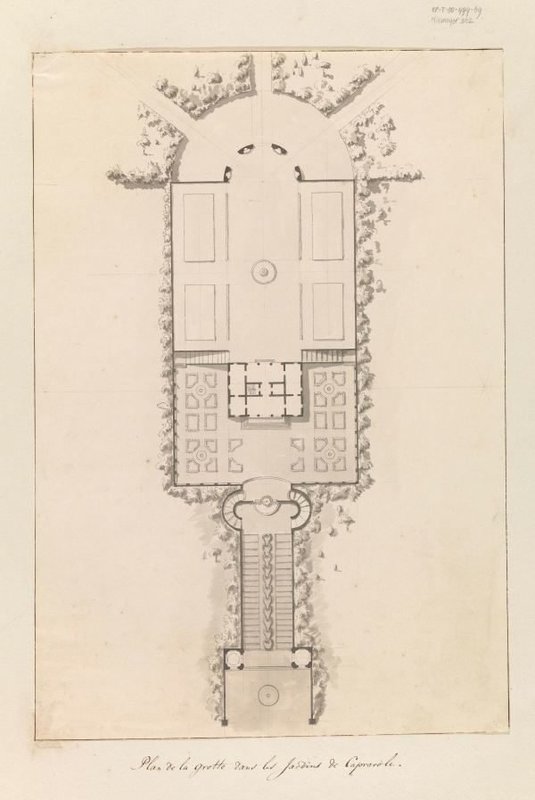
Plattegrond van de grot in de tuin van Caprarola
anonymous
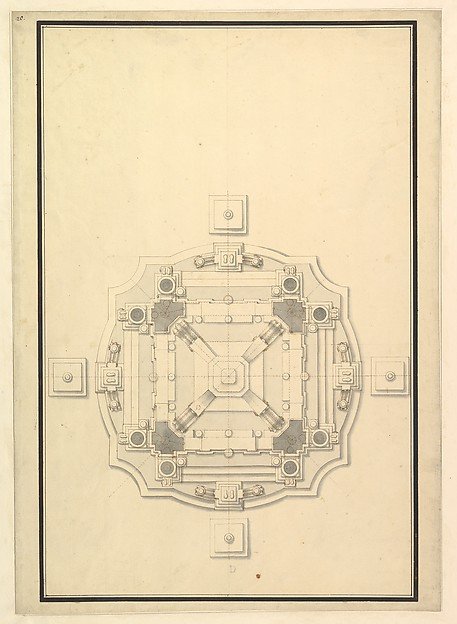
Ground Plan for a Catafalque
Workshop of Giuseppe Galli Bibiena
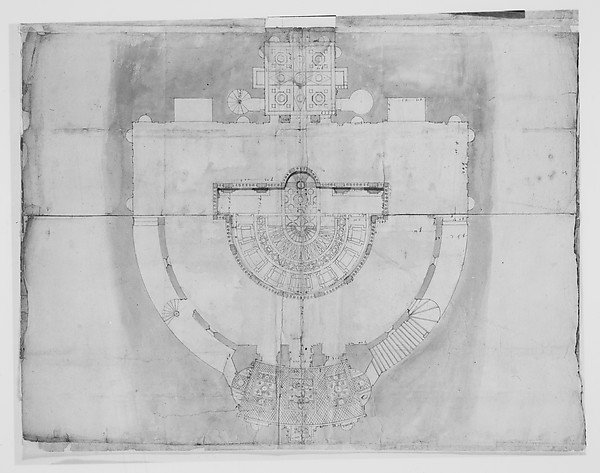
Villa Giulia, plan (composite)
Drawn by Anonymous, French, 16th century
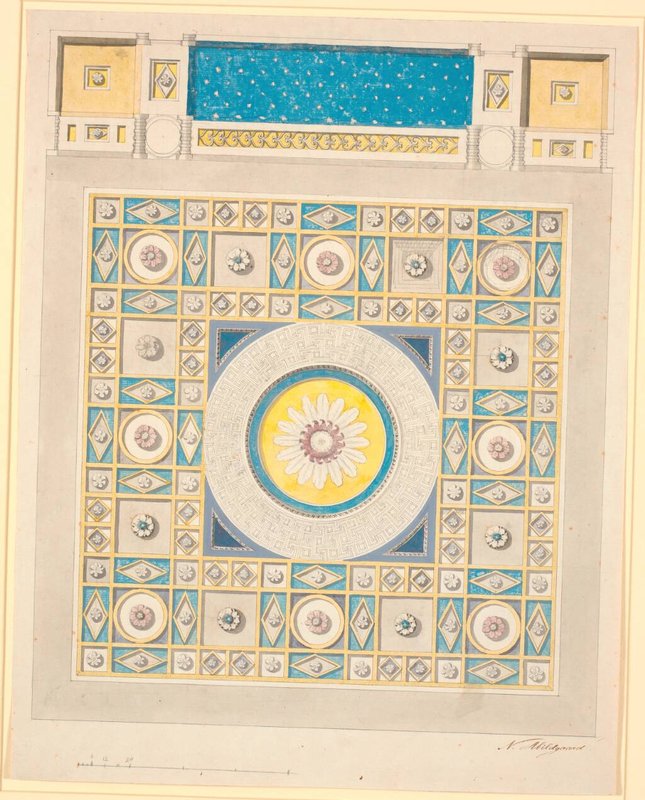
Loftet. Udkast til dekoration af audienssalen
Nicolai Abildgaard
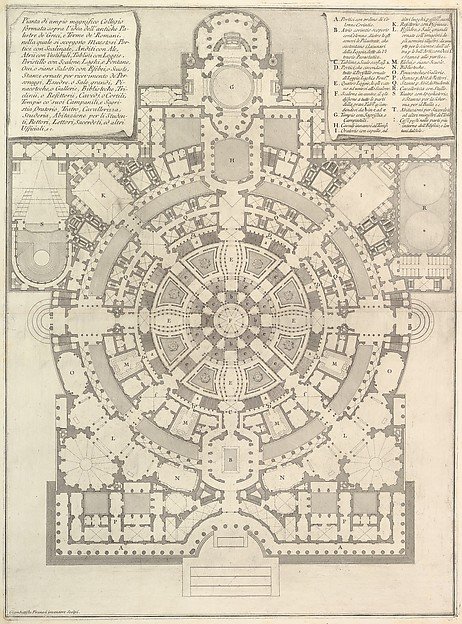
Plan of a spacious and magnificent College designed after the ancient gymnasia of the Greeks and the baths of the Romans..., from "Opere Varie di Architettura, prospettive, grotteschi, antichità; inventate, ed incise da Giambattista Piranesi Architetto Veneziano" (Various Works of Architecture, perspectives, grotesques and antiquities; designed and etched by Giambattista Piranesi, Venetian Architect)
Giovanni Battista Piranesi, Giovanni Bouchard